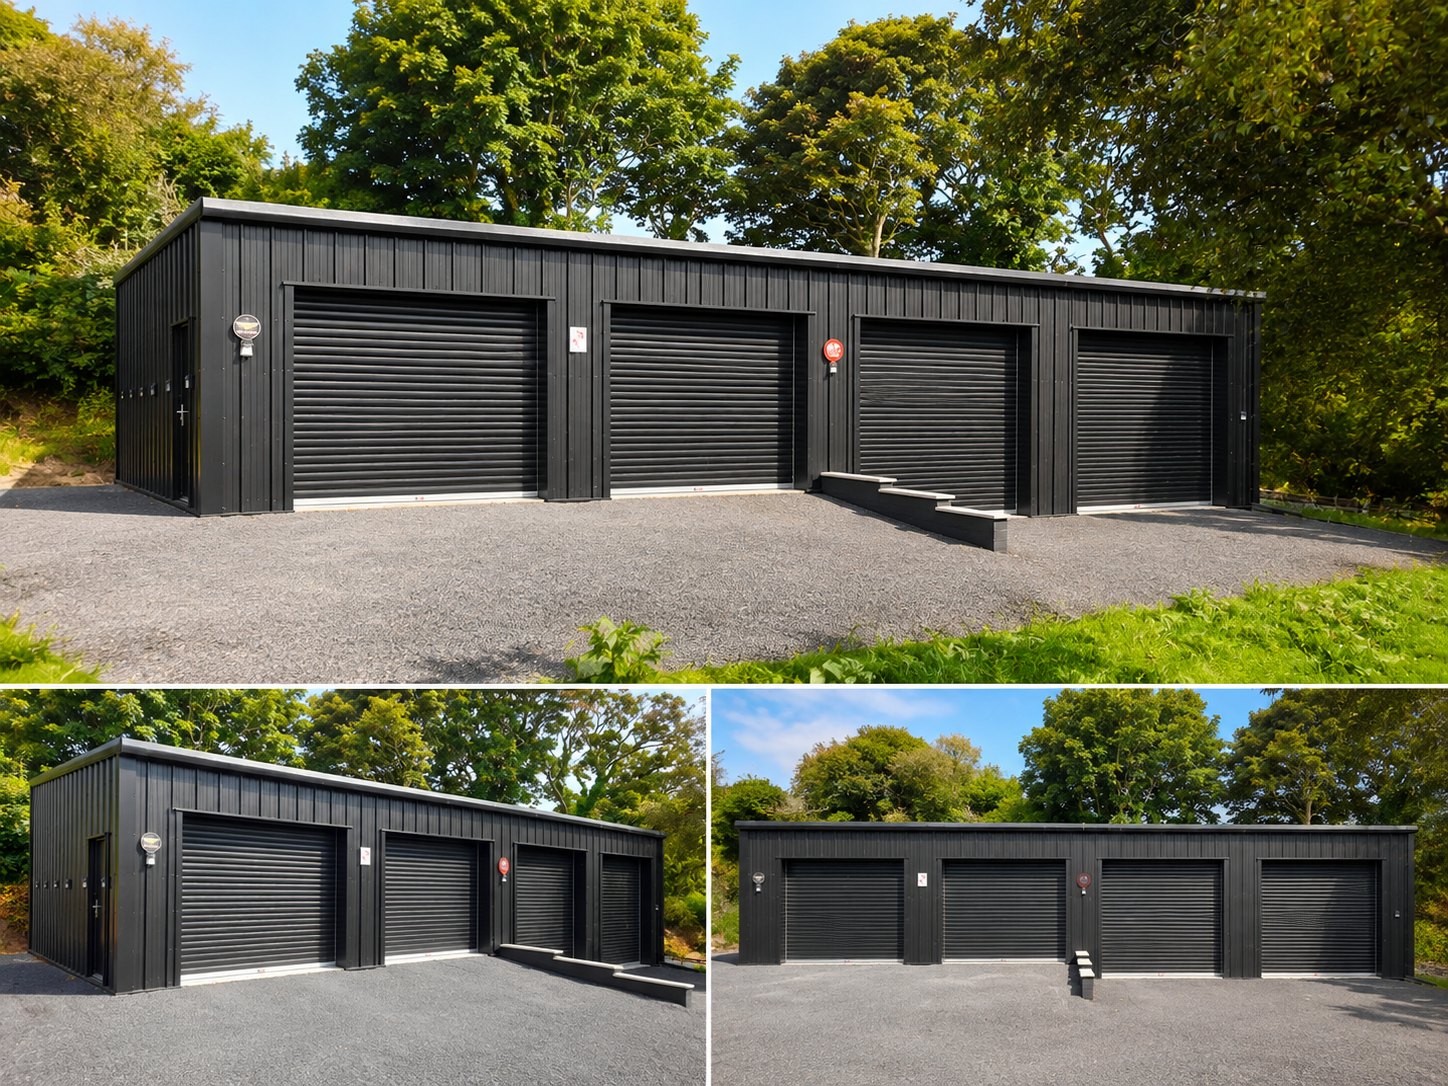
Domestic Steel Garages & Workshops
Made-to-measure steel buildings for garages, workshops, vehicle storage and home projects — engineered for your site and designed around how you intend to use the space.
Steel Garages & Workshops Made to Measure
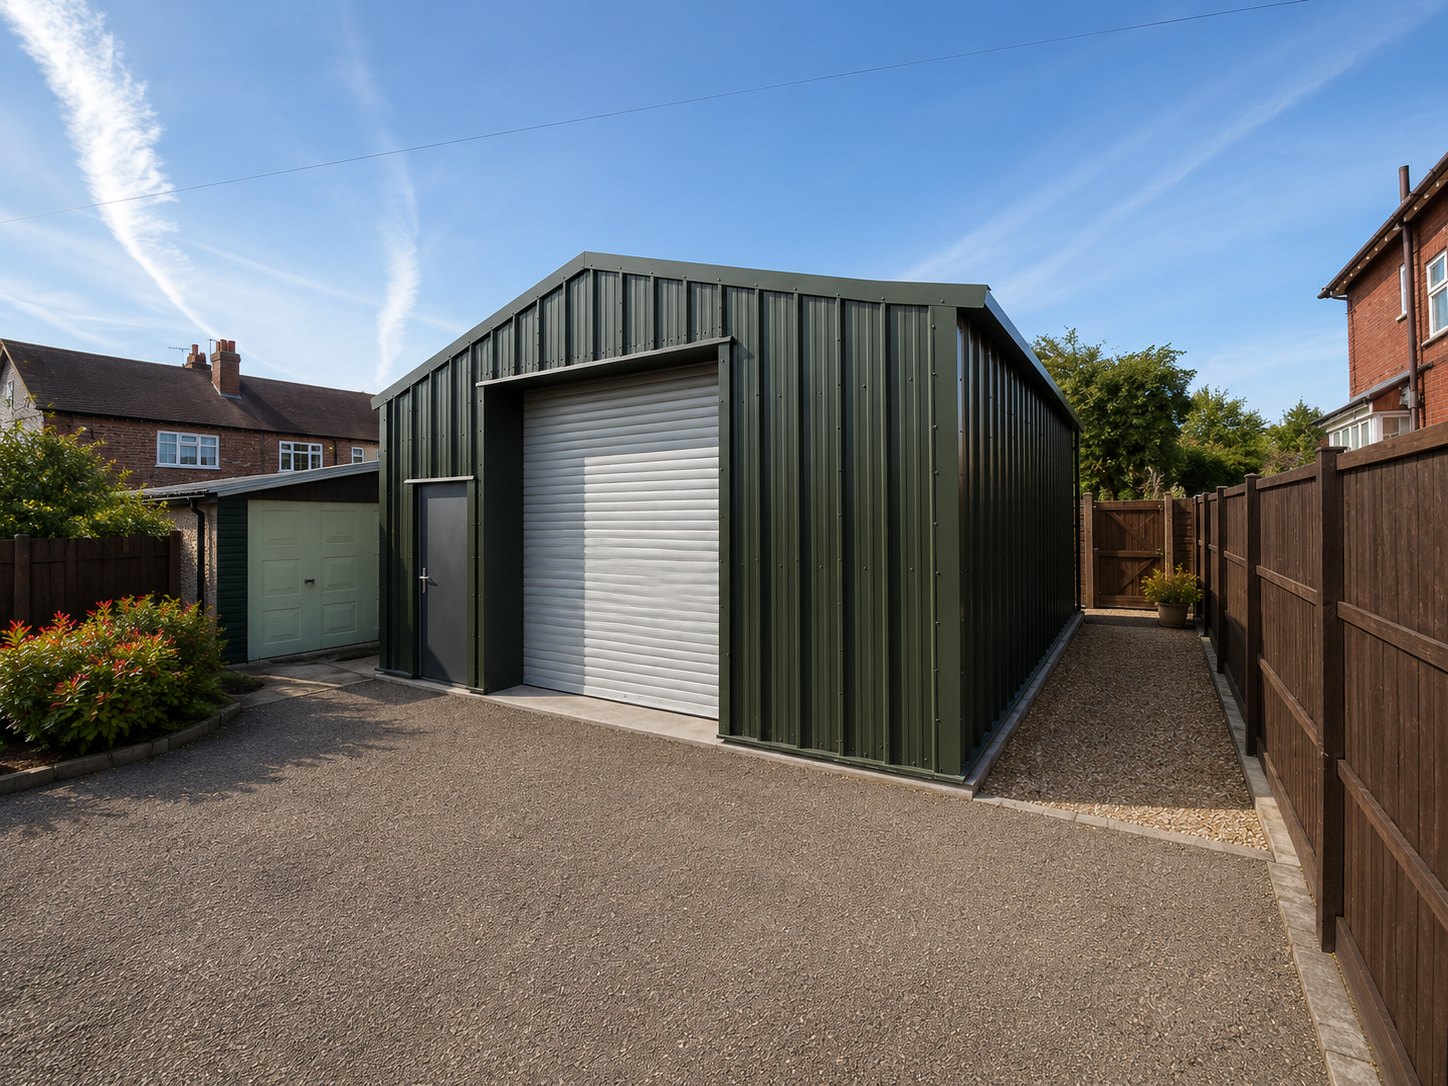
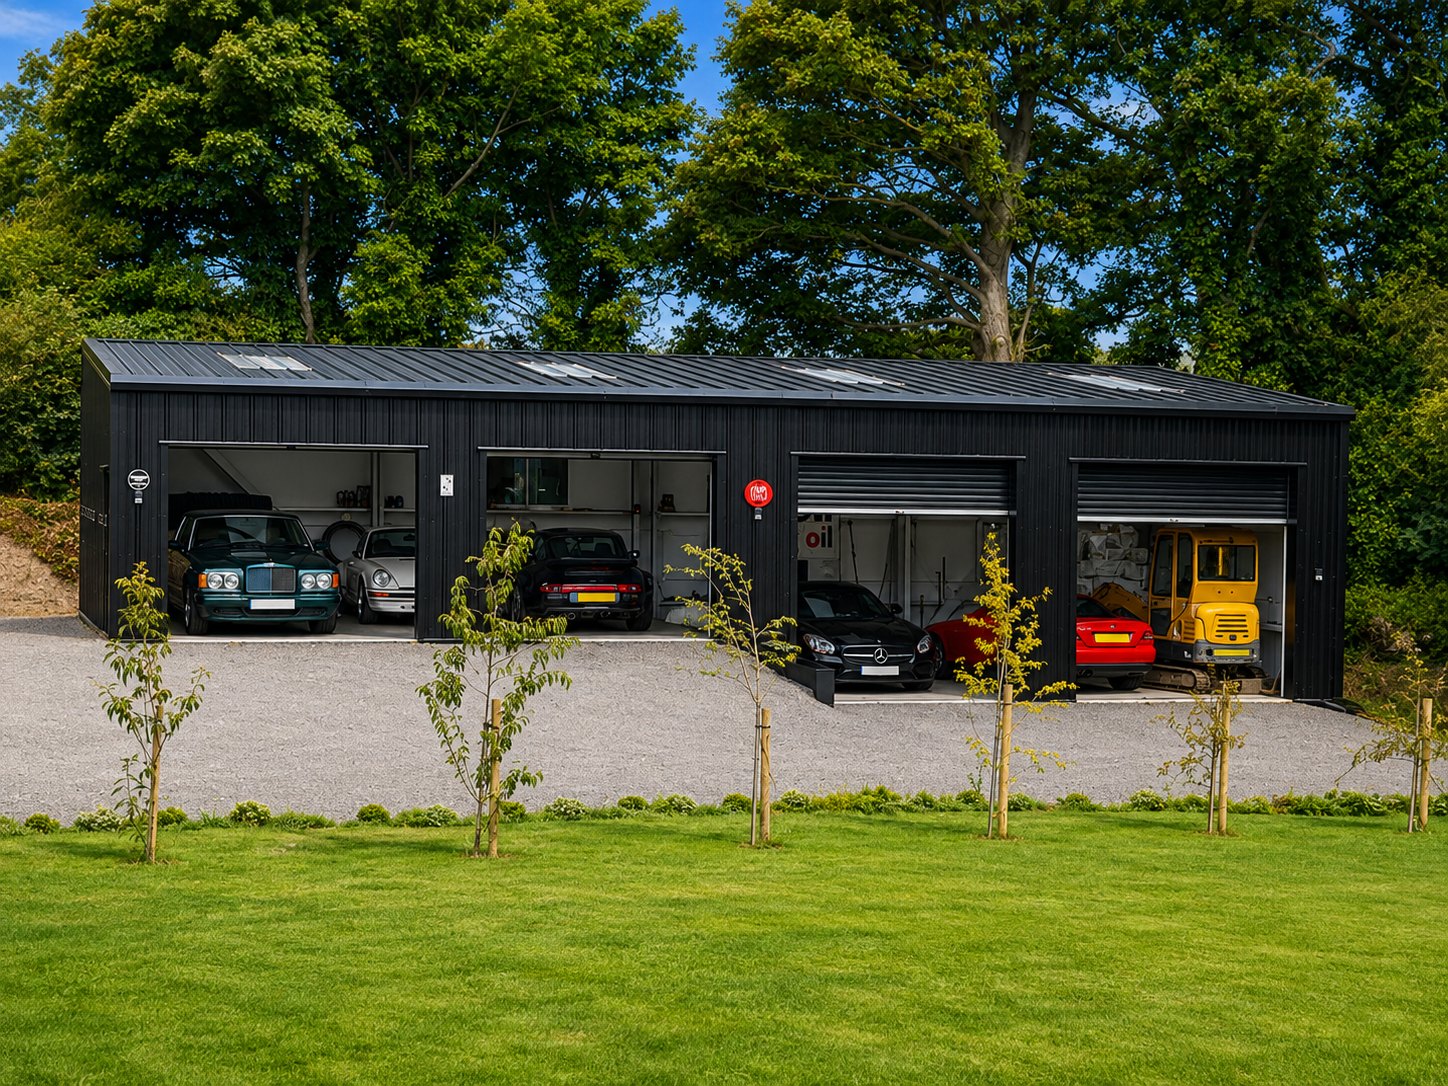
Easy Steel Buildings supplies made-to-measure steel garages and workshops for homeowners looking for something more substantial than a standard garage or shed. Whether you need secure vehicle storage, space for a classic car collection, a home workshop, additional storage or a larger multi-purpose building, we can design the structure around your available space and intended use.
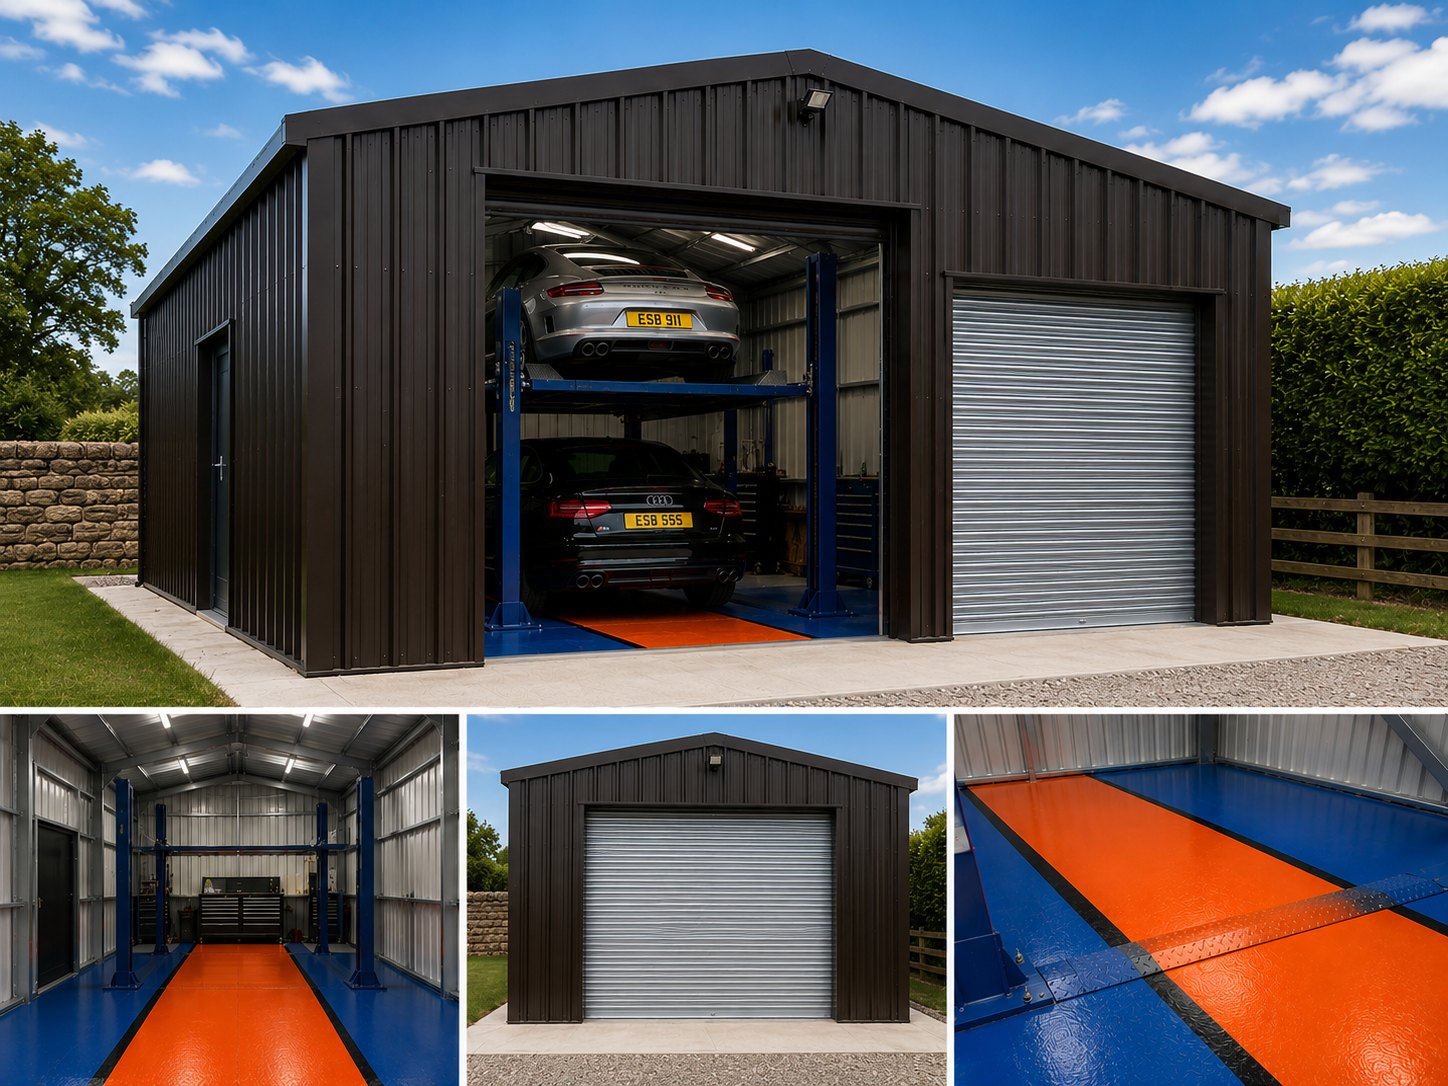
Width, length, eaves height, roof pitch and access openings can all be configured around your requirements, with roller shutter and personnel doors positioned to suit vehicles, equipment and everyday access. Buildings can also be designed with the additional height and internal space required for vehicle lifts, larger machinery or workshop equipment.
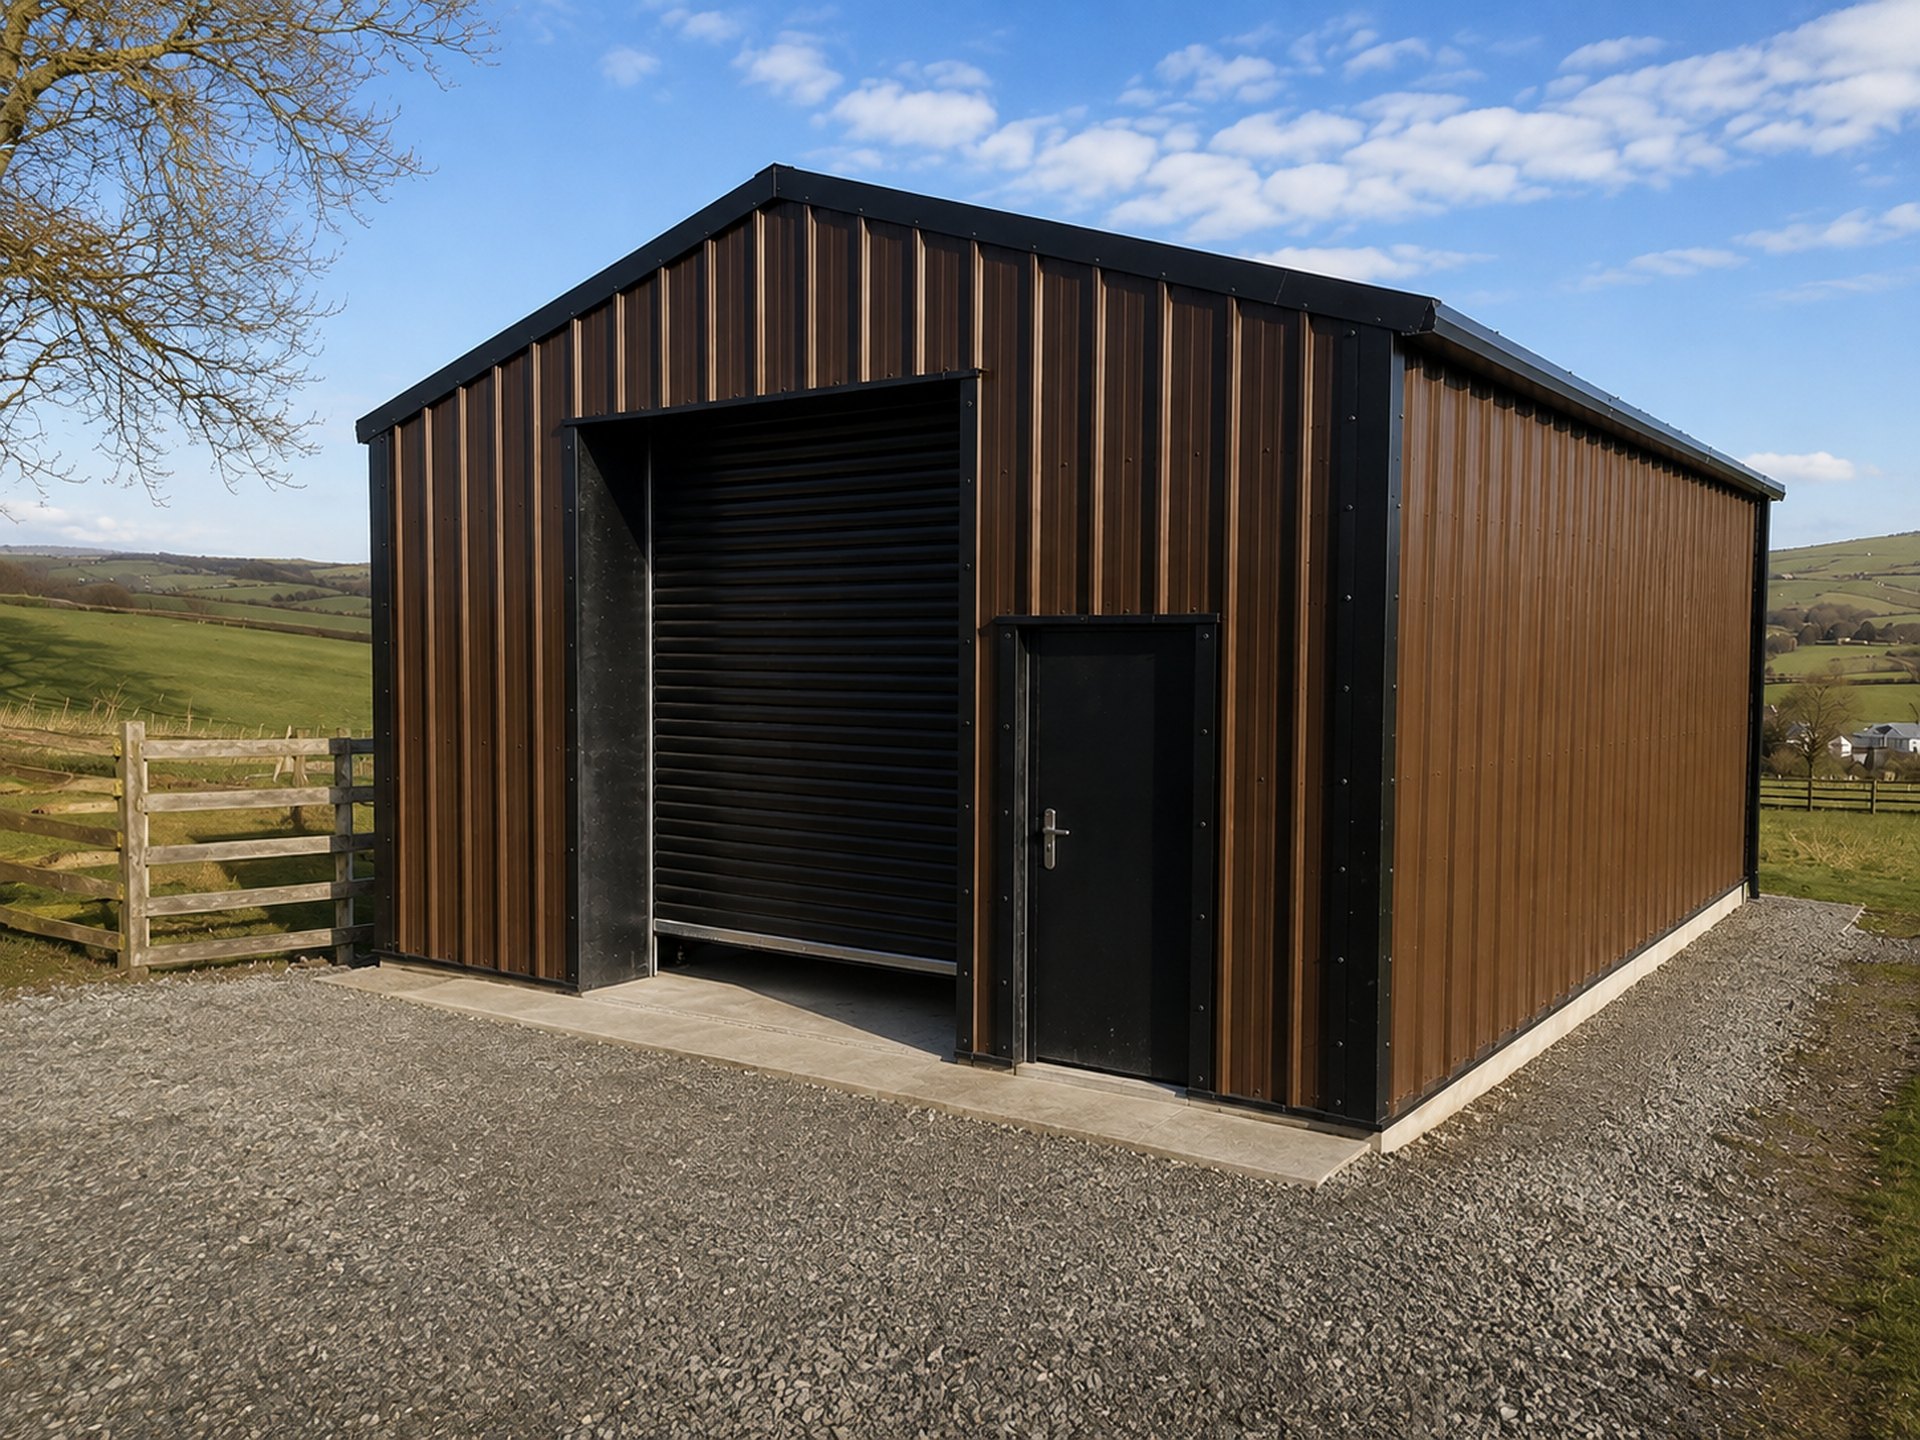
Choose from practical single-skin cladding, an insulated roof system or a fully insulated roof and wall specification for a more comfortable workshop or hobby space. A range of colours, doors, rooflights and finishing details allows the building to complement its surroundings as well as perform practically.
Every ESB building is structurally designed for its specific UK location, taking account of factors including altitude, wind and snow loading — giving you a permanent, engineered steel building designed around your property rather than an off-the-shelf garage kit.
Garages & Workshops
for Every Application
From door positions and vehicle access to eaves height, workshop space and insulation, the building can be configured around your property and the way you intend to use it — including additional height and clear space where vehicle lifts are required.
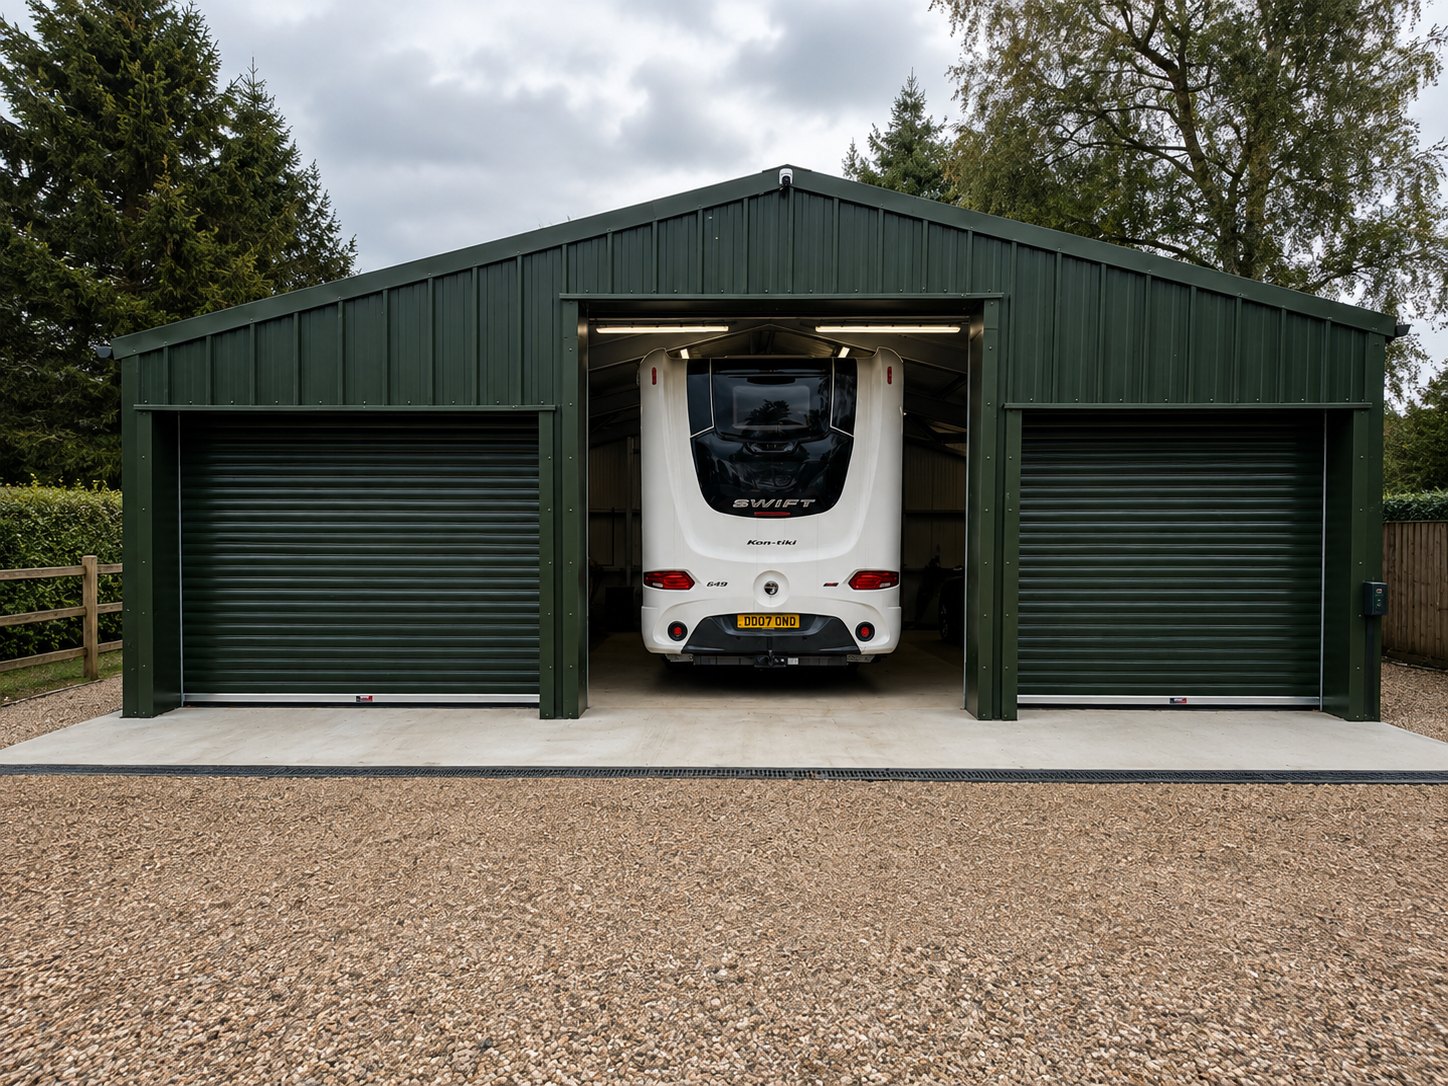
Secure, made-to-measure garages designed around your vehicles, available space and required access.
Home Workshops
Practical workshop space designed around tools, machinery, workbenches and the way you want to use the building.
Insulated building options for workshops, hobby spaces and garages where improved thermal performance is important.
Classic & Performance Car Storage
Purpose-designed buildings for cherished, classic and performance vehicles, with space for storage, maintenance and detailing.
Car Lift Garages
Buildings designed with the eaves height, clear internal space and access required to accommodate vehicle lifts.
Bespoke & Multi-Purpose Buildings
Larger made-to-measure buildings combining vehicle storage, workshop, hobby and general storage space within one structure.
Insulation & Cladding Options
Choose the cladding specification to suit how you intend to use your garage or workshop. From practical single-skin construction for general vehicle storage to insulated roof and wall systems for workshops, hobby spaces and buildings used throughout the year.
1
Single-Skin Cladding
A practical, cost-effective option for garages, vehicle storage and general-purpose buildings, with Dripstop anti-condensation available to the roof.
2
Insulated Roof System
Combine single-skin wall cladding with an insulated roof system for improved thermal performance and reduced condensation — ideal where you want an upgrade without fully insulating the building.
3
Fully Insulated Buildings
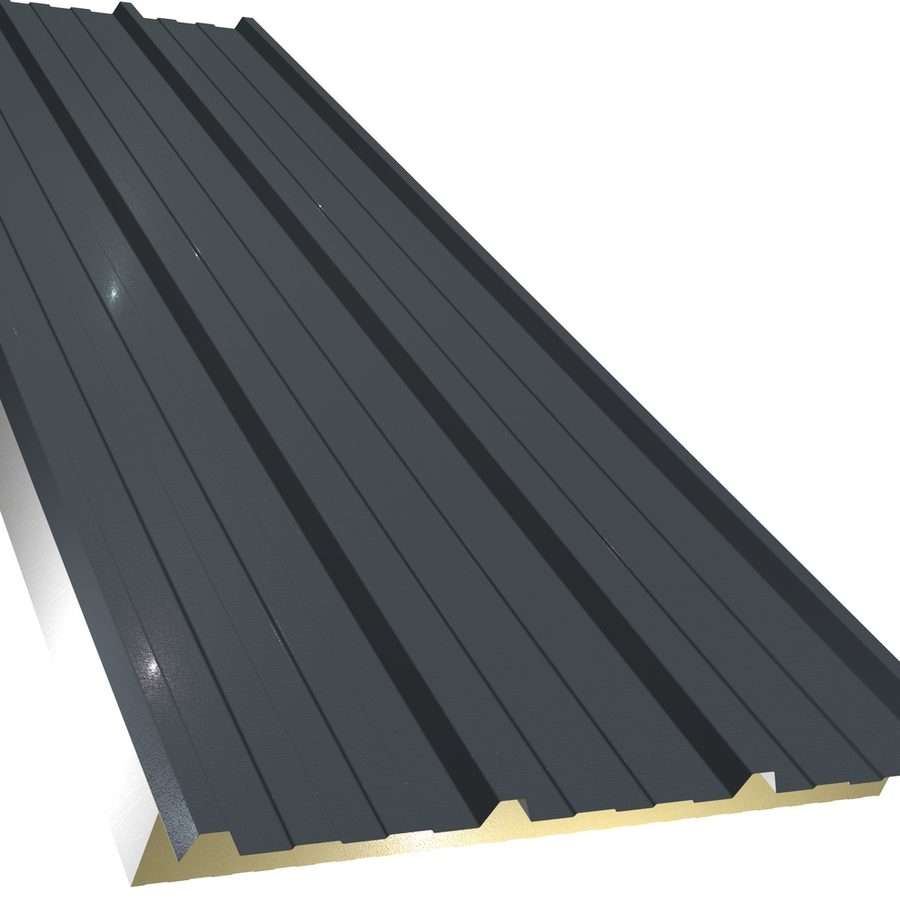
Insulated roof and wall panels provide improved thermal performance for workshops, hobby spaces and garages intended for regular year-round use.
Built Around Your Space
Every domestic garage and workshop is made to measure around your property, vehicles and intended use — from the overall dimensions and access positions to internal space, insulation and future requirements.
Sized and configured around the space available and how the building will sit within your site.
Door sizes and positions planned around cars, vans, equipment and everyday access.
Structurally designed for your exact UK location, including the relevant wind, snow and altitude conditions.
From vehicle lifts and workshop equipment to storage, hobbies and future requirements.
STEEL BUILDINGS MADE EASY
Why Choose Easy Steel Buildings?
From initial design through to delivery, we make ordering a made-to-measure steel garage or workshop straightforward, with practical advice and a building specification developed around your property, intended use and requirements.
-
-
Site-Specific Engineering
-
Support From Design to Build
-
Included With Your Building
A comprehensive building package, designed around your site and specification.
Steel Frame
Engineered for Your Site
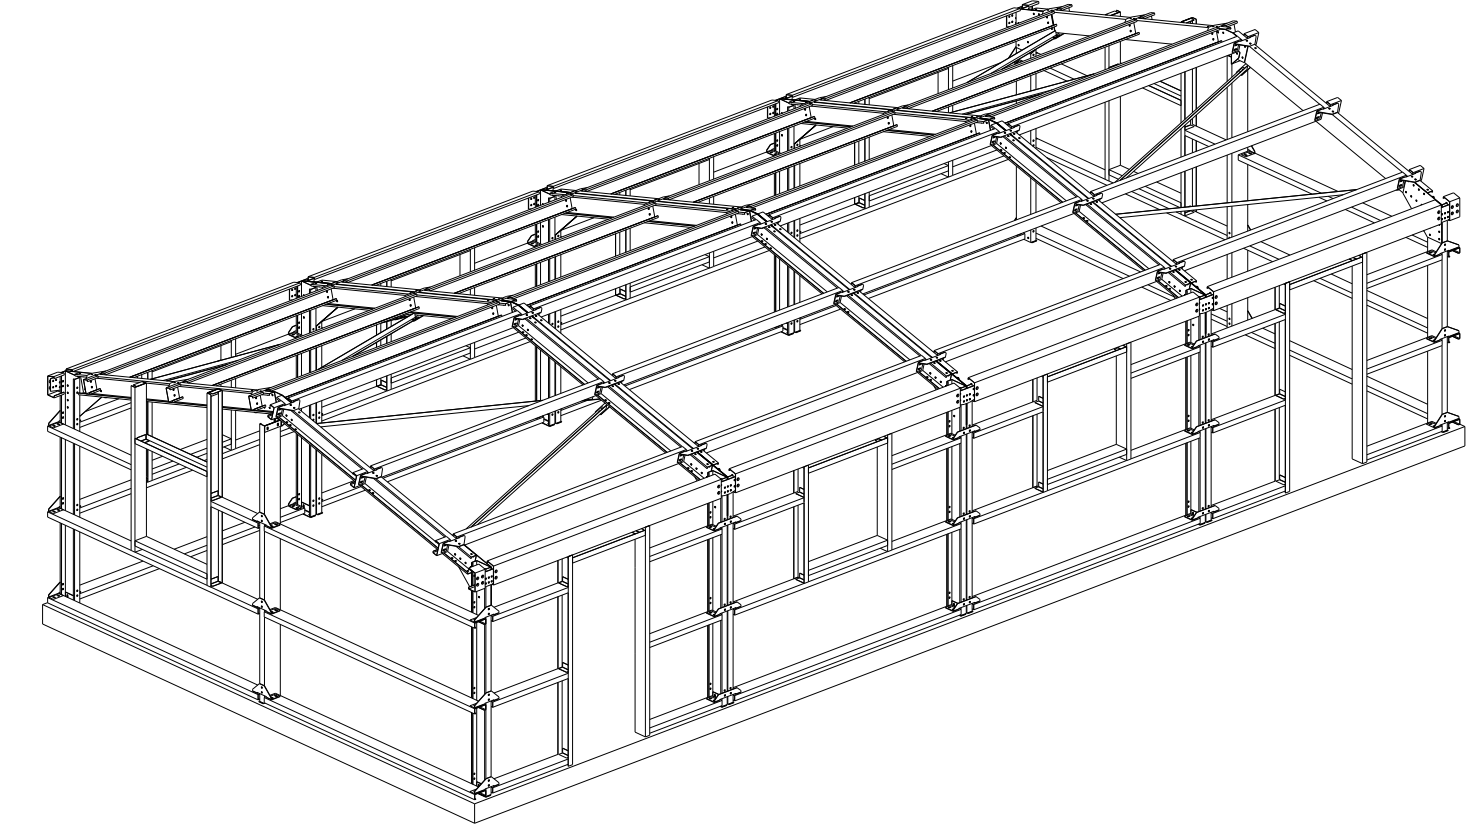
Fully bolted steel frame with purlins, side rails and structural bracing, engineered for the specific loading requirements of your UK location.
Doors & Access
Designed Around Your Vehicles
Commercial-grade roller shutter and personnel doors, with openings positioned and sized around vehicles, equipment and everyday access.
Drawings & Engineering
Designed Before Manufacture
Site-specific structural calculations, General Arrangement drawings and an interactive 3D model to review your building before manufacture.
Cladding
Your Choice of Specification
Roof and wall cladding supplied to your selected single-skin, insulated-roof or fully insulated specification.
Finishing Components
Everything to Complete the Envelope
Flashings, trims, fillers, sealants, rainwater goods and the required fixings supplied as part of your building package.
Delivery & Support
From Order to Site
UK mainland delivery together with practical support throughout the design, ordering and building process.