Doors, Windows & Access
Practical access solutions designed around your building — from roller shutter and pedestrian doors to windows and purpose-designed openings.
Access Designed Around Your Building
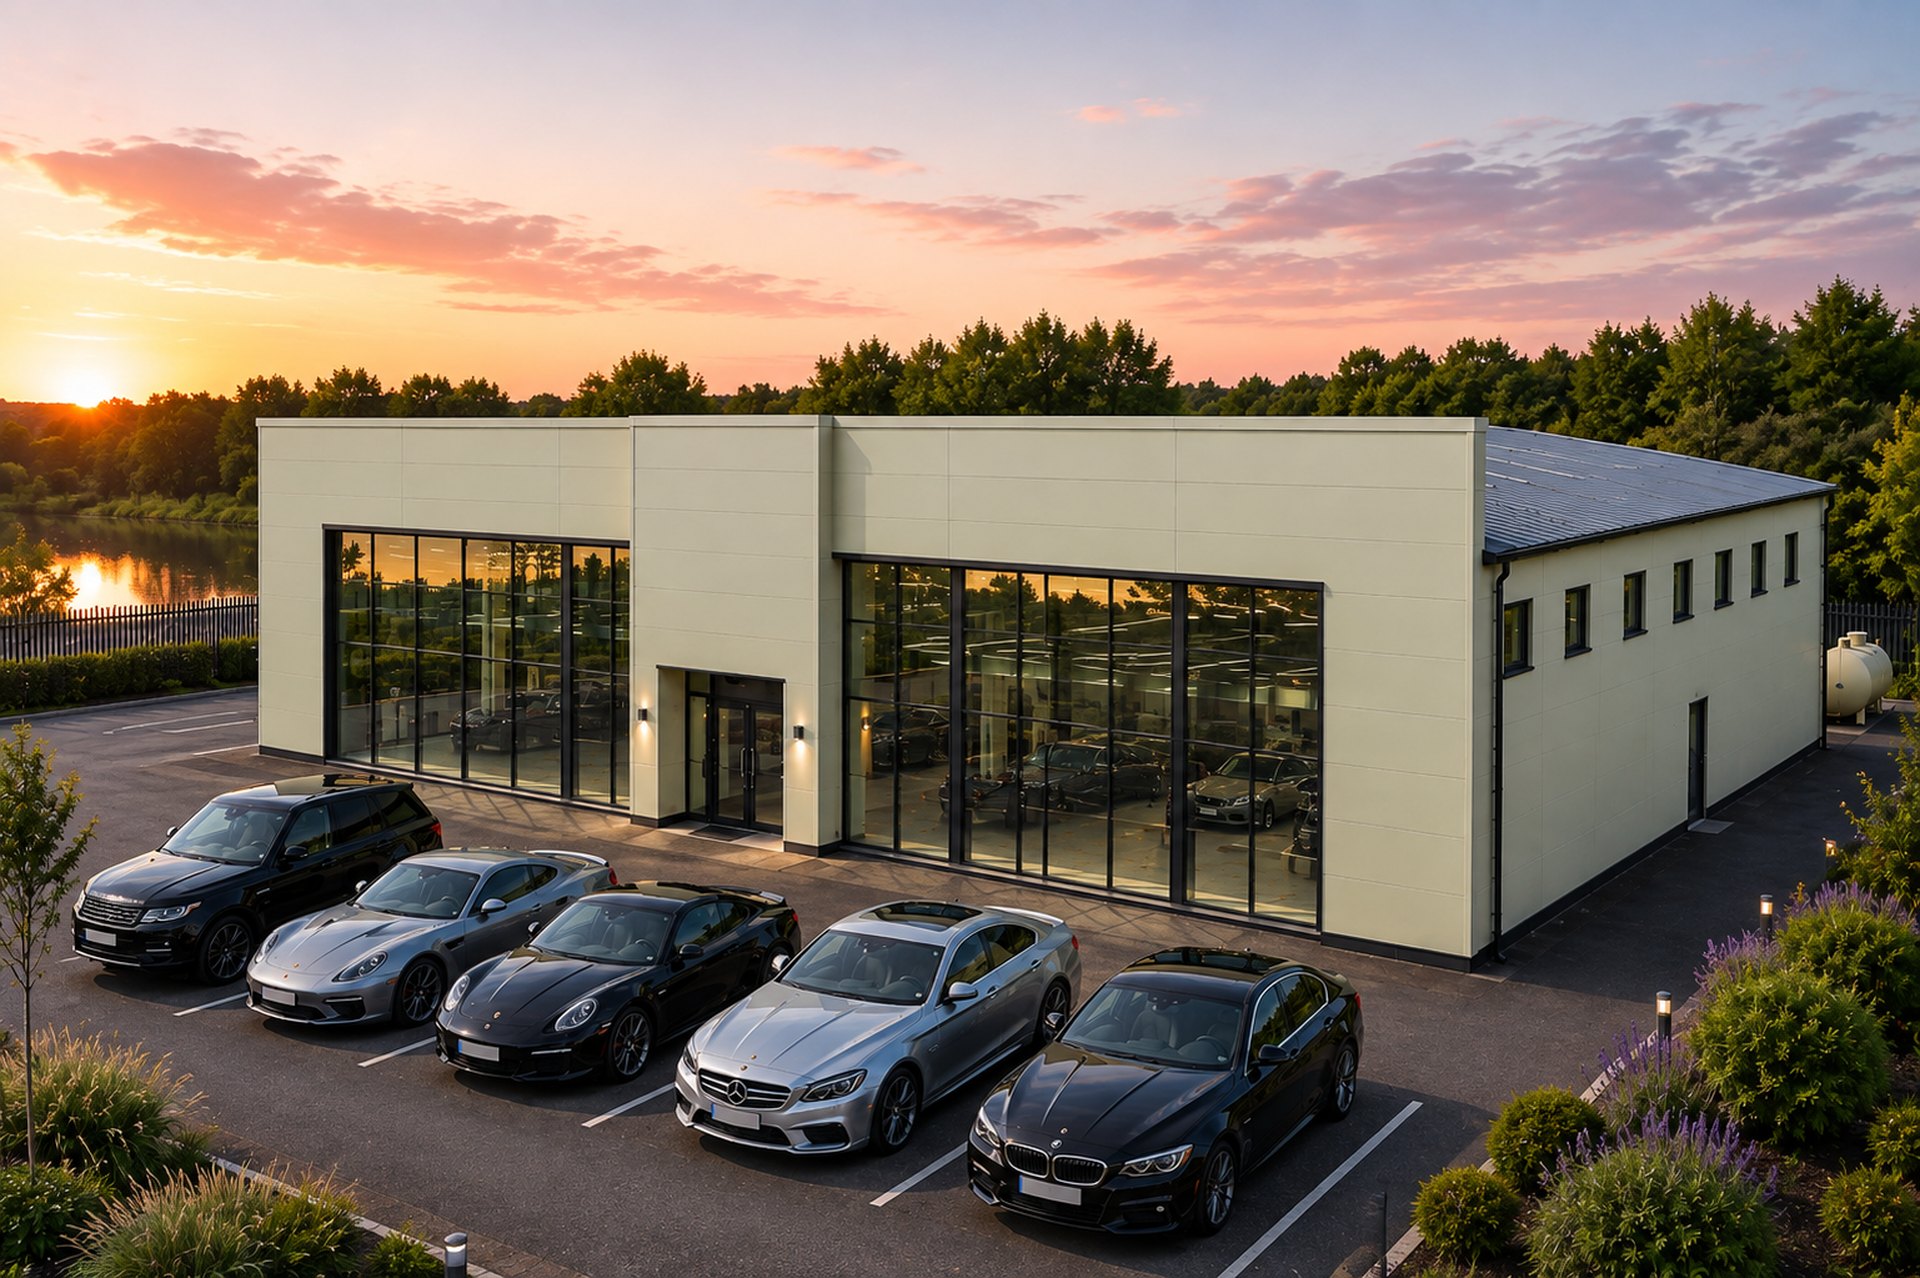
Every steel building is used differently, so the position, size and type of doors, windows and openings should be considered as part of the building design.
Whether you need vehicle access, everyday pedestrian entry, natural light or additional openings for future equipment, we can configure the building around the way you intend to use it.
Door and window openings are incorporated into the structural design, helping ensure the finished building is practical as well as structurally appropriate.
Doors, Windows
& Access Options
Vehicle and equipment access
WINDOWS
Natural light and visibility
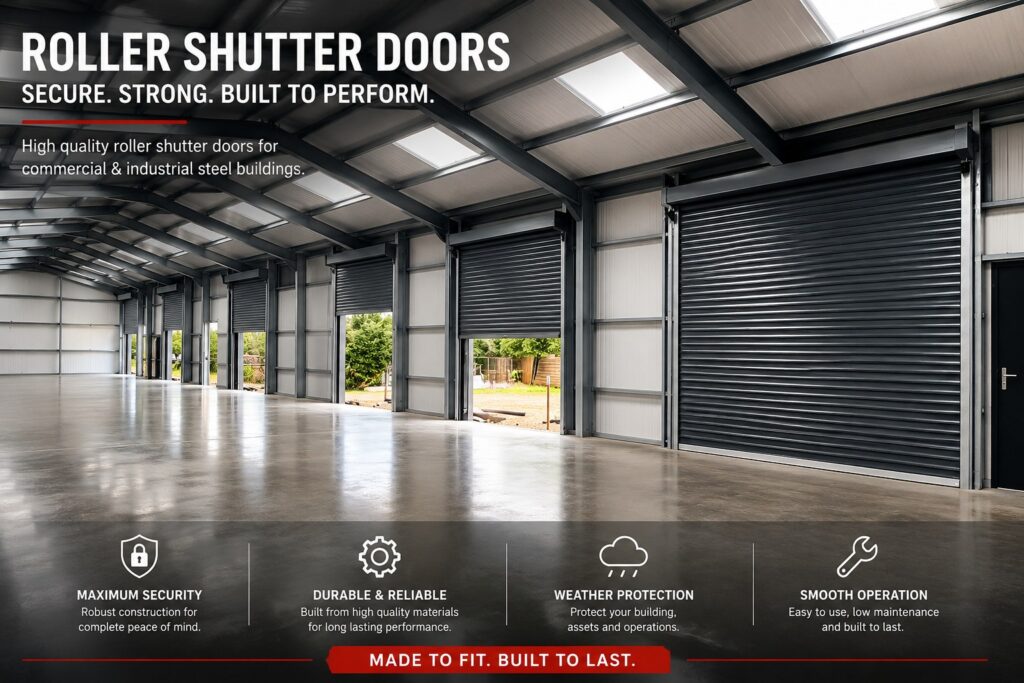
MULTIPLE ACCESS POINTS
Designed around workflow and building use
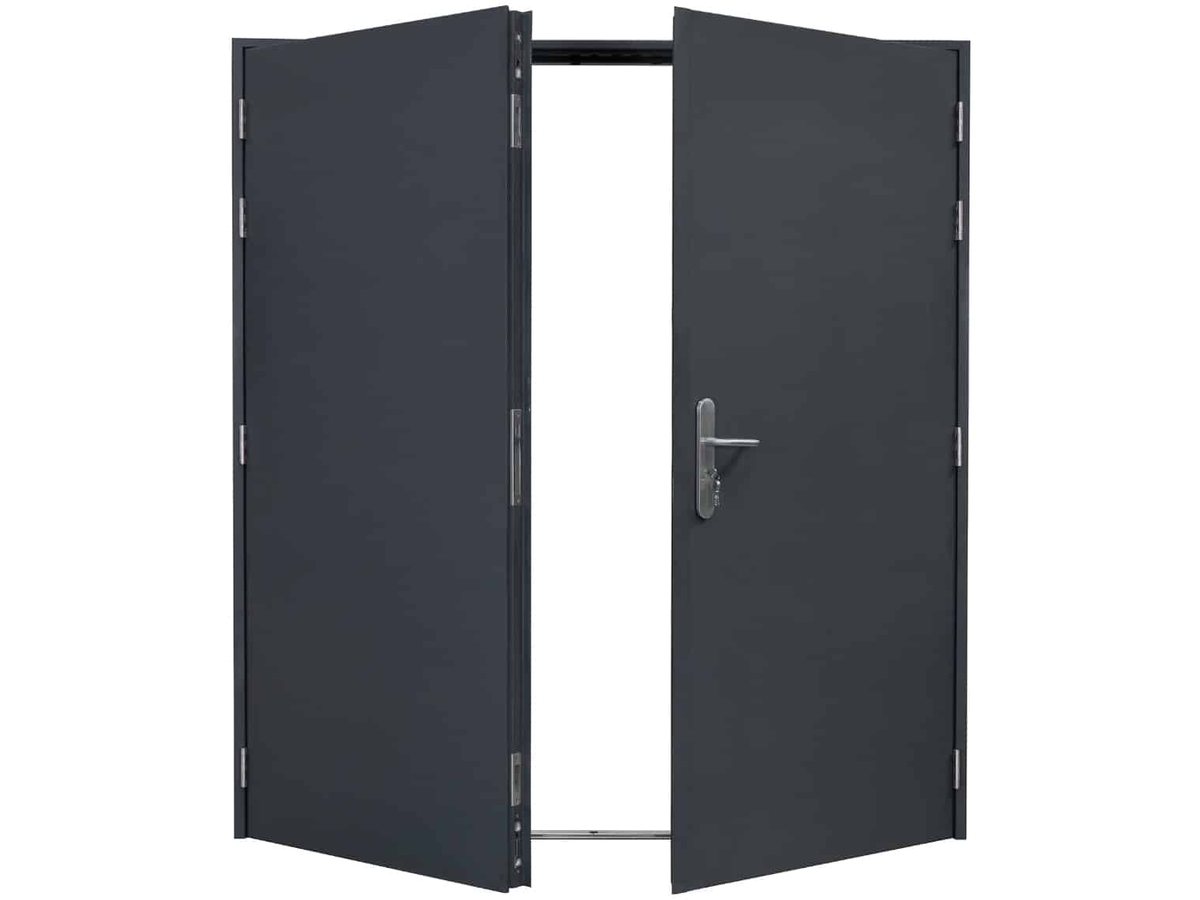
PEDESTRIAN DOORS
Convenient everyday access
DOUBLE DOORS
Wider pedestrian and equipment access
BESPOKE OPENINGS
Openings incorporated for project-specific requirements
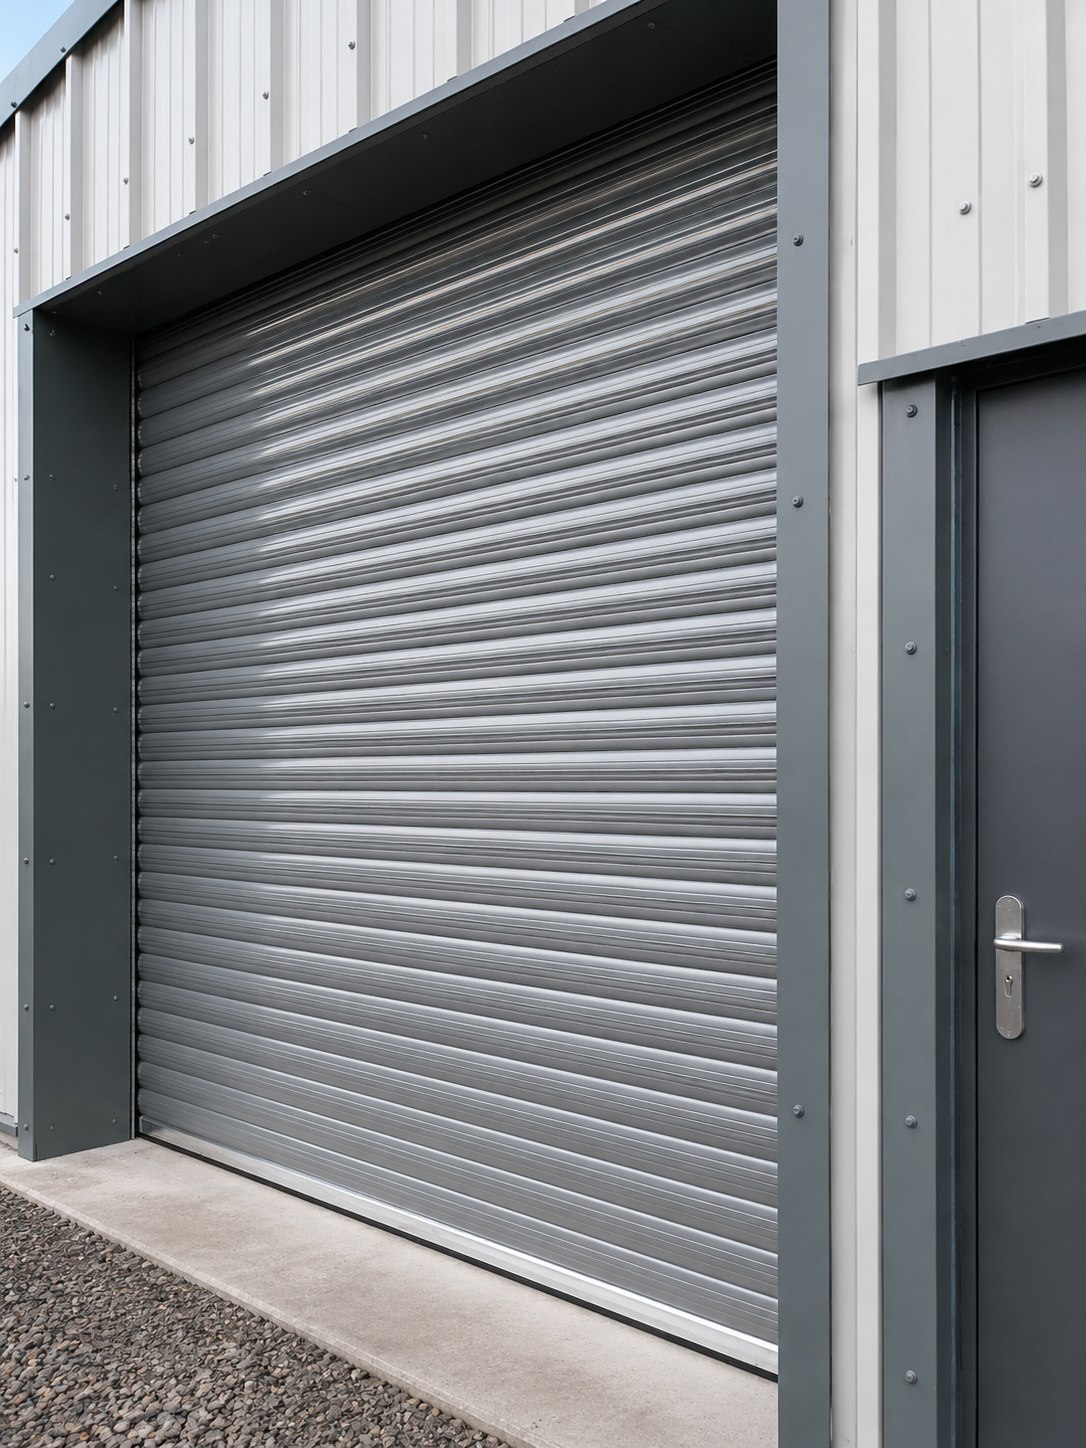
VEHICLE ACCESS
Roller Shutter Doors
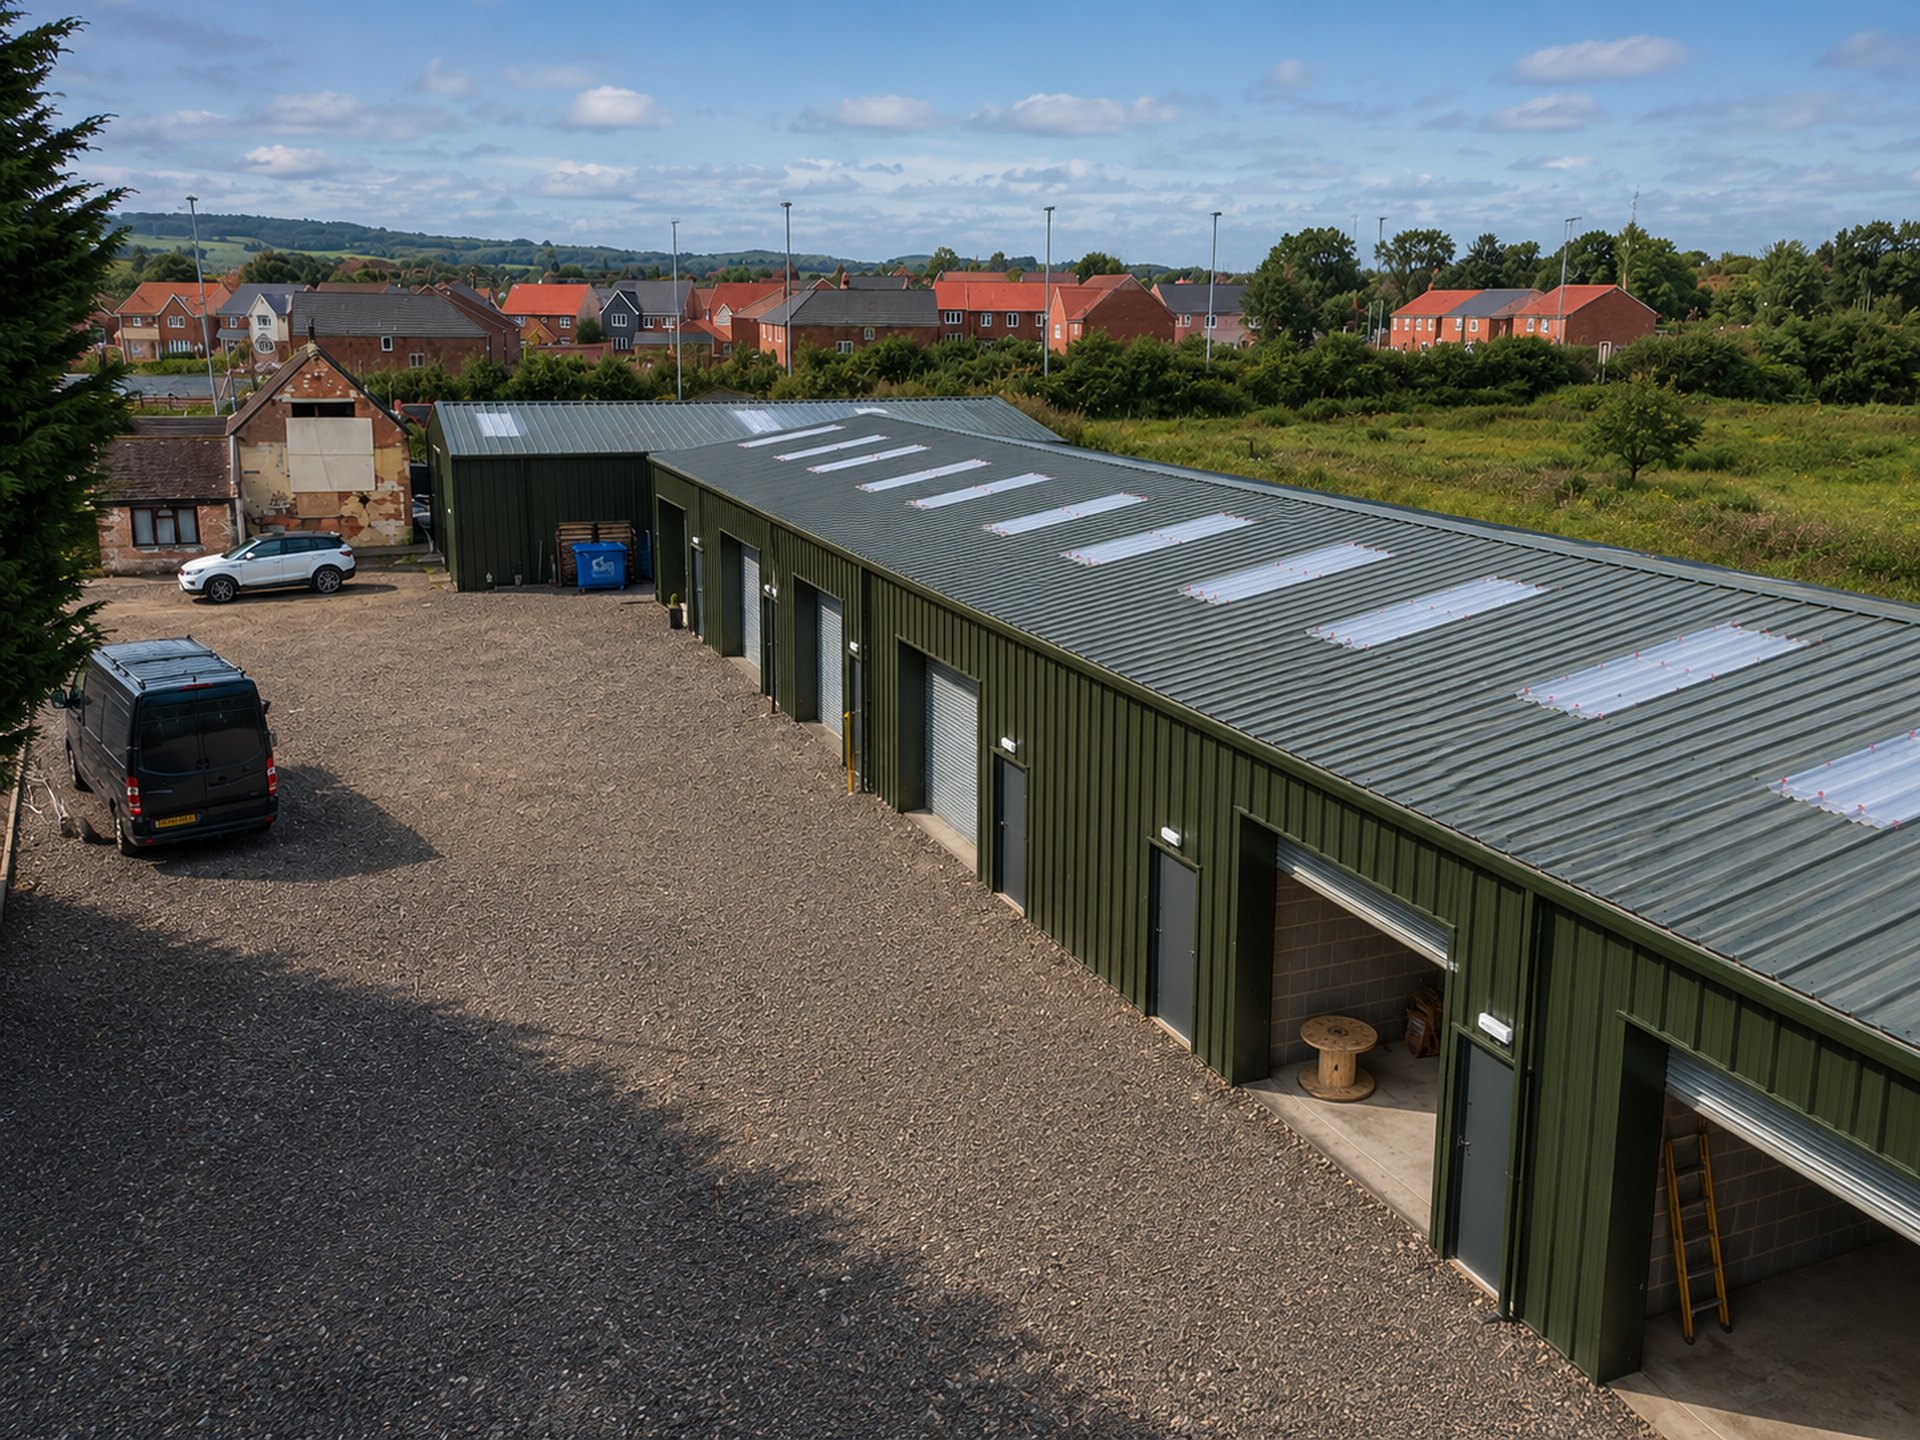
Roller shutter doors provide practical vehicle and equipment access and can be incorporated into the building design in the position and size required for your project.
From garages and workshops to commercial and agricultural buildings, the opening can be designed around the vehicles, machinery or day-to-day access your building needs.
ESB also supplies made-to-measure roller shutter doors separately, with electric, insulated and commercial options available.
EVERYDAY ACCESS & DAYLIGHT
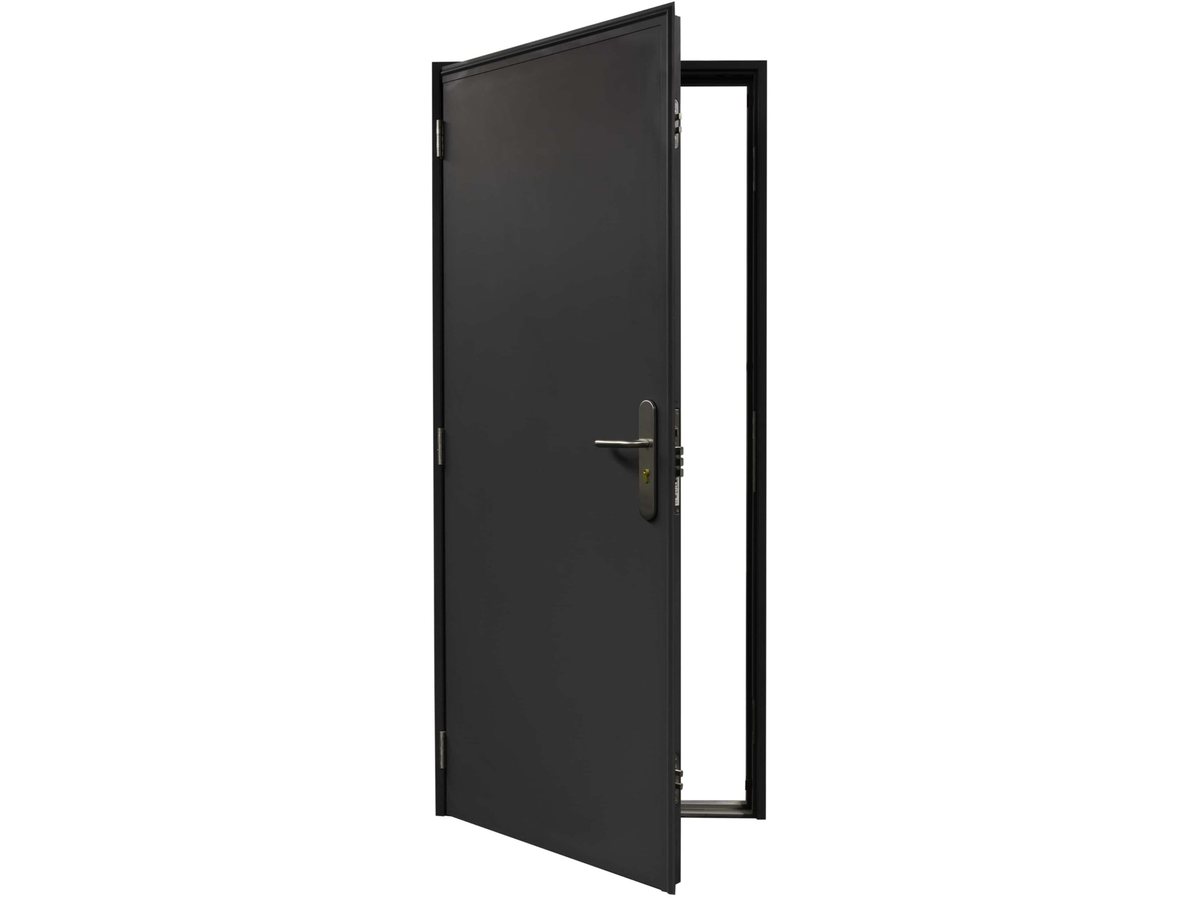
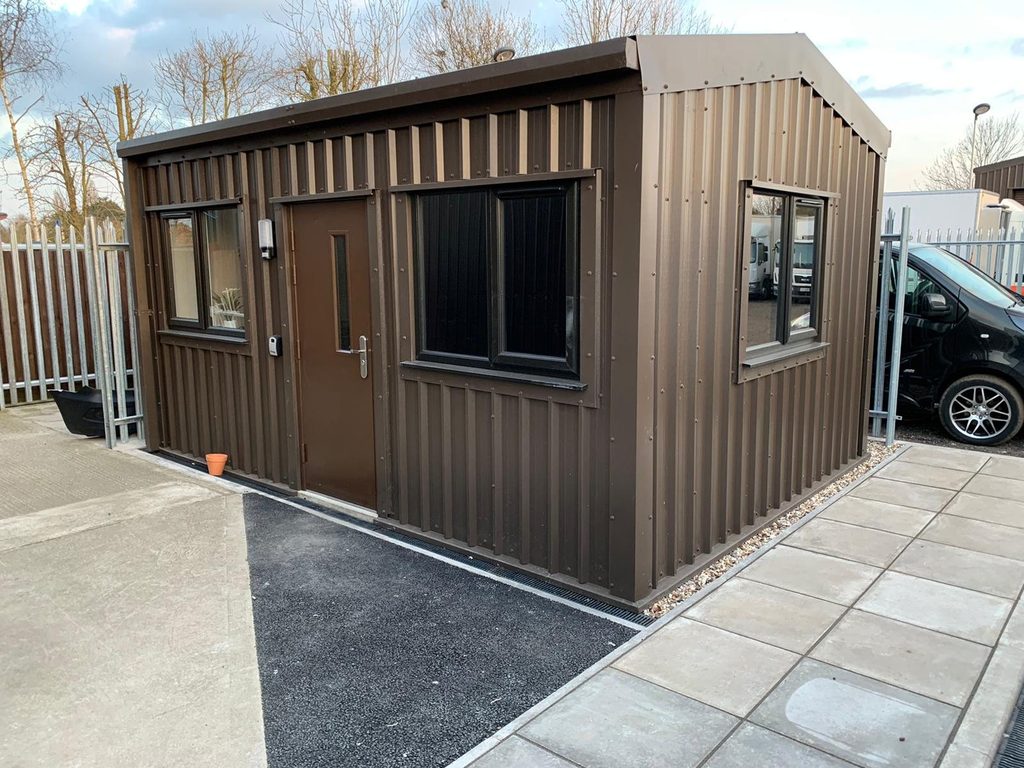
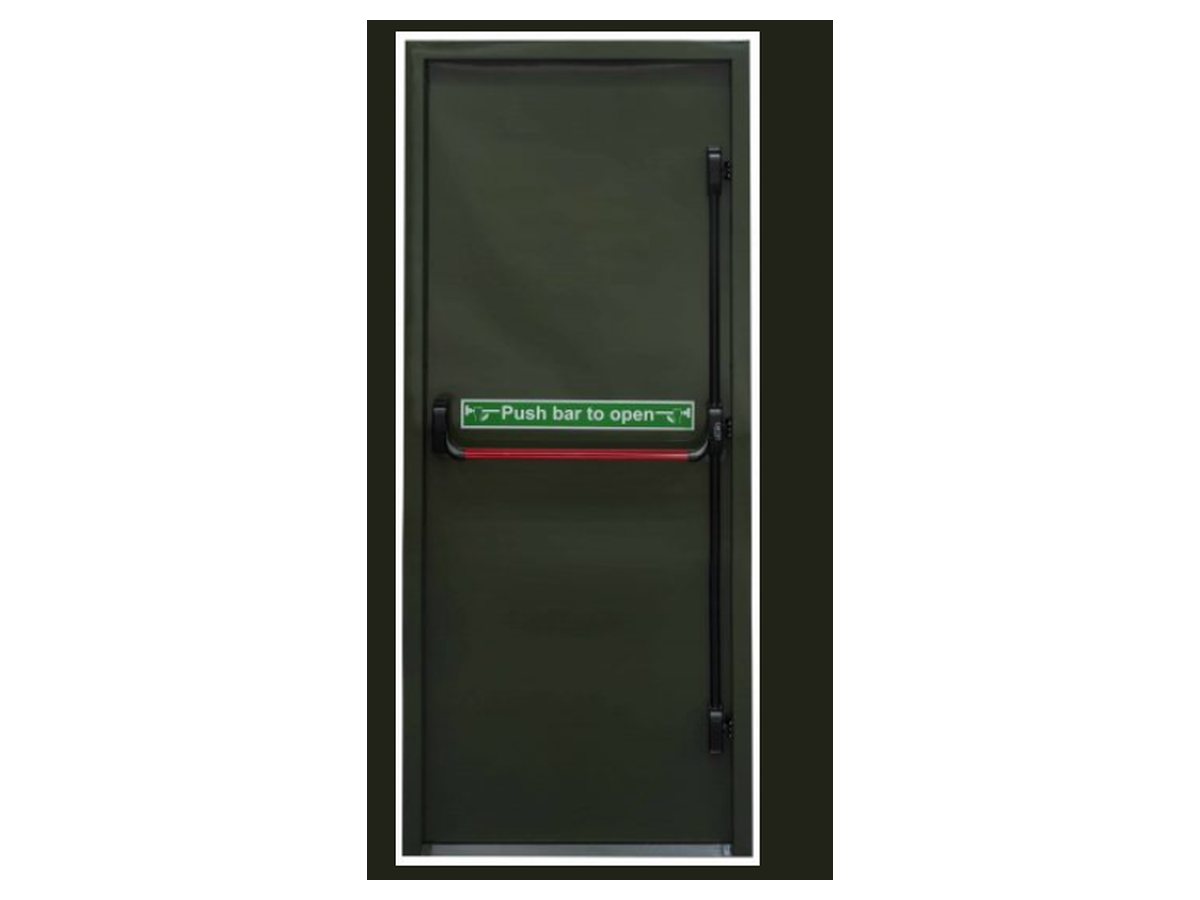
Pedestrian doors provide convenient everyday access without the need to operate the main roller shutter door, with options available to suit general access and specific exit requirements.
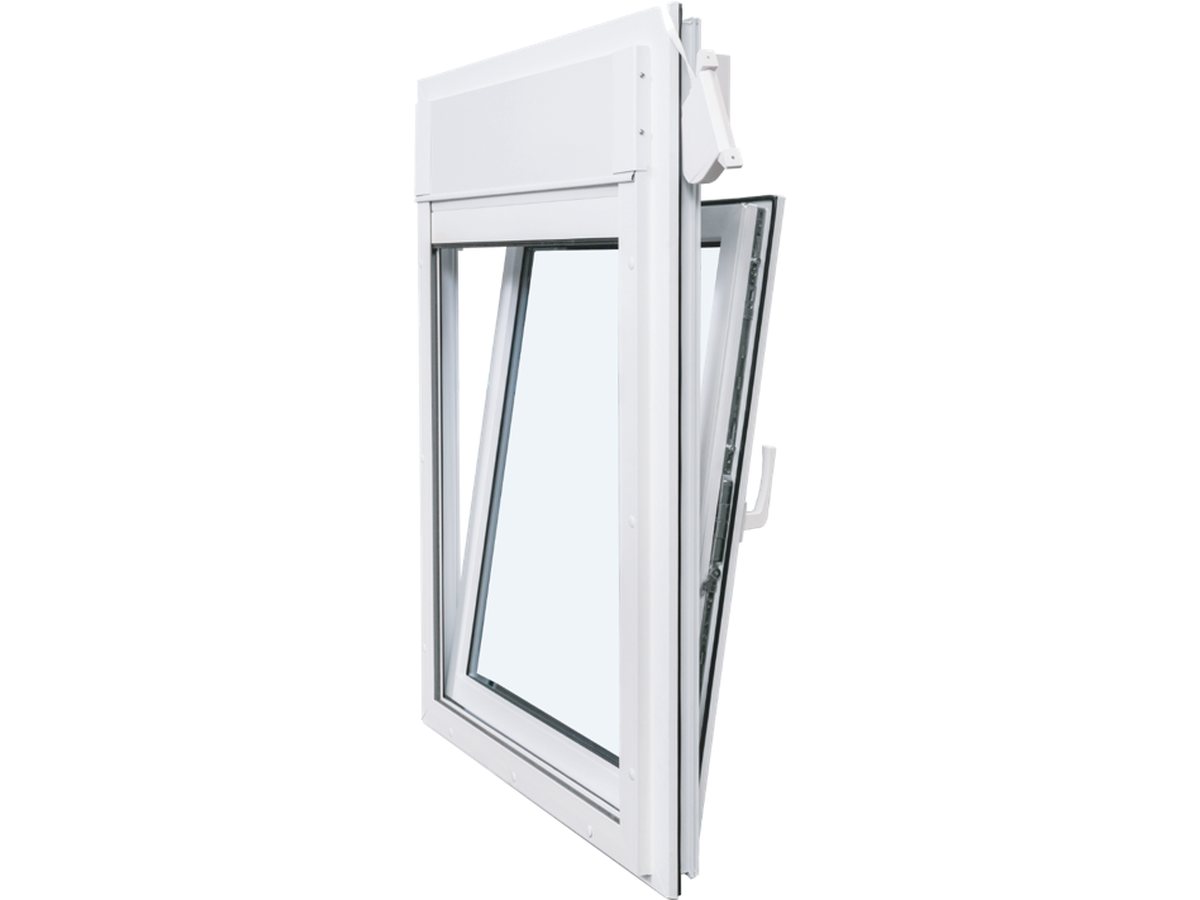
Windows can be incorporated where natural light, visibility or ventilation is required, with openings designed into the building rather than treated as an afterthought.
The number and position of doors and windows can be considered alongside the building layout, cladding specification and intended use.
Pedestrian Doors
& Windows
OPENINGS & LAYOUT
Designed Around How You’ll Use the Building
The size and position of each opening can be considered as part of the overall building design, helping create practical access without compromising the intended layout.
Door and window openings can be configured around the access, equipment and intended use of the building.
Openings can be positioned around the elevations to suit vehicle movements, pedestrian access and internal layouts.
Buildings can incorporate several roller doors, pedestrian doors, windows or other openings where required.
Framing around openings is considered as part of the building design and structural specification.
PLAN YOUR BUILDING
Tell Us What Access You Need
Whether you need roller shutter doors, pedestrian access, windows or a combination of openings, tell us how you intend to use the building and we can incorporate them into the specification.
Prefer to talk?
Call ESB Sales on 0800 009 6985