MADE TO MEASURE
Your Building. Your Dimensions.
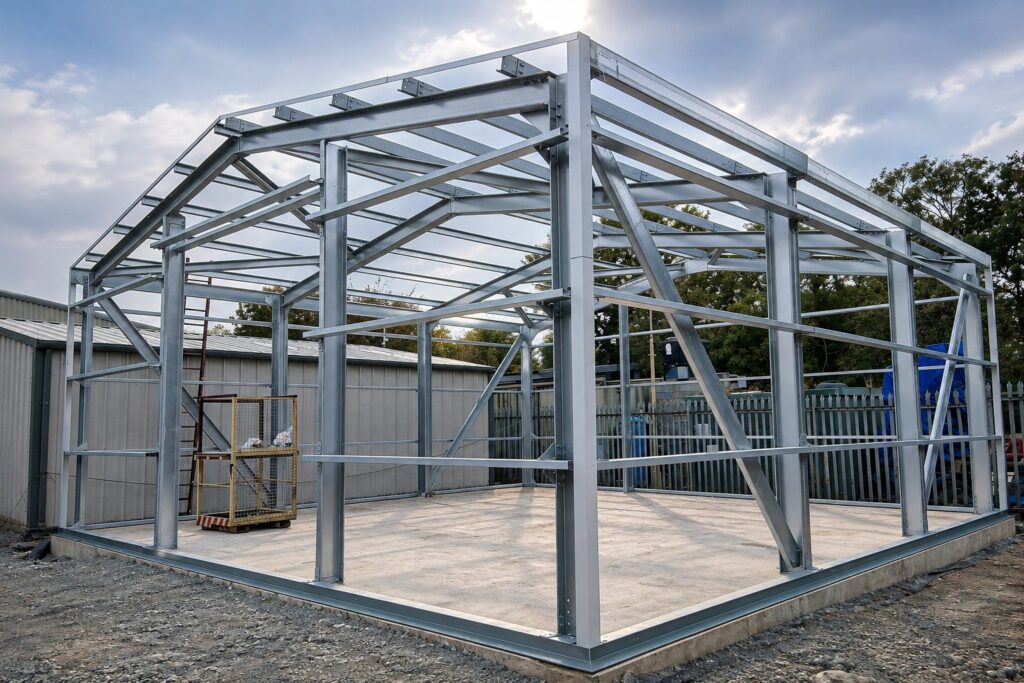
We’ll help you establish the right width, length, eaves height, roof pitch and bay spacing, taking account of your intended use, doors, access and site-specific design requirements.
From compact garages and workshops to larger commercial and agricultural buildings, every ESB steel building is made to measure around your project.
There’s no need to choose from a handful of standard building sizes. ESB steel buildings are designed around the dimensions your project actually requires.
Whether you’re planning a compact garage, workshop, agricultural building or larger commercial space, we can tailor the span, length, eaves height, roof pitch and bay spacing around the intended use of the building and your site.
The dimensions also influence practical details such as door openings, internal headroom, vehicle access and usable floor space, so getting them right from the outset matters.
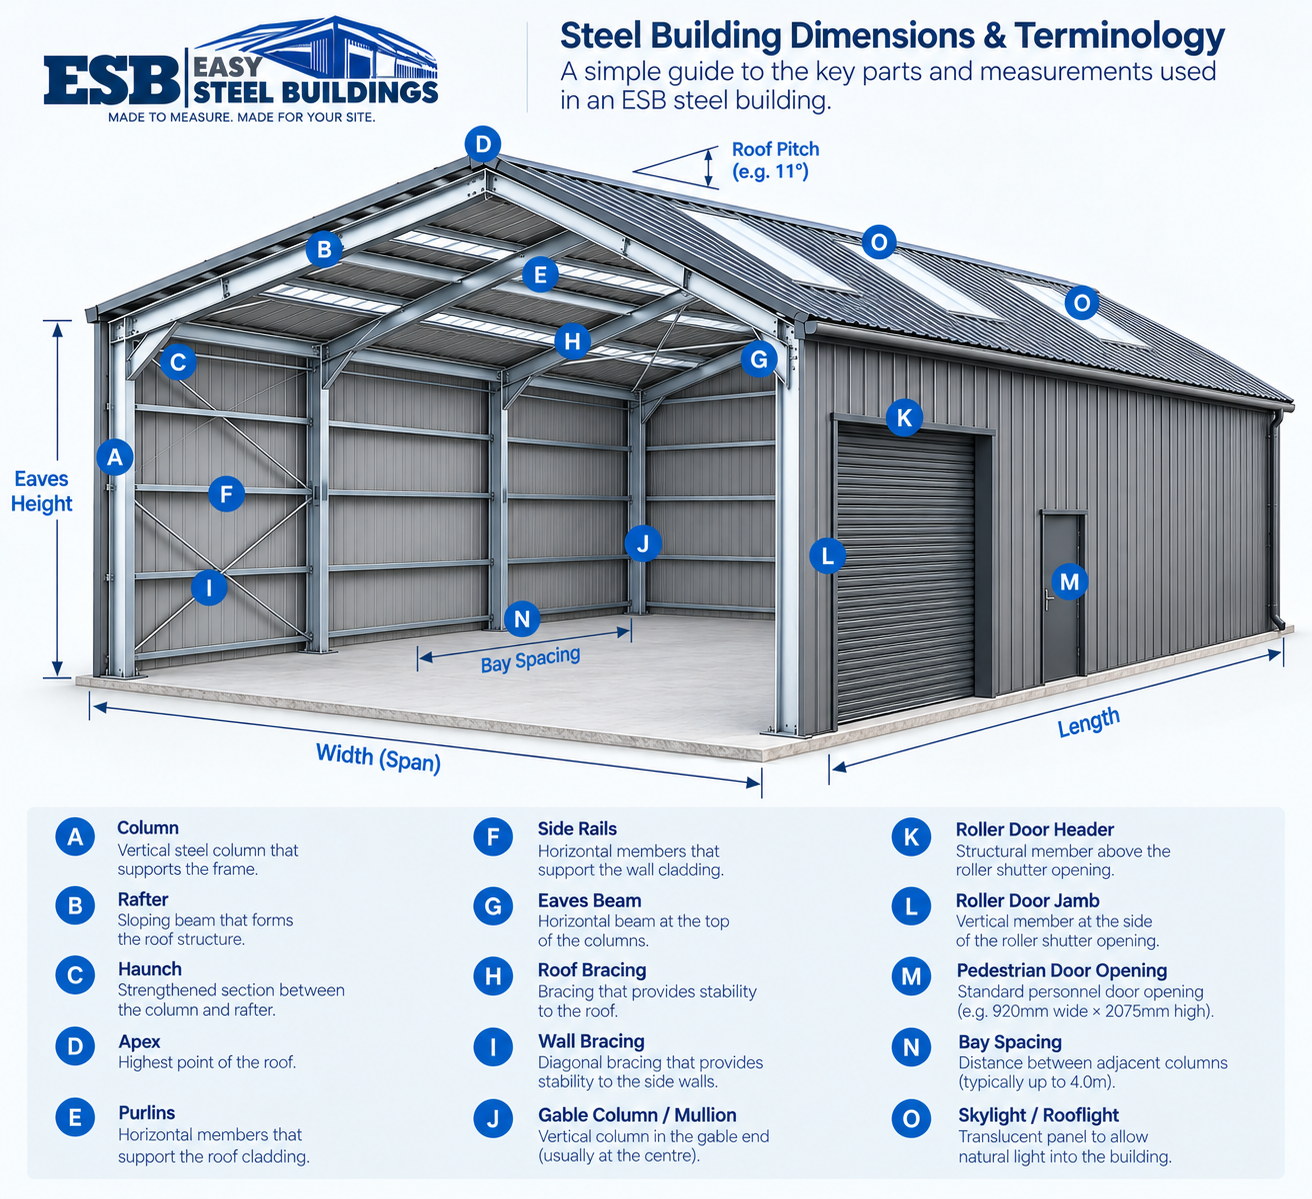
The overall footprint is only part of the picture. Your building dimensions need to work with the doors, vehicles, equipment and usable space inside, while also taking account of the site and structural design.
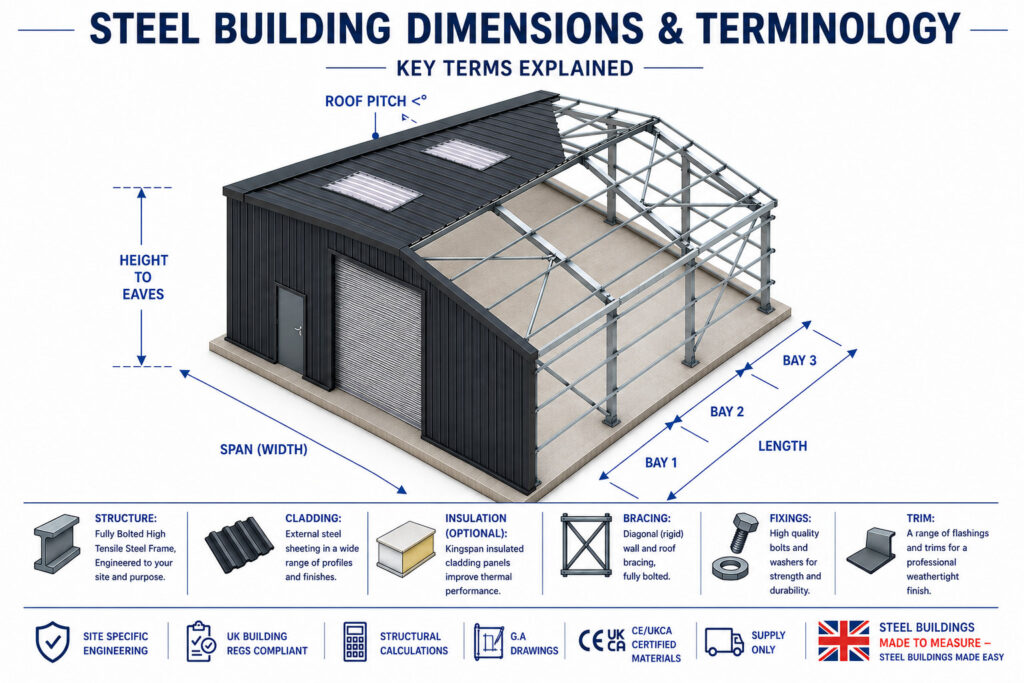
Your building isn’t designed one element at a time. Dimensions, openings, intended use, site loads and structural requirements all work together to determine the final building design.
Once those requirements are established, the frame and building envelope can be developed as one complete, site-specific solution.
PLANNING YOUR BUILDING
What’s Going Inside?
The dimensions that work on paper also need to work in practice. Consider what needs to enter, fit, move and operate inside the building — both now and in the future.