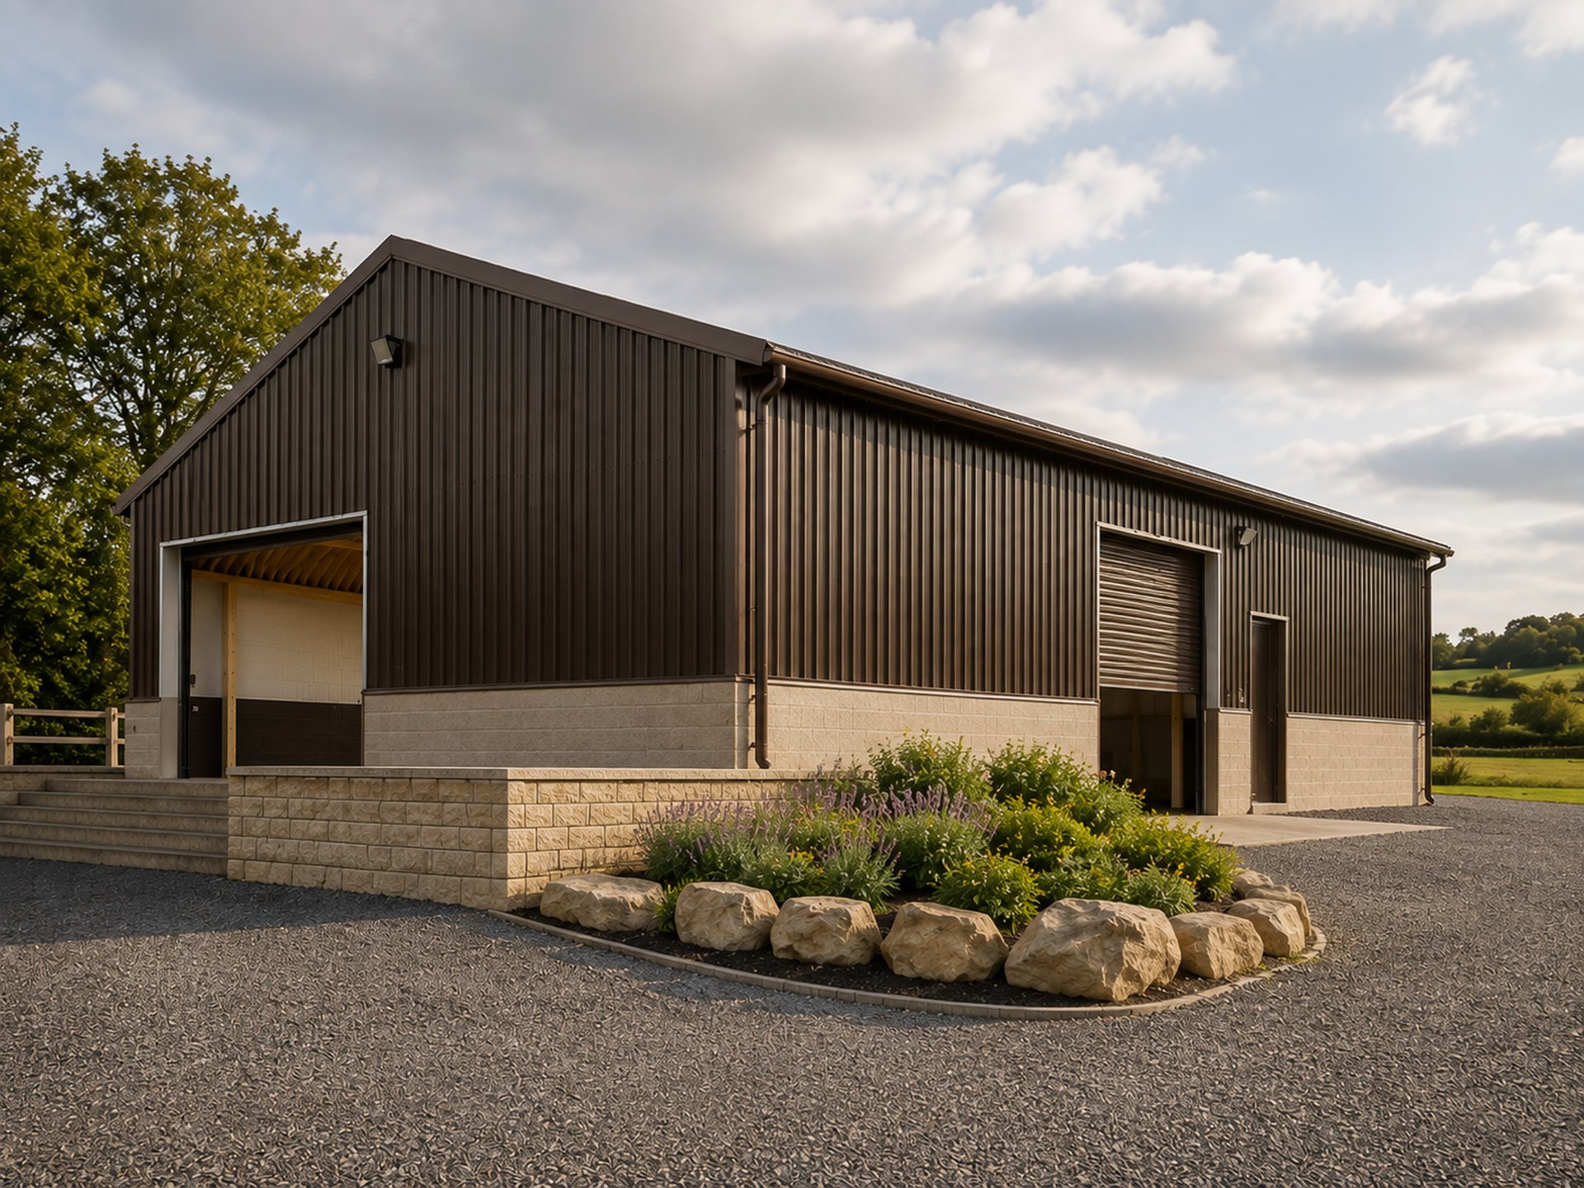
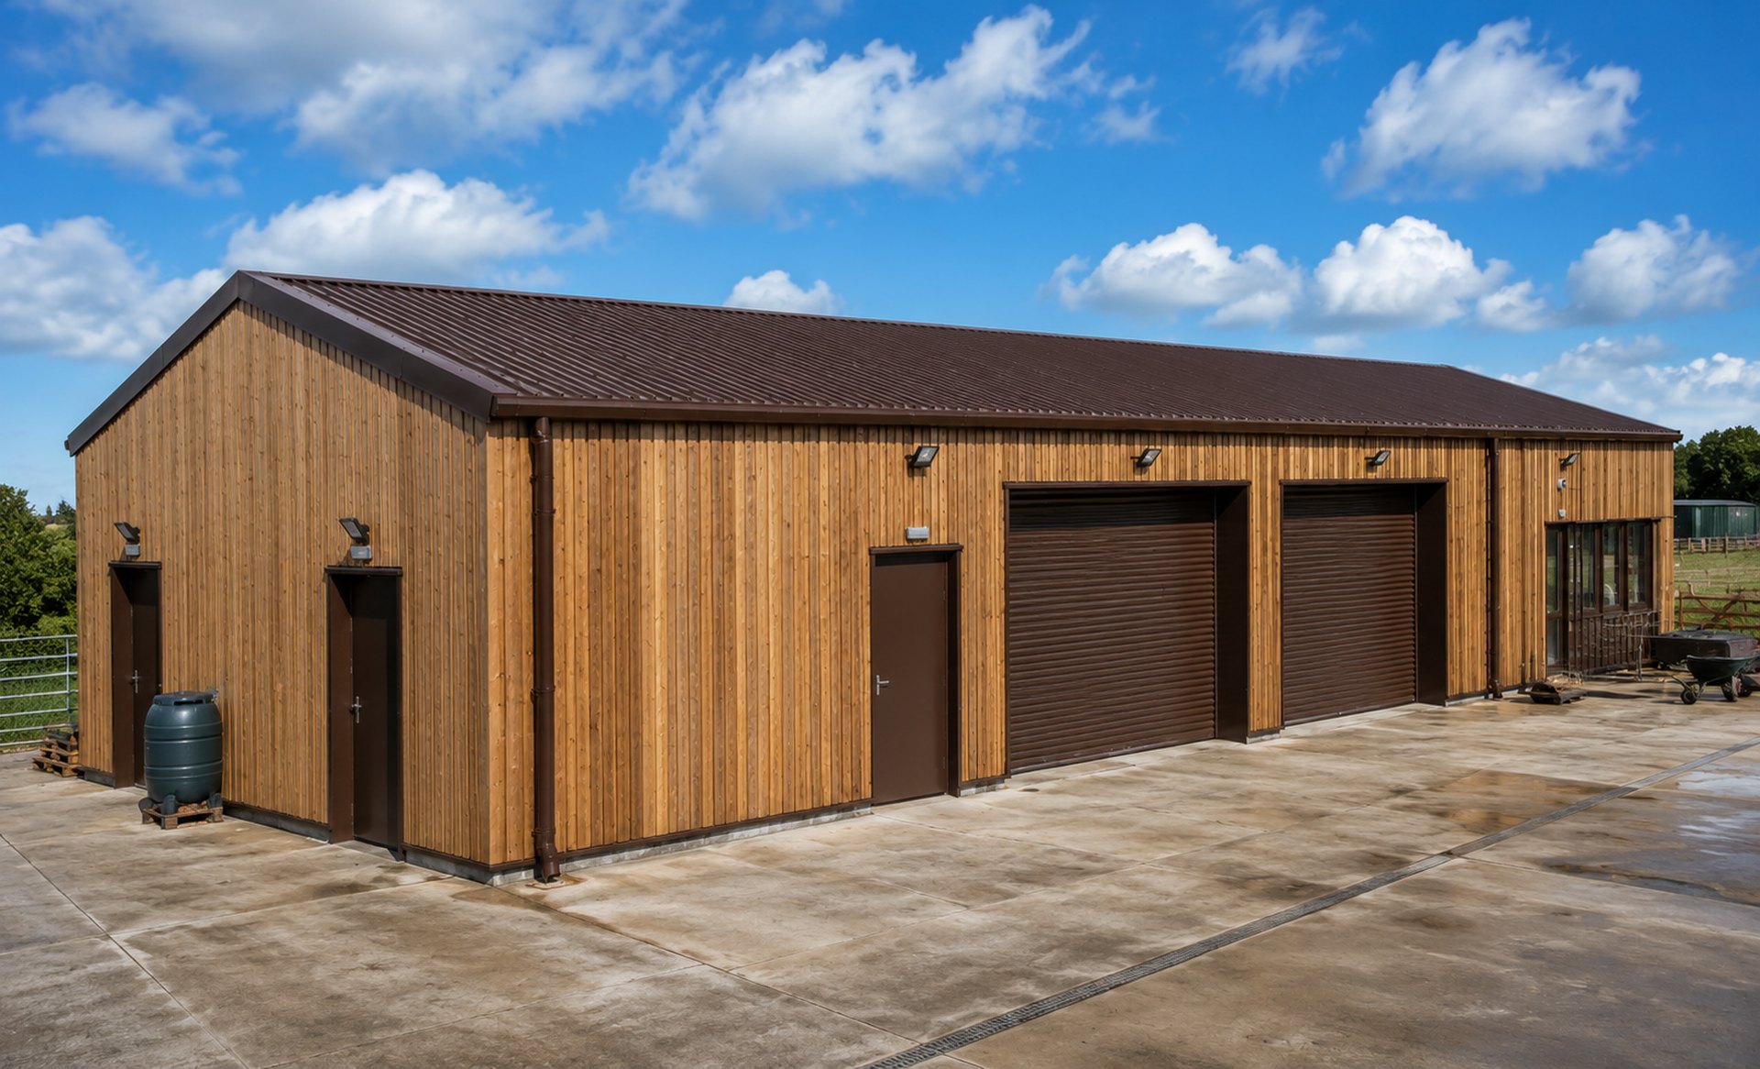
Made-to-measure steel buildings, designed and engineered for equestrian use, your site and requirements.
Equestrian Steel Buildings Made to Measure
Easy Steel Buildings supplies made-to-measure steel buildings for a wide range of equestrian applications, from private stables and secure feed or tack storage to larger stable blocks, indoor riding arenas and multi-purpose equestrian buildings. Every building is designed around its intended use, the available site and the practical requirements of horses, riders and owners.
Width, length, eaves height, roof pitch and access openings can all be configured around your requirements. Buildings can incorporate roller shutter and personnel doors, together with alternative openings where required, allowing the layout to work around stable areas, machinery access, storage and day-to-day movement around the building.
A choice of cladding specifications allows the building to be matched to its intended use and budget, from practical single-skin construction through to insulated roof systems and fully insulated buildings where greater thermal performance is required. Rooflights, rainwater goods, flashings, trims and the required fixings can also form part of the complete building package.
Every ESB building is structurally designed for its specific UK location, taking account of site conditions including altitude, wind and snow loading – giving you a building designed for your site rather than simply selected from a standard range.
Equestrian Buildings for Every Application
From stable blocks and indoor riding arenas to tack storage, workshops and multi-purpose buildings, every Easy Steel Building is designed around your equestrian use, site, access and intended layout.
Bespoke & Multi-Purpose
Made-to-measure buildings combining stabling, storage, workshops and other equestrian facilities within one practical structure.
Stable Blocks & Housing
Purpose-designed steel buildings for individual stables or larger stable blocks, with flexible layouts for horses, access and associated storage.
Indoor Riding Arenas
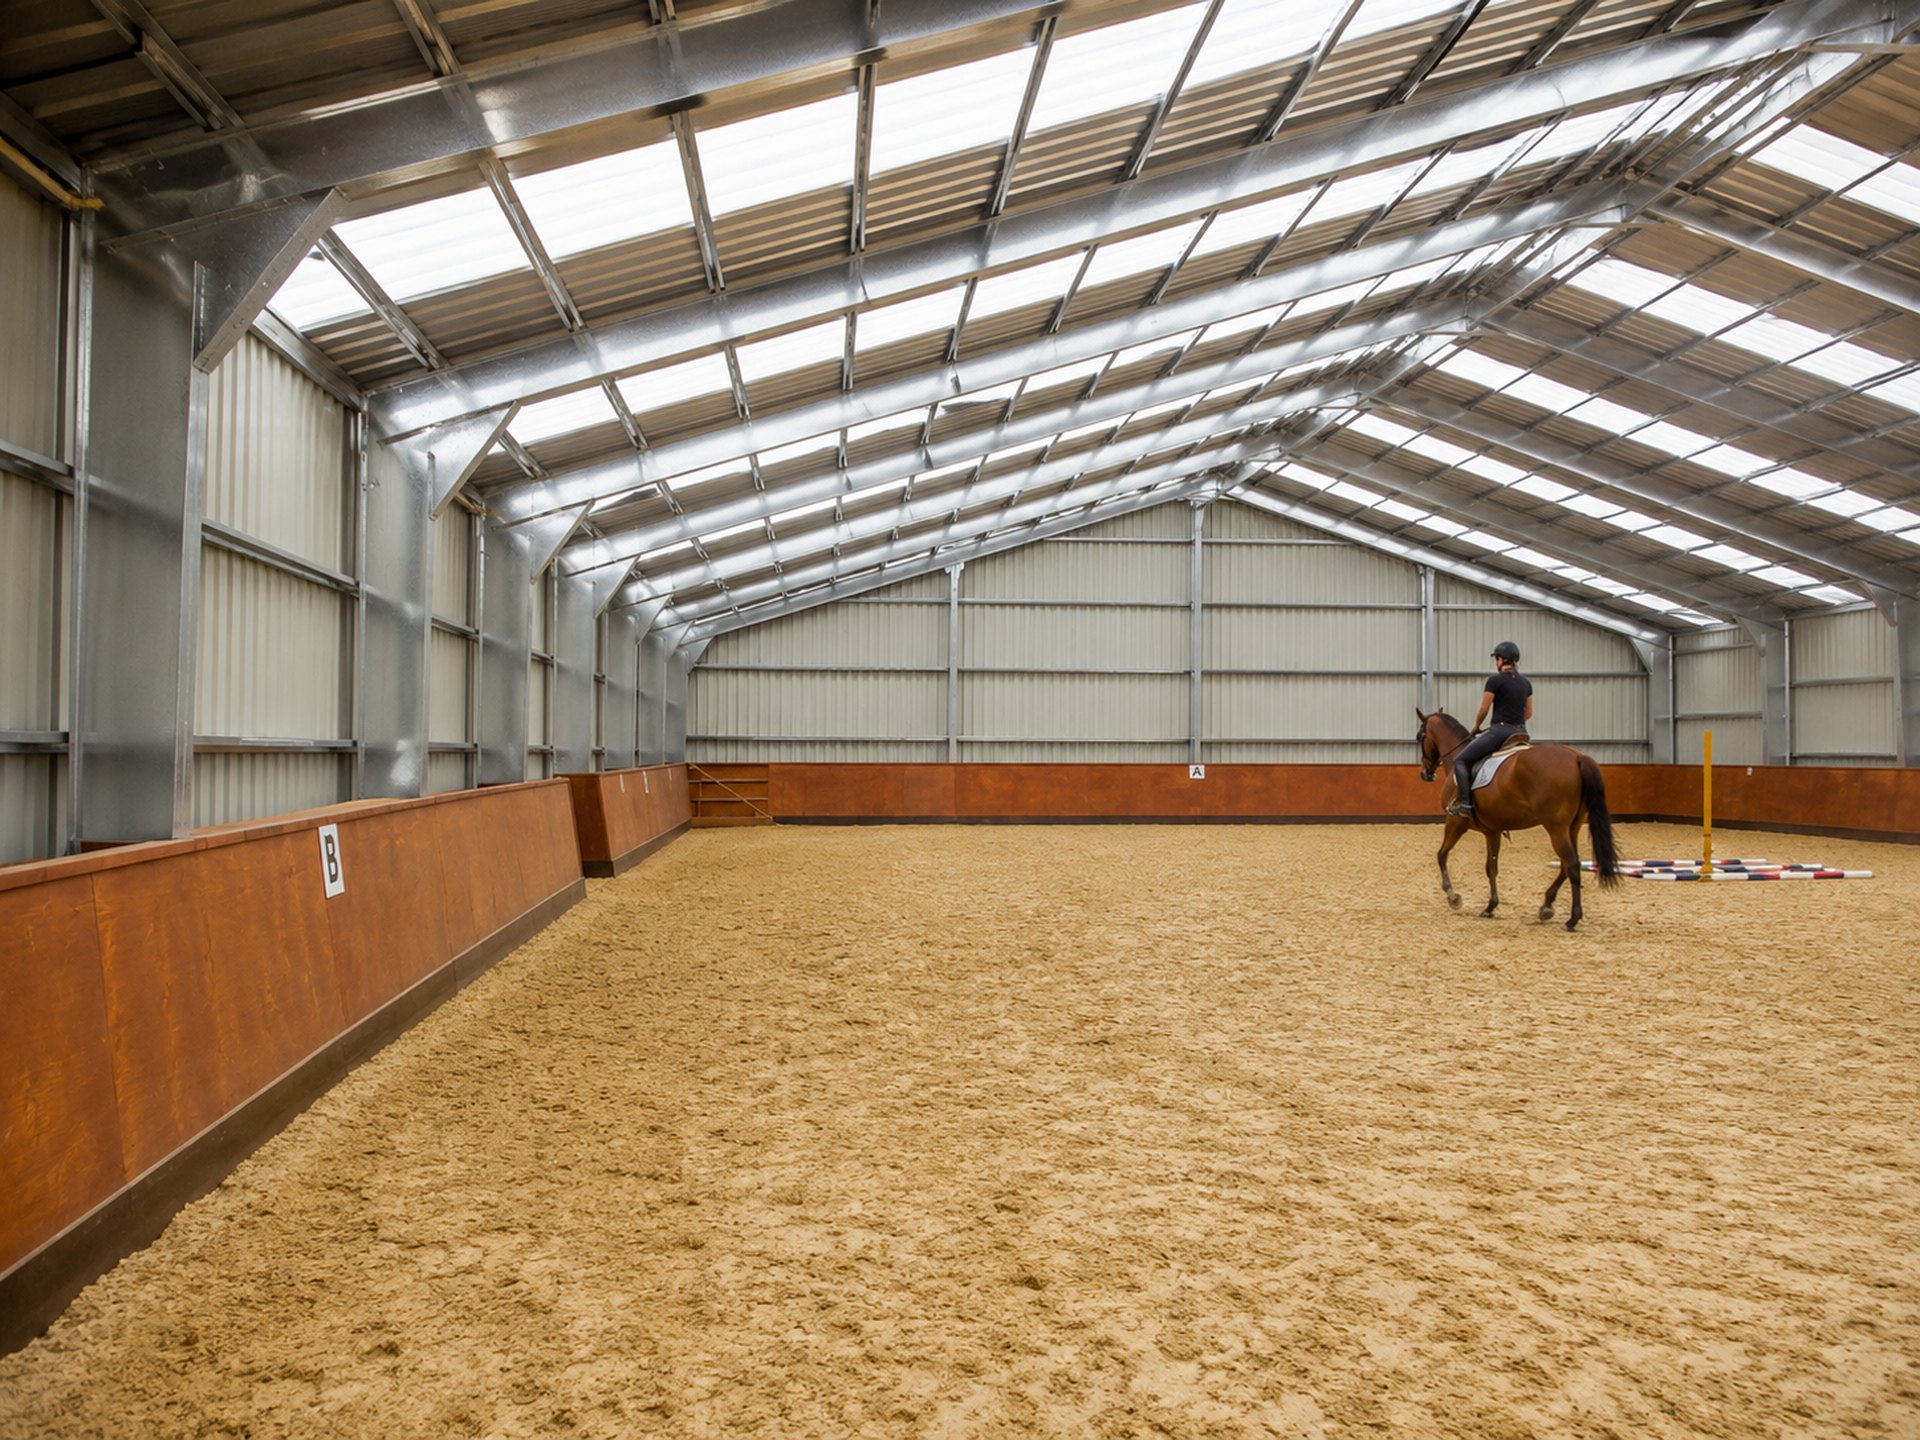
Clear-span steel buildings providing large, unobstructed covered spaces for year-round riding, training and exercise.
Insulated Equestrian Buildings
Insulated roof and wall options for buildings requiring improved thermal performance and a more controlled internal environment.
Tack & Feed Storage
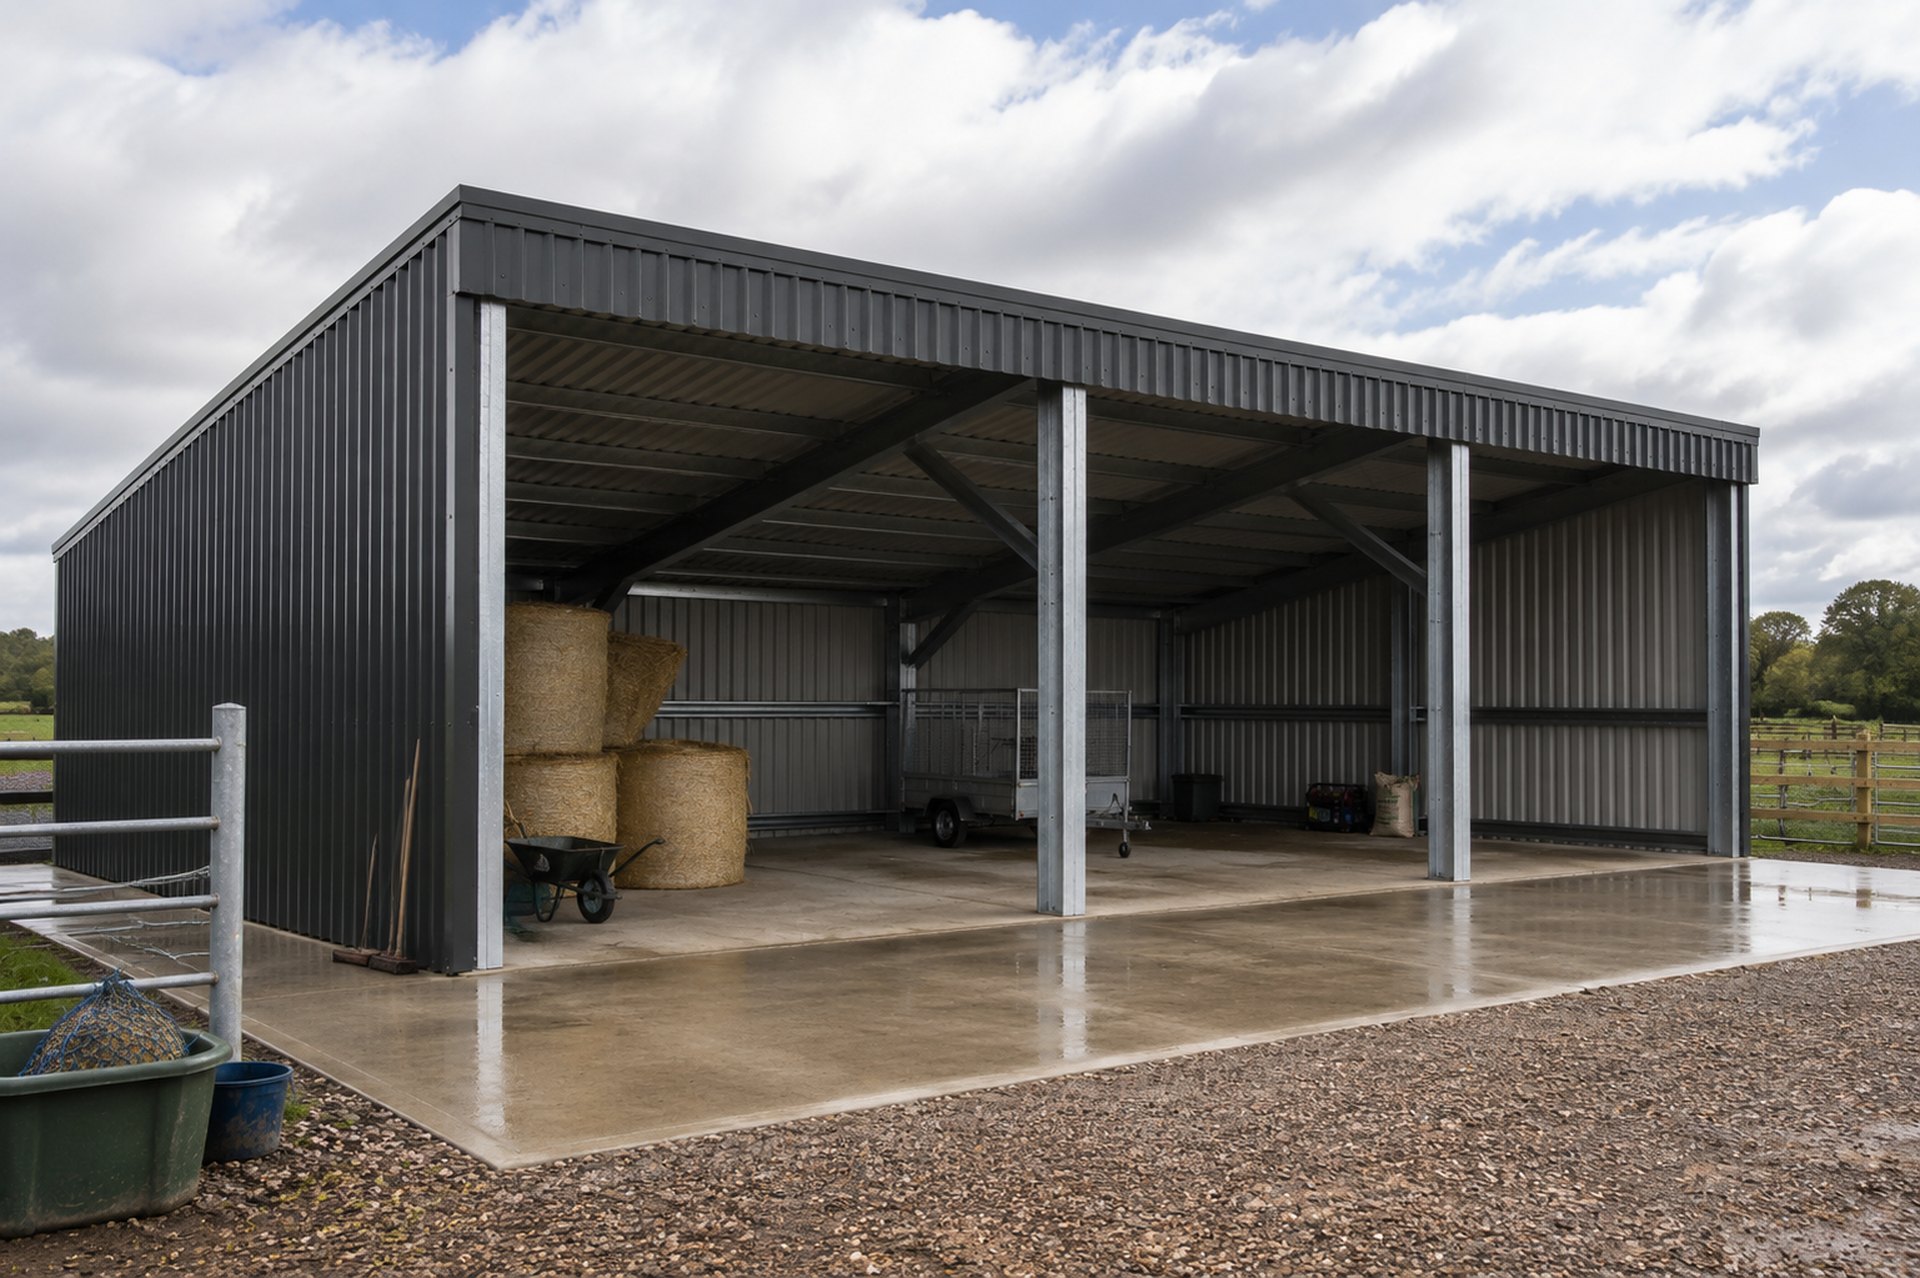
Secure, practical buildings for tack, feed, bedding and other valuable equestrian equipment.
Equestrian Workshops
Flexible space for machinery, horseboxes, trailers, maintenance equipment and general yard storage.
SITE-SPECIFIC BY DESIGN
Designed for Your Equestrian Site and Requirements
No two equestrian sites or facilities are the same. Your building is engineered for its exact UK location, while the layout can be configured around horses, riders, vehicles and the way your yard operates. From clear-span riding space and stable layouts to horsebox access, tack storage and machinery, we design the building around its intended use.
Designed for the wind, snow and altitude conditions at your location.
Made to Measure
Width, length, eaves height and openings configured around your requirements.
Equestrian Layouts
Stable layouts, riding space, tack and feed areas, horsebox access and storage can all be considered within the building design.
Equestrian Steel Building Options
Your building specification can be tailored to its intended use, from straightforward unheated storage and stable buildings to insulated workshops and more controlled equestrian environments. Choose from three principal cladding specifications.
Practical & Cost-Effective
Single Skin
Profiled steel roof and wall cladding provides a durable, economical solution for stables, general storage, horseboxes, trailers and other unheated equestrian buildings.
Improved Roof Performance
Single Skin
+ Insulated Roof
Combine single-skin wall cladding with an insulated roof system for improved thermal performance and reduced condensation, without the cost of a fully insulated building.
Maximum Thermal Performance
Fully Insulated
Insulated roof and wall panels provide enhanced thermal performance for equestrian workshops, tack and feed areas, and other buildings where a more controlled internal environment is required.
What’s Included With Your Equestrian Building?
Engineered Steel Frame
Fully bolted steel frame complete with purlins, side rails and structural bracing, engineered for the specific loading requirements of your site.
Cladding & Finishing Components
Roof and wall cladding supplied with the required flashings, trims, fillers, sealants and fixings for your chosen specification.
Doors & Access
Commercial-grade roller shutter and personnel doors, with openings positioned and sized around horses, horseboxes, machinery and everyday access requirements.
Drawings, Delivery & Support
Site-specific structural calculations, General Arrangement drawings and interactive 3D model, UK mainland delivery and practical support throughout your project.
Whether you’re planning a stable block, indoor riding arena, equestrian workshop, tack and feed store or a larger multi-purpose facility, tell us how you intend to use the building and the space available. We’ll help you develop a practical specification designed around your site, access and requirements.