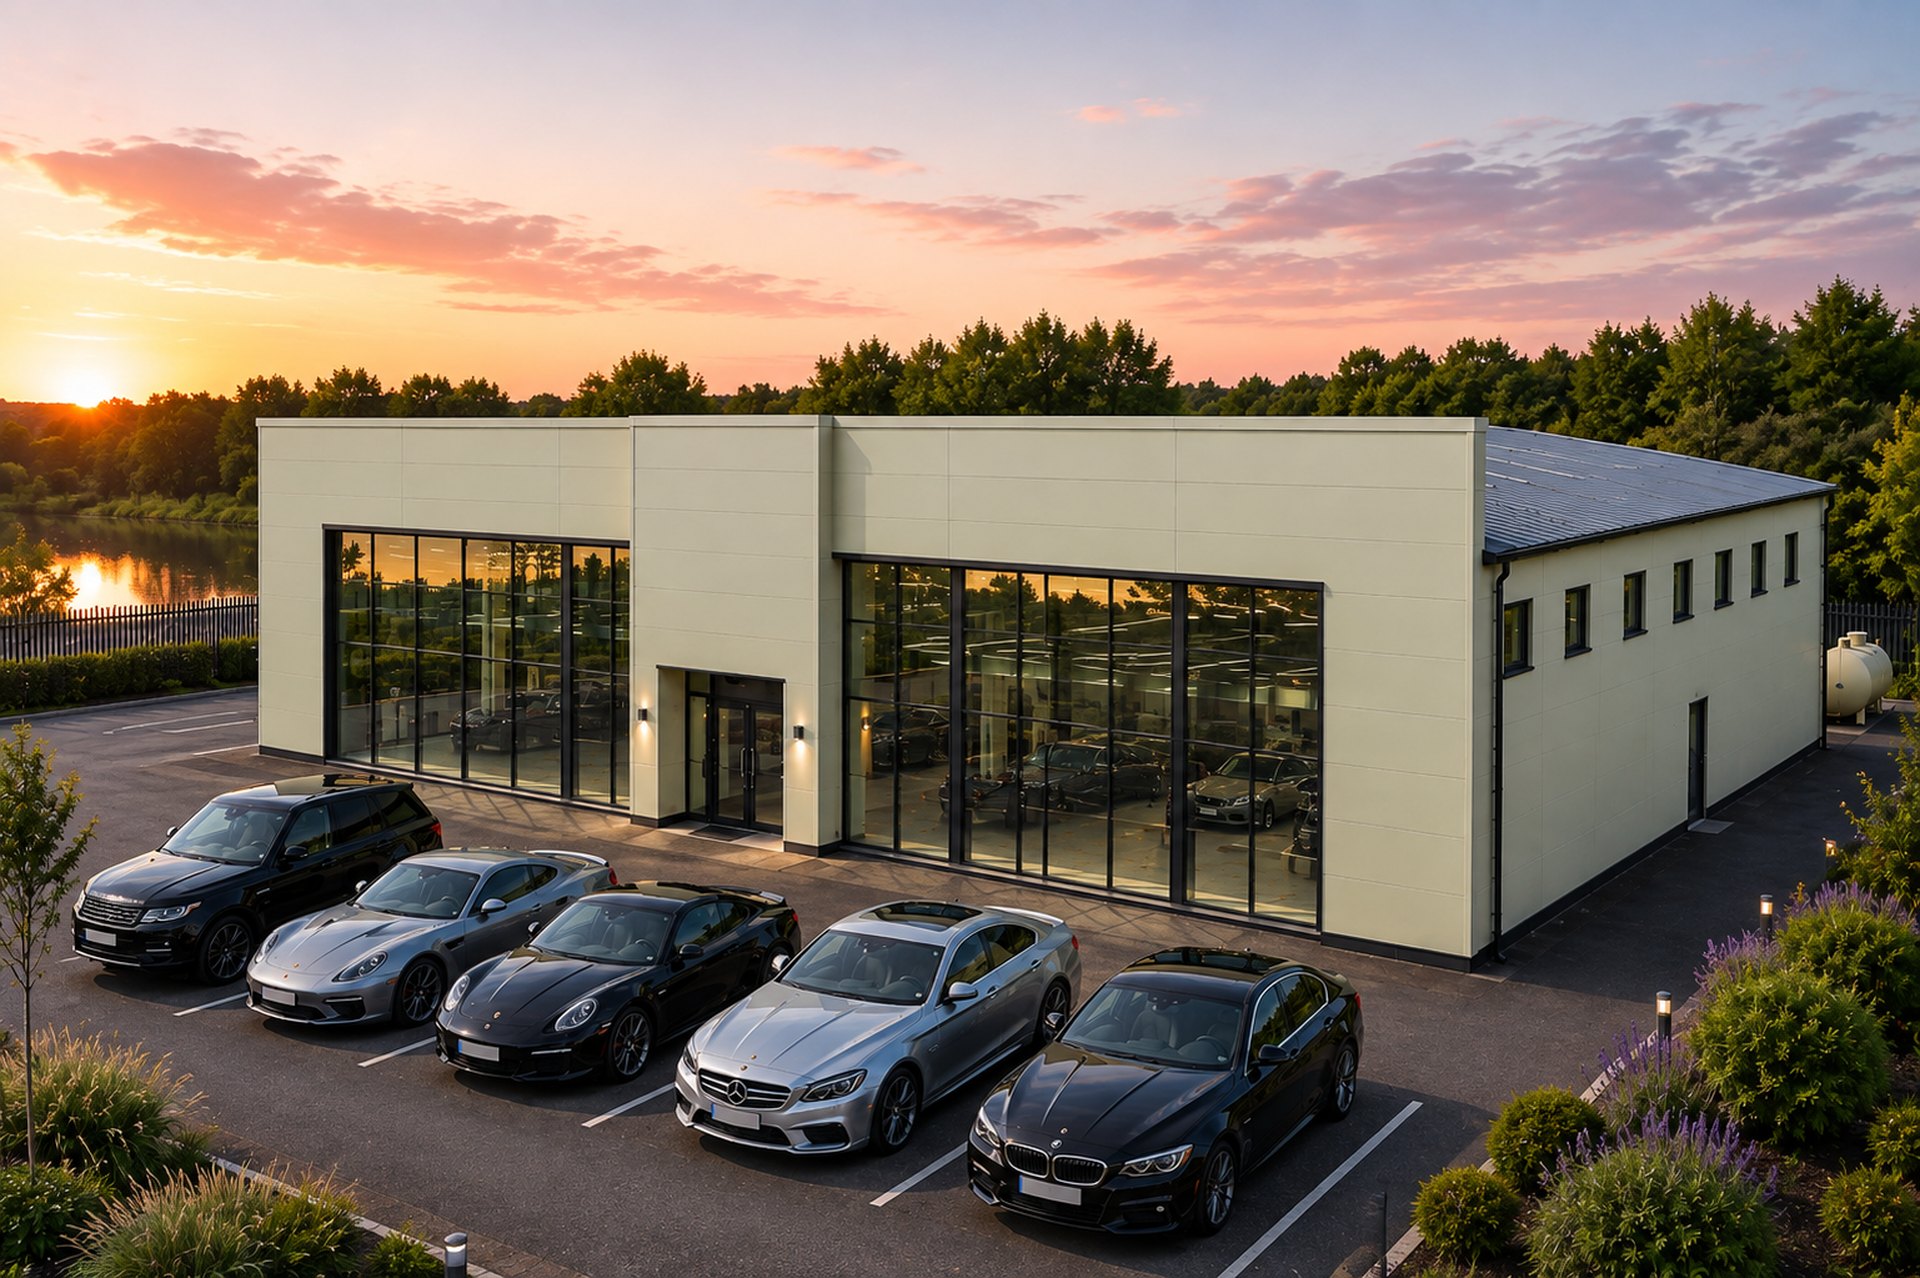
Energy-efficient steel buildings designed around your use, site and insulation requirements.
Insulated Steel Buildings Made to Measure
Our insulated steel buildings are designed and supplied to suit the size, use and location of your project, providing a practical solution where improved thermal performance and a more controlled internal environment are required.
Suitable for commercial units, workshops, industrial buildings, storage facilities, garages and specialist applications, every building is made to measure rather than selected from a fixed range of standard sizes.
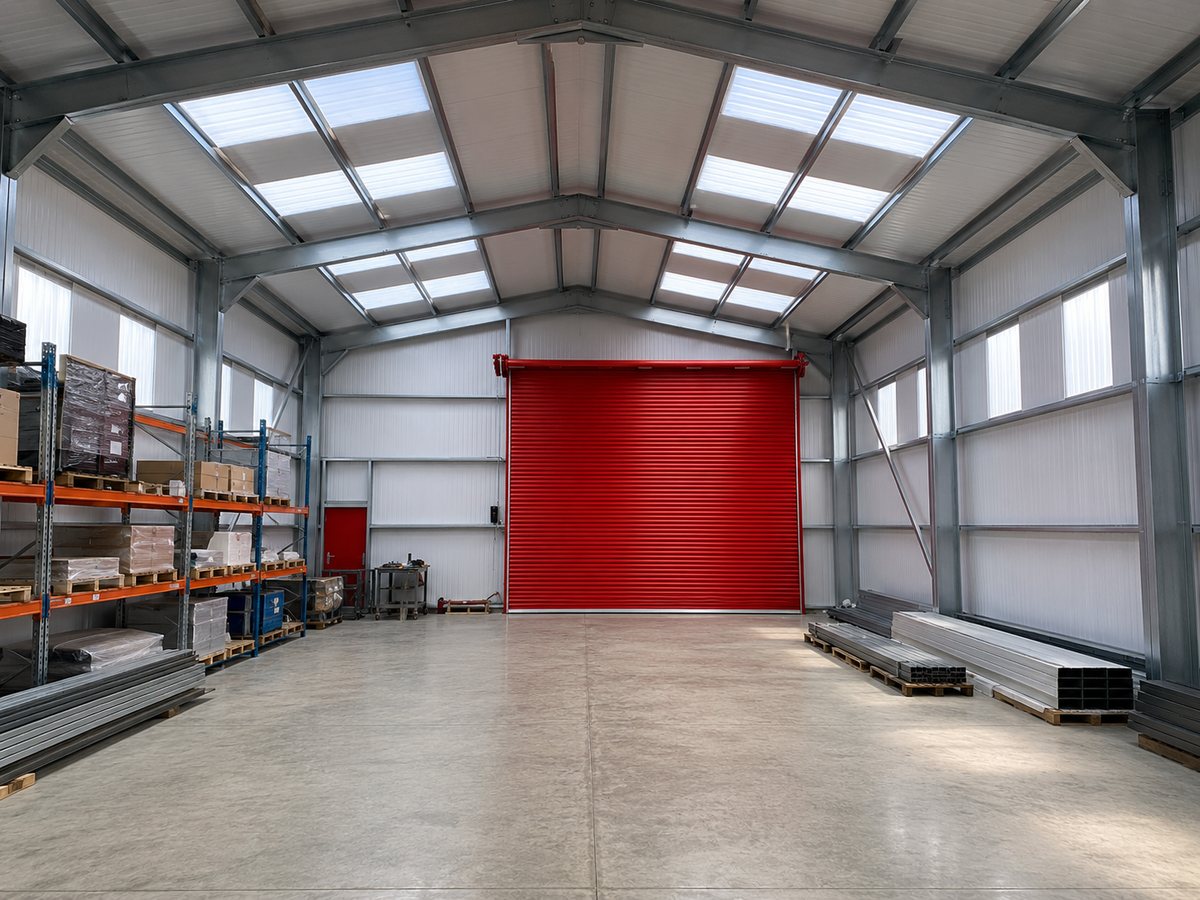
We can provide insulated cladding specifications to suit the requirements of your building, including insulated composite roof and wall panels, with the overall specification developed around the intended use of the building. Doors, windows, roller shutters and other access requirements can all be incorporated into the design.
The steel structure is engineered specifically for your site, taking account of the building dimensions, location and relevant structural loading requirements. Structural calculations and General Arrangement drawings are provided as part of the design process before manufacture.
Whether you’re looking for a fully insulated workshop, a new commercial building or simply want better thermal performance than a traditional single-skin steel building, we’ll help you develop a specification that suits the project without unnecessarily over-specifying it.
Designed for your site. Insulated for your requirements. Made to measure.
Insulated Steel Buildings for Every Application
From workshops and commercial units to industrial, storage and specialist buildings, our insulated steel buildings are made to measure around your space, access and thermal requirements.
Retail & Trade Units
Flexible insulated spaces designed around customer and operational requirements.
Commercial Buildings
Offices, units and business premises requiring an insulated building envelope.
Workshops & Garages
Comfortable, practical working environments for year-round use.
Bespoke Applications
Made-to-measure insulated buildings for specialist projects and individual requirements.
Industrial Buildings
Insulated buildings for manufacturing, production and operational use.
Storage Buildings
Improved protection for equipment, stock and temperature-sensitive contents.
SITE-SPECIFIC BY DESIGN
Insulated Around Your Requirements
Every insulated steel building is designed around its intended use, dimensions and site location. From the steel frame and structural loading through to the insulated roof and wall system, doors, windows and access, the complete building specification is developed as one coordinated package.
We’ll help you choose an appropriate insulation specification for the way you intend to use the building — providing the thermal performance you need without unnecessarily over-specifying the project.
Designed for your building dimensions, location and structural loading requirements.
Insulation to Suit the Building
Roof and wall specifications selected around the intended use and required thermal performance.
Designed as a Complete Building
Frame, cladding, openings and access coordinated before manufacture.
Choose the Right Insulation Specification
From a simple insulated roof through to a fully insulated building envelope, we’ll help you select a cladding specification appropriate for how your building will be used.
PRACTICAL
Insulated Roof System
An insulated roof combined with single-skin wall cladding — a practical step up where improved roof insulation and condensation control are important.
COMPLETE
Fully Insulated Building
Insulated composite panels to both the roof and walls, creating a complete insulated building envelope for workshops, commercial and industrial applications.
ENHANCED
Enhanced Thermal Specification
Higher-performance insulated roof and wall systems can be specified where the intended use or project requirements call for improved thermal performance.
What’s Included With Your Insulated Steel Building
Steel Frame
Site-specific structural frame designed around your building dimensions, location and loading requirements.
Insulated Cladding
Roof and wall cladding supplied to your chosen insulation specification, complete with the necessary trims, flashings and fixings.
Doors & Access
Roller shutters, pedestrian doors, windows and other required openings incorporated into the building design.
Drawings & Engineering
Structural calculations and General Arrangement drawings prepared specifically for your building before manufacture.
Complete Building Package
Alongside the main structural and insulated components, your building package includes the necessary flashings, rainwater goods and fixings, together with UK-wide delivery and support throughout your order.
Tell us the size, location and intended use of your building and we’ll help you develop an insulated steel building specification around your requirements.
From the structural frame and insulation level through to doors, access and finishes, your building will be designed as a complete made-to-measure package.
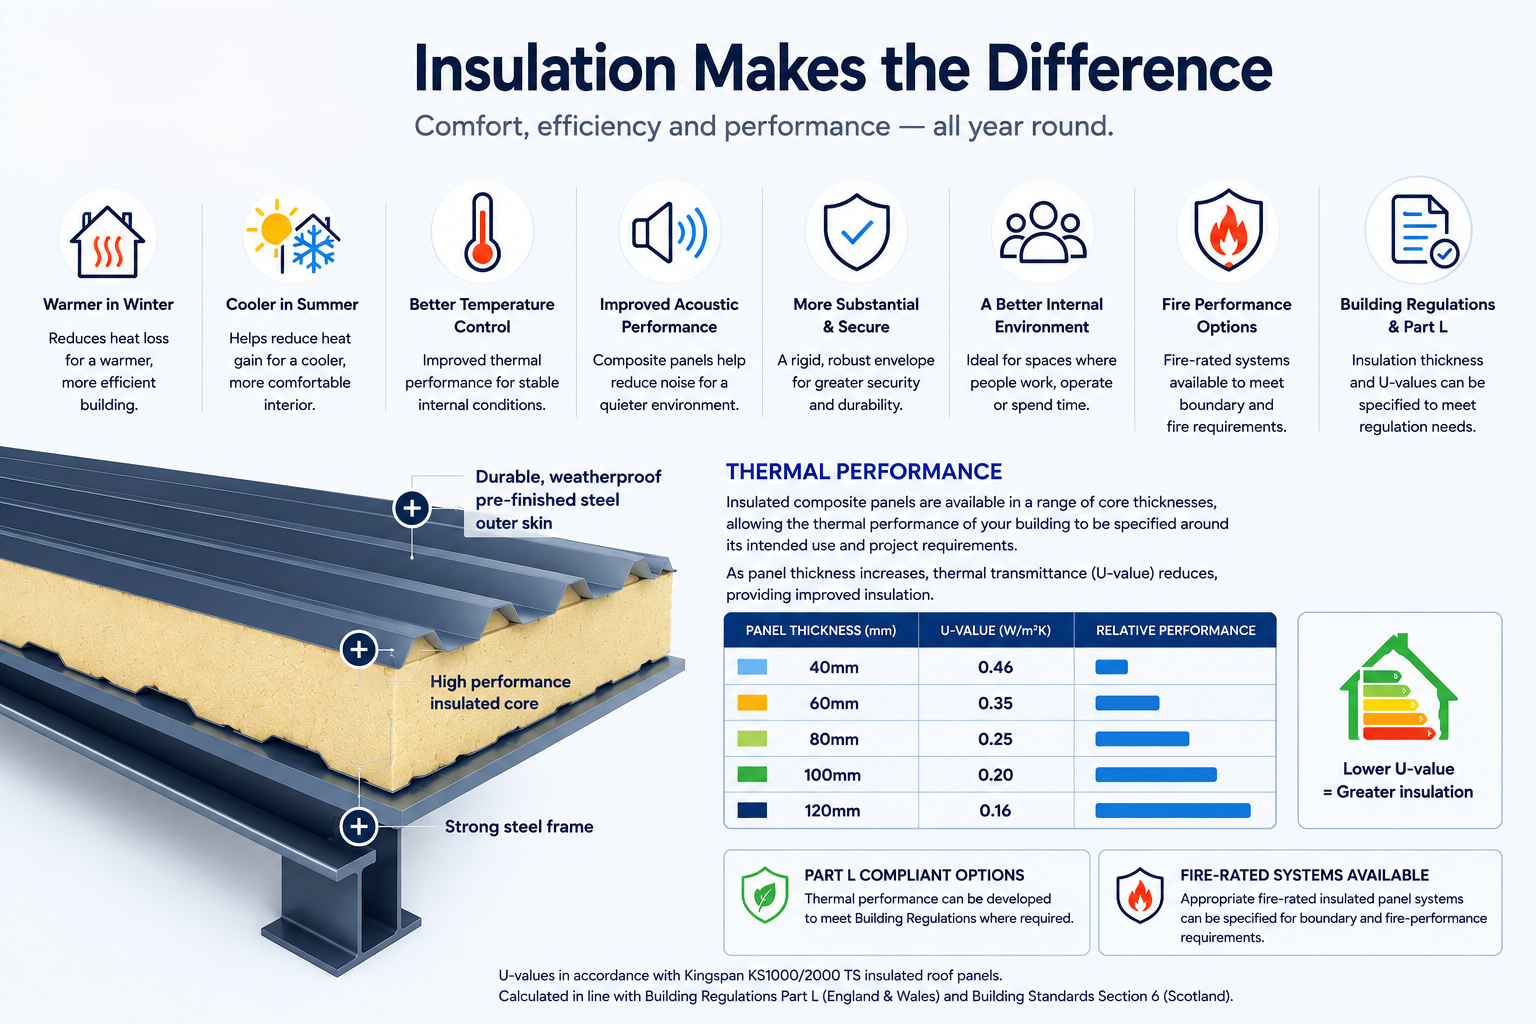
An insulated steel building offers much more than improved thermal performance. A properly specified insulated building envelope creates a more comfortable, controlled and substantial internal environment – making it particularly well suited to workshops, commercial premises, industrial buildings and spaces intended for regular year-round use.
Warmer in Winter
Insulated roof and wall panels help reduce heat loss and make the building easier and more economical to heat.
Cooler in Summer
Insulation helps reduce heat transfer through the building envelope, providing a more stable internal environment during warmer weather.
Better Temperature Control
Improved thermal performance makes maintaining a comfortable or controlled internal temperature considerably more practical.
Improved Acoustic Performance
Insulated composite panels can provide improved acoustic performance compared with basic single-skin steel cladding.
More Substantial & Secure
Composite panels create a rigid, robust building envelope with a much more substantial construction than single-skin cladding.
A Better Internal Environment
Ideal where people regularly work, operate equipment or spend extended periods inside the building.
Fire Performance Options
Fire-performance requirements can be considered when selecting the appropriate insulated panel system and overall building specification.
Building Regulations & Part L
Where required, insulation thickness and thermal performance can be specified in accordance with the project’s Building Regulations requirements.