Planning & Building Regulations
Understanding the approvals that may apply to your steel building — from domestic permitted development to planning permission and Building Regulations.
PLANNING YOUR PROJECT
Understanding What Approvals You May Need
Before ordering a steel building, it is important to understand whether planning permission, Building Regulations approval or other permissions may apply to your project.
The requirements depend on factors including the building’s size, location, intended use and position within the site. Domestic garages and outbuildings may sometimes fall within permitted development rights, while commercial, industrial and agricultural projects can be subject to different requirements.
Planning permission and Building Regulations are separate processes, so a project that does not require planning permission may still need to satisfy Building Regulations or other requirements.
PLANNING YOUR PROJECT
Planning Permission vs Building Regulations
PLANNING PERMISSION
BUILDING REGULATIONS
Is the Development Acceptable?
How the Building Performs
Planning considers whether the building and its intended use are acceptable in its proposed location.
Factors can include the building’s size, height and position, its effect on neighbouring properties, access, appearance and the use of the site.
Building Regulations deal with areas such as structural safety, fire safety, energy performance and accessibility where the regulations apply.
A building can therefore not require planning permission but still require Building Regulations approval — and vice versa.
-
POSITION
Where the Building Sits
An outbuilding cannot normally be positioned forward of the principal elevation of the original house under these permitted development rights.
-
SITE COVERAGE
The 50% Rule
Outbuildings and other additions must not cover more than 50% of the total area of land around the original house, subject to the detailed rules.
-
HEIGHT
Eaves & Overall Height
The guidance allows a maximum 2.5m eaves height, with an overall height of up to 4m for a dual-pitched roof or 3m for other roof forms.
-
NEAR A BOUNDARY
Within 2 Metres
If the outbuilding is within 2m of the property boundary, the whole building should not exceed 2.5m in height to fall within the permitted-development condition described in the guidance.
-
PROPERTY & LOCATION
Additional Restrictions
Different restrictions apply to listed buildings and designated land, and permitted development rights can also be removed by an Article 4 direction.
READY TO GET STARTED?
Planning a Steel Building?
Tell us the size, location and intended use and we’ll help you develop the right building specification.
COMMERCIAL & AGRICULTURAL
Different Buildings.
Different Planning Requirements.
The permitted development rules for domestic outbuildings do not automatically apply to commercial, industrial or agricultural steel buildings.
The planning position will depend on the site, existing use, proposed use, building size and location, together with any permitted development rights that may apply to that particular property or development.
COMMERCIAL & INDUSTRIAL
Business & Industrial Buildings
New buildings, extensions and changes to the use of a site can require planning permission. The proposed use, scale, appearance, access and relationship with surrounding properties may all be relevant.
AGRICULTURAL
Farm & Agricultural Buildings
Some agricultural developments can benefit from separate permitted development rights, subject to specific conditions and limitations. Larger buildings or projects outside those provisions may require a planning application or prior approval.
SPECIALIST PROJECTS
Every Site Is Different
Listed buildings, conservation areas, protected landscapes and sites with restricted permitted development rights can require additional consideration.
BUILDING REGULATIONS
Does My Steel Building Need Building Regulations Approval?
Building Regulations are separate from planning permission.
For detached buildings in England, whether approval is required can depend on the floor area, intended use, position and construction of the building.
UNDER 15m²
Smaller Detached Buildings
A detached building with a floor area of less than 15m² will not normally require Building Regulations approval, provided it contains no sleeping accommodation.
15–30m²
Detached Buildings
A detached building between 15m² and 30m² will not normally require Building Regulations approval if it contains no sleeping accommodation and is either at least 1 metre from the boundary or is constructed substantially from non-combustible materials.
OVER 30m²
Building Regulations Approval
Once a detached building exceeds 30m², Building Regulations approval will normally be required.
BUILDING SPECIFICATION
How Building Regulations Can Affect Your Building
STRUCTURE
Structural Design
The building may need to demonstrate that the frame and its components are suitable for the loads applicable to the site, including wind and snow.
FIRE PERFORMANCE
Fire & Boundary Requirements
The position of a building in relation to boundaries and neighbouring buildings can affect the fire-performance requirements for walls, cladding and other elements.
THERMAL PERFORMANCE
Insulation & Energy Efficiency
Heated or occupied buildings may require an enhanced insulation specification to achieve the thermal performance applicable to the project.
ACCESS & USE
Designed for Its Intended Use
Requirements can differ depending on how the building will be used, including considerations around access, escape and other aspects of the completed building.
SEEK PROFESSIONAL ADVICE
Where Building Regulations apply, they can influence more than the structural frame. The intended use of the building, its location and how it will be occupied can all affect the final specification.
DESIGN SUPPORT
Information to Support Your Project
Where planning or Building Regulations approval is required, the building design and specification can form an important part of the information needed for the project.
ESB designs each building around the agreed dimensions, use and site requirements, providing the relevant building information as the design progresses.
GENERAL ARRANGEMENT DRAWINGS
Your Building Clearly Defined
General Arrangement drawings show the building dimensions, elevations, openings and key elements of the proposed steel building.
STRUCTURAL CALCULATIONS
Supporting Engineering Information
Structural calculations can be provided for the steel building, giving Building Control or your project team the engineering information relating to the structural frame.
STRUCTURAL DESIGN
Site-Specific Engineering
The structural frame is designed for the project and site, taking account of relevant design loads and the agreed building specification.
SPECIFICATION
Cladding, Insulation & Openings
The agreed cladding, insulation, doors, windows and other building elements are incorporated into the building specification and drawings where applicable.
Need information for a planning application or Building Control?
Tell us at quotation stage and we can ensure the building design and specification reflect the relevant project requirements.
BEFORE YOU ORDER
Check the Requirements for Your Site
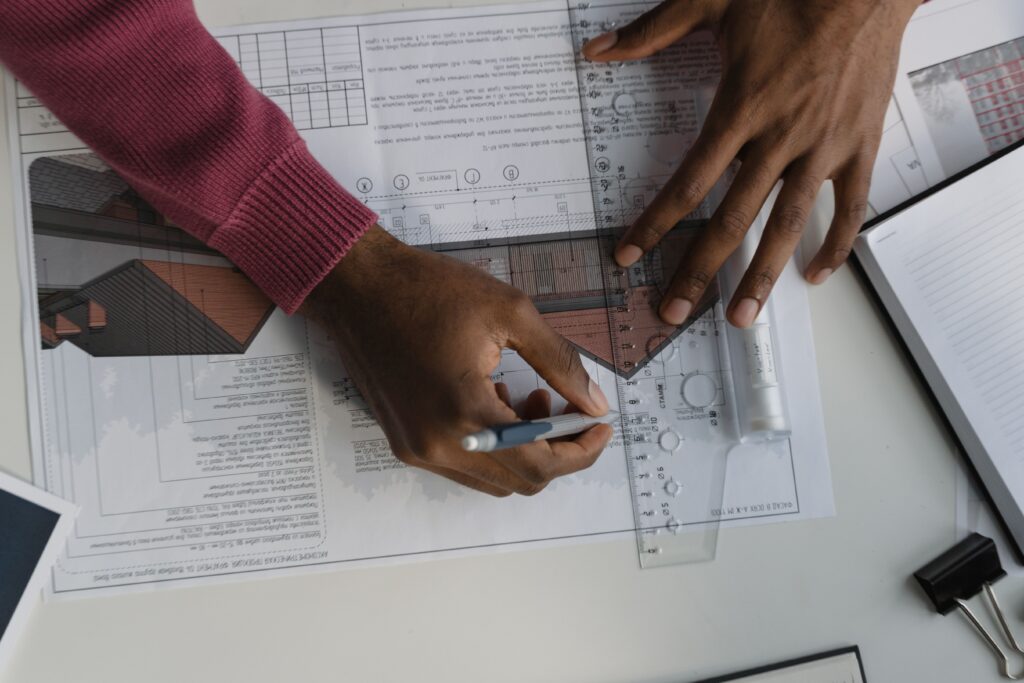
Planning and Building Regulations requirements can vary depending on the property, location and intended use of the building. Before placing an order, it is worth confirming what approvals apply to your particular project.
Where there is any uncertainty, your Local Planning Authority or Building Control body can confirm the requirements for the site.
Once the requirements are understood, ESB can develop the building design and specification around your project and provide the relevant drawings and structural information.
Please note:
Information on this page is intended as general guidance. Planning and Building Regulations requirements can change and should be confirmed with the appropriate authority for your individual project.
PLANNING A STEEL BUILDING?
Start With the Right Specification
Tell us about your proposed building, including its size, location and intended use. We can help develop the steel building specification around your project requirements.
Prefer to talk?
Call ESB Sales on 0800 009 6985