Steel Building Manufacturing
See how ESB steel frames, brackets, cladding and flashings are manufactured and coordinated within one dedicated production facility.
THE ESB MANUFACTURING DIFFERENCE
Manufactured Under One Roof
ESB has a dedicated manufacturing facility focused on producing our own steel building system. This allows the principal building components to be manufactured and coordinated as one complete package.
The steel frame, brackets, cladding and flashings are all produced within the same facility, helping maintain consistency between the approved drawings, structural components and external envelope.
By controlling these connected stages, ESB can prepare each made-to-measure building around its agreed dimensions, openings, specification and intended use.
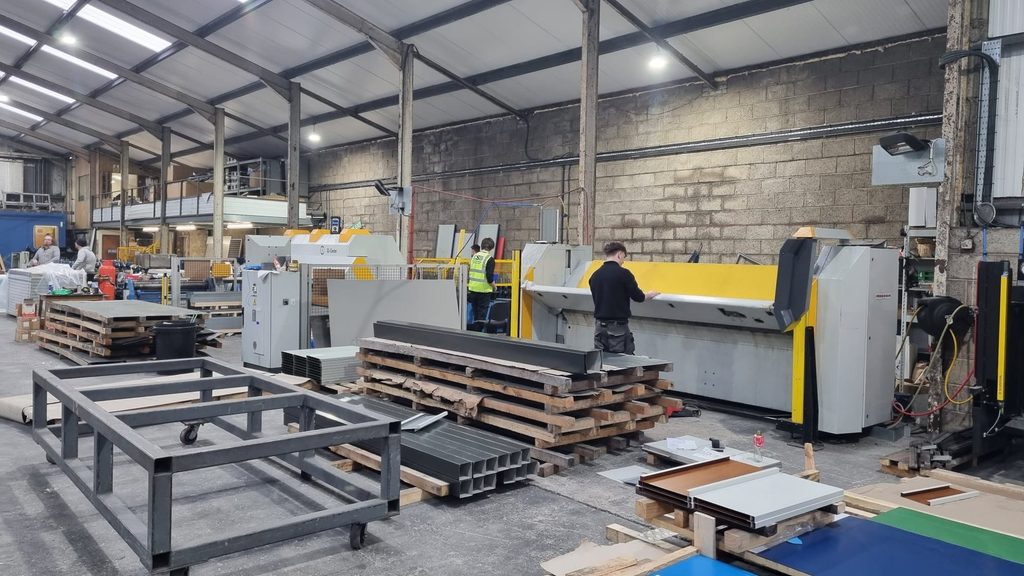
INSIDE THE ESB FACTORY
See the Manufacturing Process
This footage shows the automated production equipment used to manufacture the cold-rolled steel sections that form the main structure of an ESB building.
WHAT WE MANUFACTURE
The Principal Building Components
The main structural and external components of an ESB building are manufactured together, helping the completed package correspond with the approved design and specification.
Steel Frame
Cold-rolled columns, rafters, purlins and side rails are produced to suit the building dimensions and structural design.
Brackets and Connections
Connection brackets and associated fabricated components are prepared for the fully bolted ESB building system.
Roof and Wall Cladding
Single-skin profiled cladding is manufactured to the required lengths, profile and agreed colour specification.
Flashings and Trims
Corners, ridges, eaves, openings and other junctions are finished with purpose-made flashings and trims.
Specialist components
Including: Doors, insulated panels, rooflights, bolts and fixings are sourced from established manufacturers and coordinated with the ESB building package.
THE MANUFACTURING PROCESS
From Approved Design to Building Package
Manufacture begins after the building specification and general arrangement drawings have been approved. The principal components can then be produced, identified and prepared as one coordinated package.
01
Production Information
The approved building design is translated into the component lengths, sections and details required for manufacture.
02
Steel Sections Formed
Cold-rolled steel is formed into the columns, rafters, purlins and side rails required for the structural frame.
03
Components Prepared
Brackets, connections and associated fabricated components are produced for the fully bolted building system.
04
Cladding and Flashings
Roof and wall sheets, flashings and trims are manufactured to the agreed dimensions and specification.
05
Identification and Checks
Structural members are individually identified so they can be cross-referenced with the construction information.
06
Packed for Delivery
The building components are organised and packed ready for loading, transport and delivery to the confirmed site.
THE ESB BUILDING SYSTEM
A Fully Bolted System Designed to Go Together
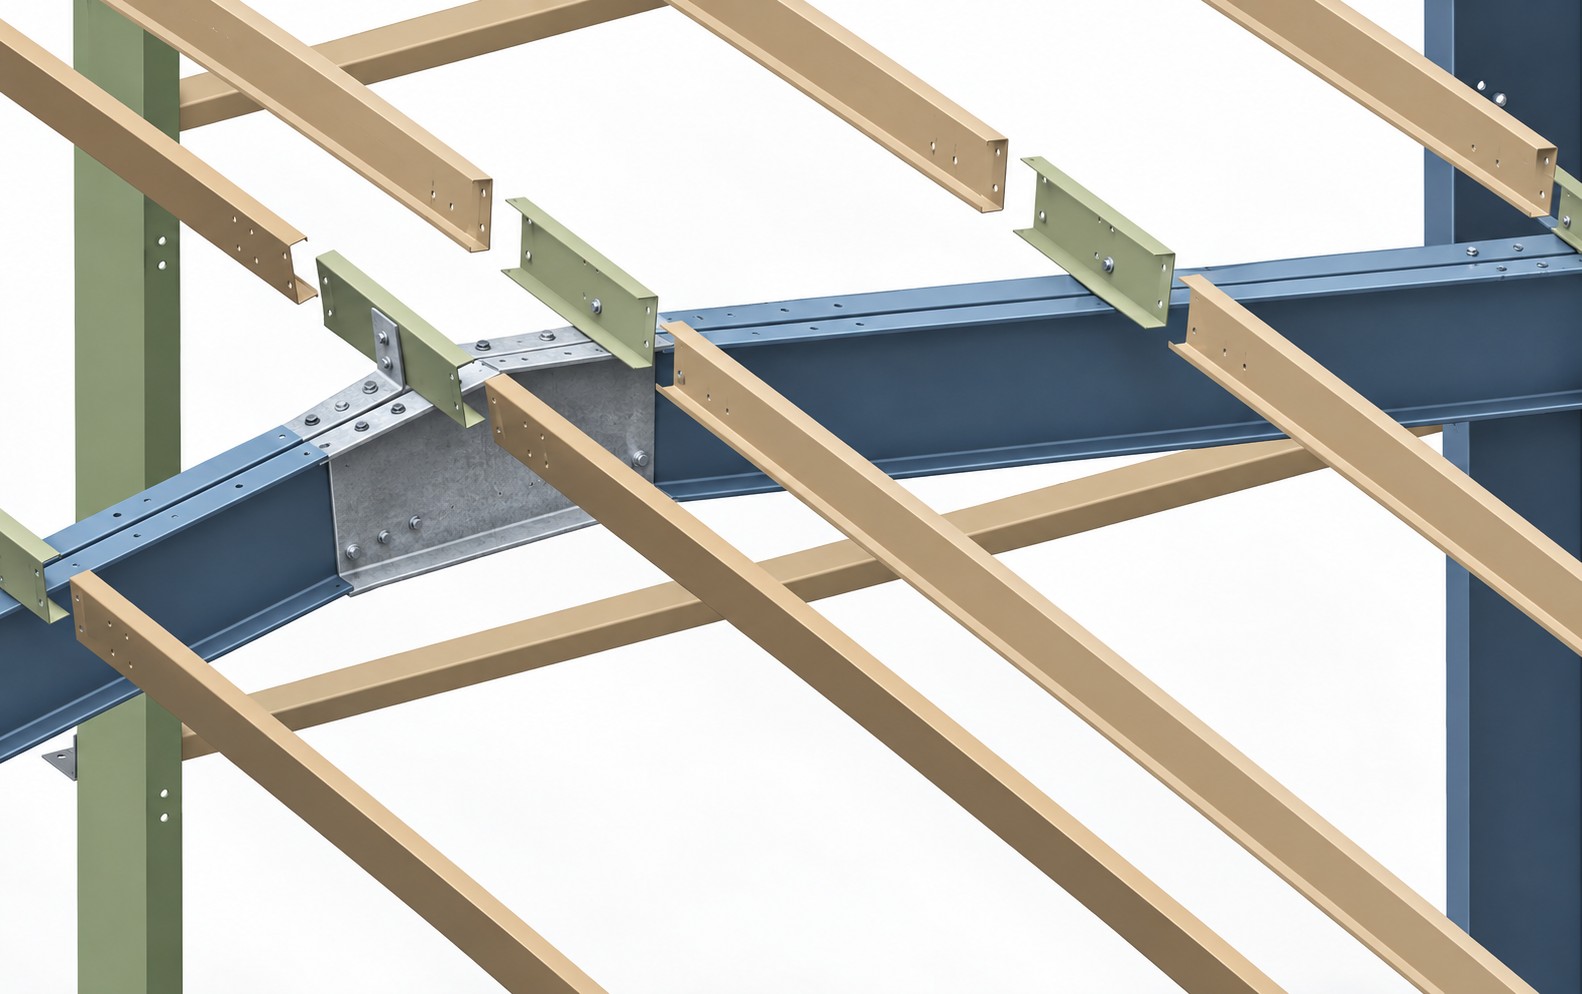
An ESB building is manufactured as a coordinated structural system rather than a collection of unrelated components. Each part has a defined position and purpose within the approved building design.
The system is often described as “giant Meccano” because the individually identified members can be cross-referenced with the construction drawings and interactive 3D model during erection.
-
Fully bolted steel-frame construction
-
Purpose-made brackets and connections
-
Rigid structural bracing rather than wire bracing
-
Individually identified structural members
-
Construction drawings supplied with the building
-
Interactive 3D model showing how the components connect
COORDINATION AND TRACEABILITY
From Approved Drawing to Packed Building
Keeping the principal components within one coordinated process helps the manufactured building correspond with the agreed design and construction information.
Approved Information
Manufacture follows the approved building configuration, drawings and agreed specification.
Made-to-Measure Production
Structural members, cladding and flashings are produced for the dimensions and openings of the individual building.
Identified Members
Structural components are marked so they can be cross-referenced with the construction drawings and 3D model.
Coordinated Packing
The completed components are organised and packed together ready for transport and erection.
READY FOR TRANSPORT
Packed and Prepared for Delivery
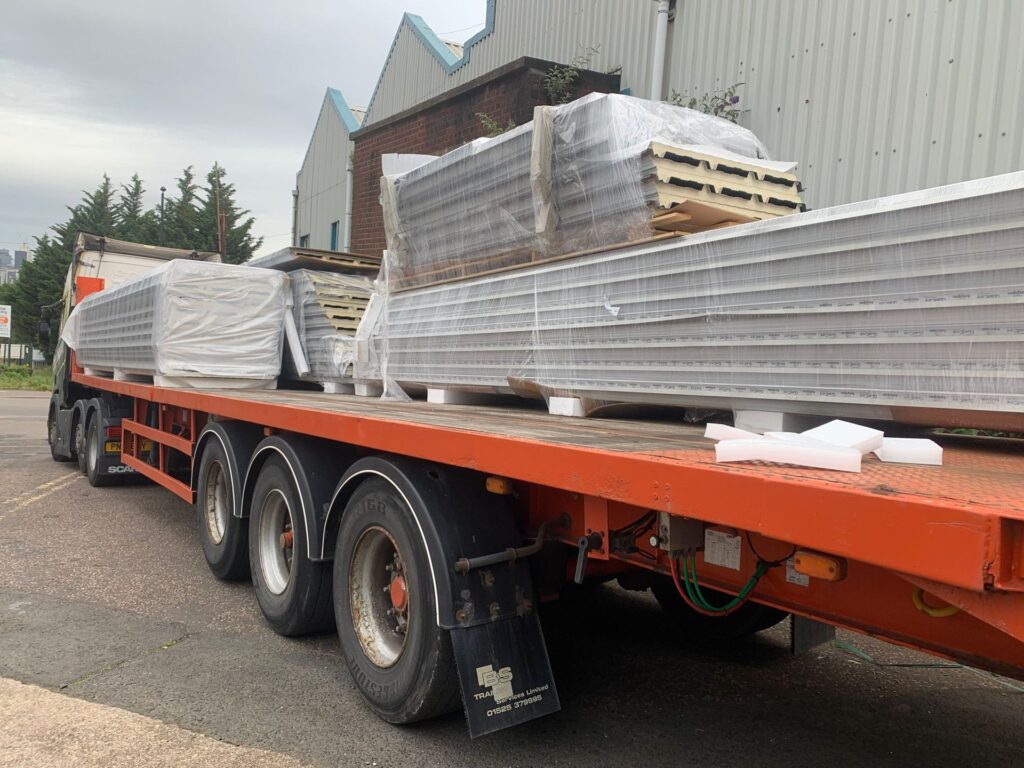
Once manufacture is complete, the structural members, cladding, flashings and agreed accessories are organised for the individual project and prepared for loading.
ESB arranges transport to the confirmed delivery address. The customer normally provides suitable unloading plant and a competent operator unless an alternative arrangement has been agreed in advance.
Careful delivery planning helps ensure the vehicle can reach the site, the building can be unloaded safely and the components can be stored appropriately before erection begins.
MANUFACTURING QUESTIONS
Steel Building Manufacturing FAQs
-
What parts of the building does ESB manufacture?
ESB manufactures the cold-rolled steel frame, brackets, single-skin profiled cladding and purpose-made flashings and trims within its dedicated production facility.
-
Is every ESB building made to measure?
Yes. The structural frame and principal components are produced around the agreed building dimensions, openings, configuration and engineering requirements.
-
Does ESB manufacture every supplied component?
No. Specialist products including doors, insulated panels, rooflights, bolts and fixings are sourced from established manufacturers and coordinated with the ESB building package.
-
When does the building enter manufacture?
Manufacture begins after the specification and general arrangement drawings have received final approval and the project has reached the agreed manufacturing stage.
-
Is the building assembled by welding on site?
No. The ESB steel-frame system is fully bolted, with purpose-made connections and rigid structural bracing designed to fit together during erection.
PLANNING A STEEL BUILDING?
Start With the Right Building Specification
Tell ESB your required dimensions, intended use, site postcode, openings and preferred cladding specification. We will help develop the right made-to-measure building package for your project.
Prefer to talk?
Call ESB Sales on 0800 009 6985