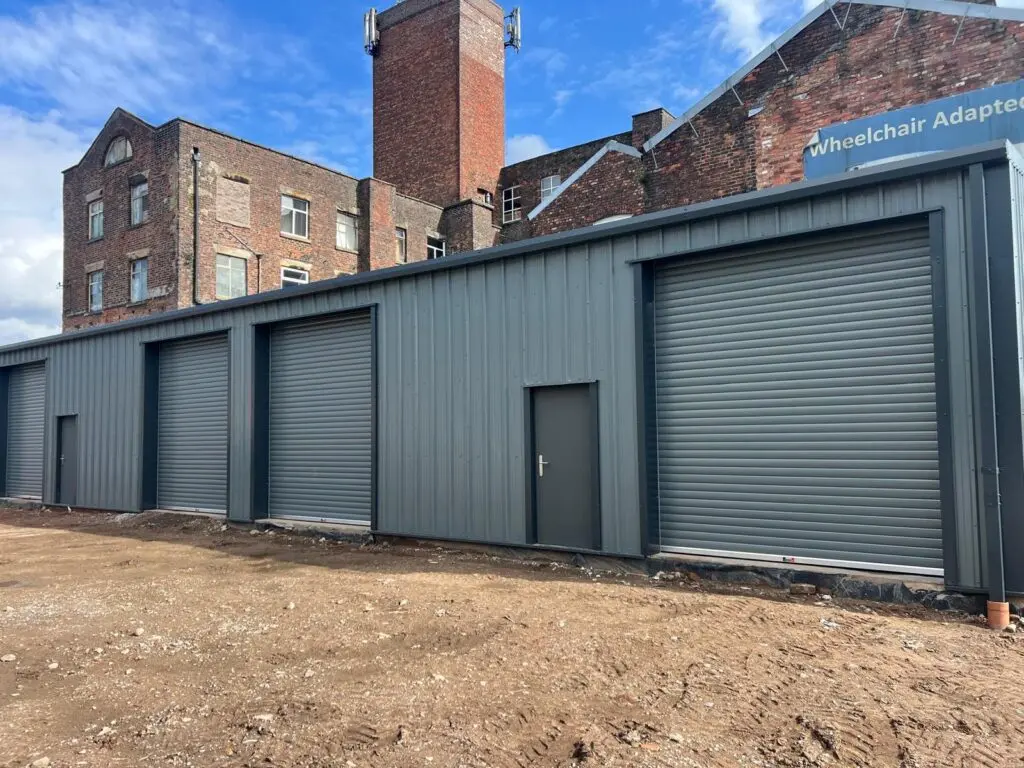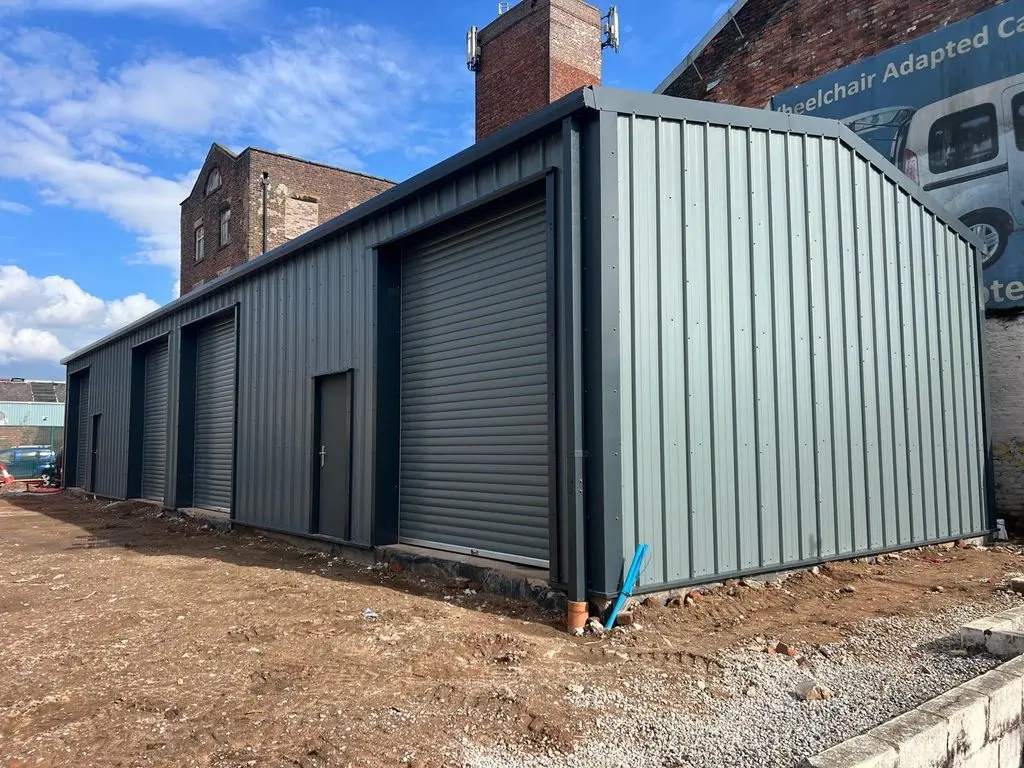
Made-to-Measure Steel Buildings

Designed around the required span, length, height, openings and intended use.

Structural calculations reflect the building location, site loads and agreed configuration.

Frame, cladding, flashings, openings, fixings and agreed accessories brought together.

Guidance through drawings, base preparation, delivery and installation options.

OUR STEEL BUILDINGS
agricultural steel building easy steel buildings

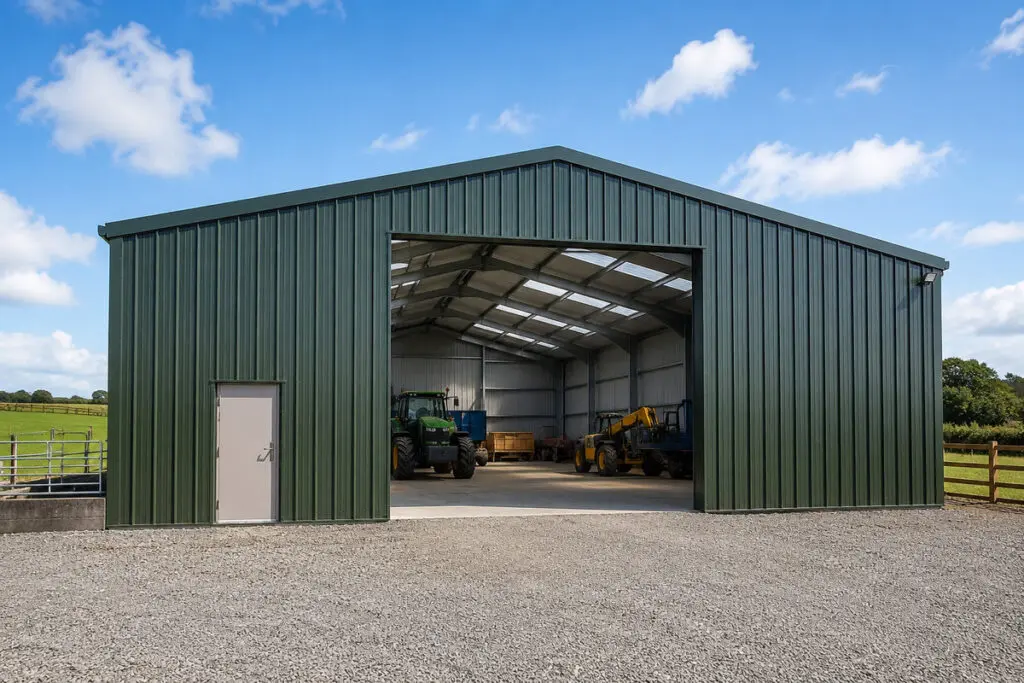
Purpose-built steel buildings for agricultural storage, machinery, livestock and farming operations.
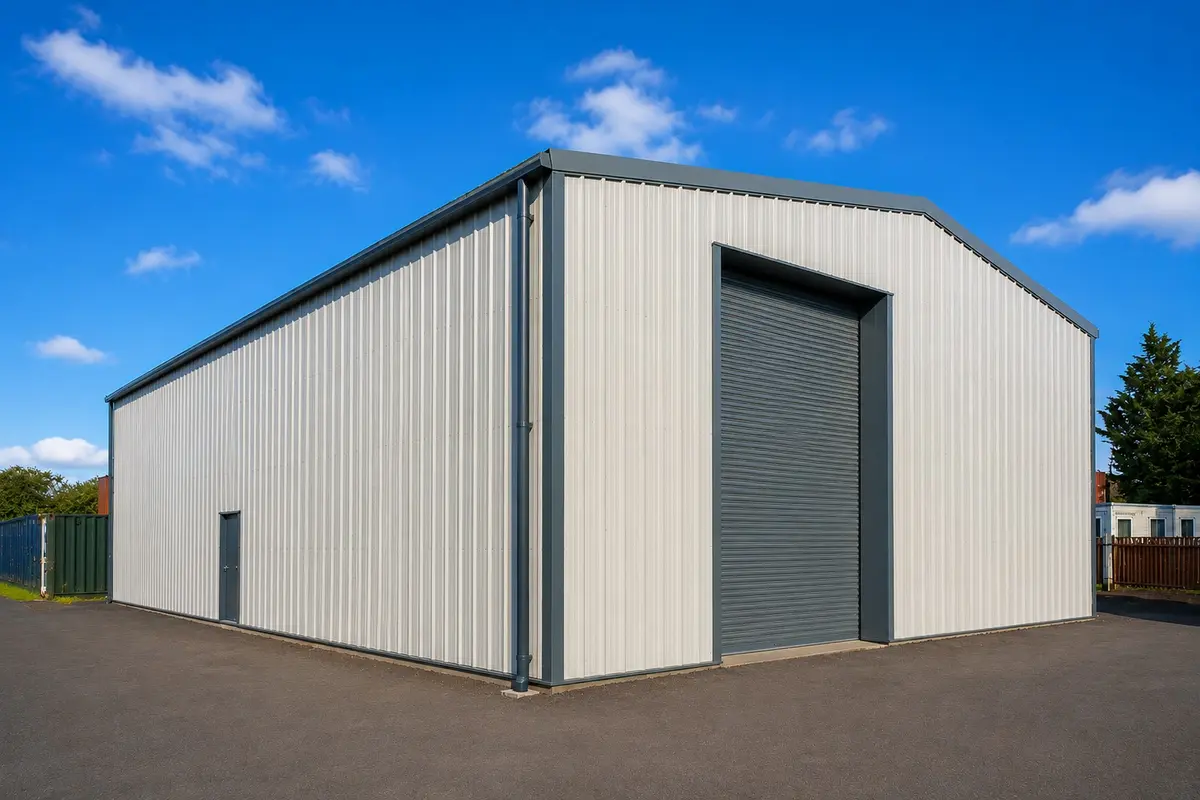
commercial steel building easy steel buildings

Made-to-measure buildings for workshops, warehouses, manufacturing, storage and commercial premises.
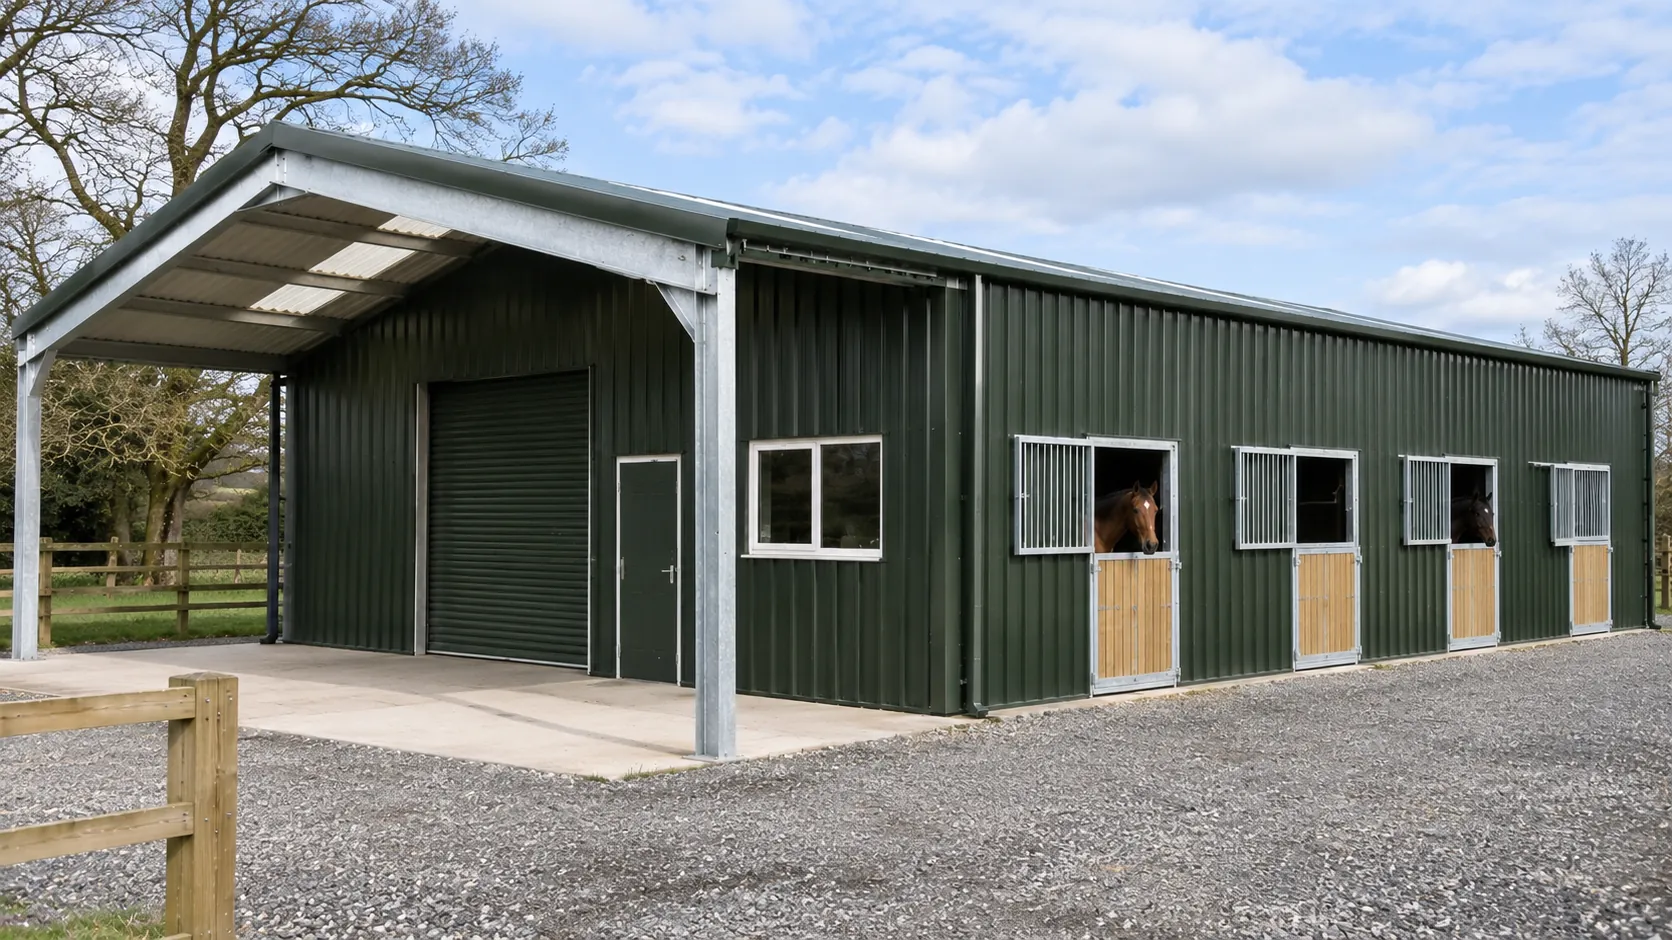
dark green equestrian stable in countryside

Bespoke steel buildings for stables, indoor arenas, equestrian storage and associated facilities.
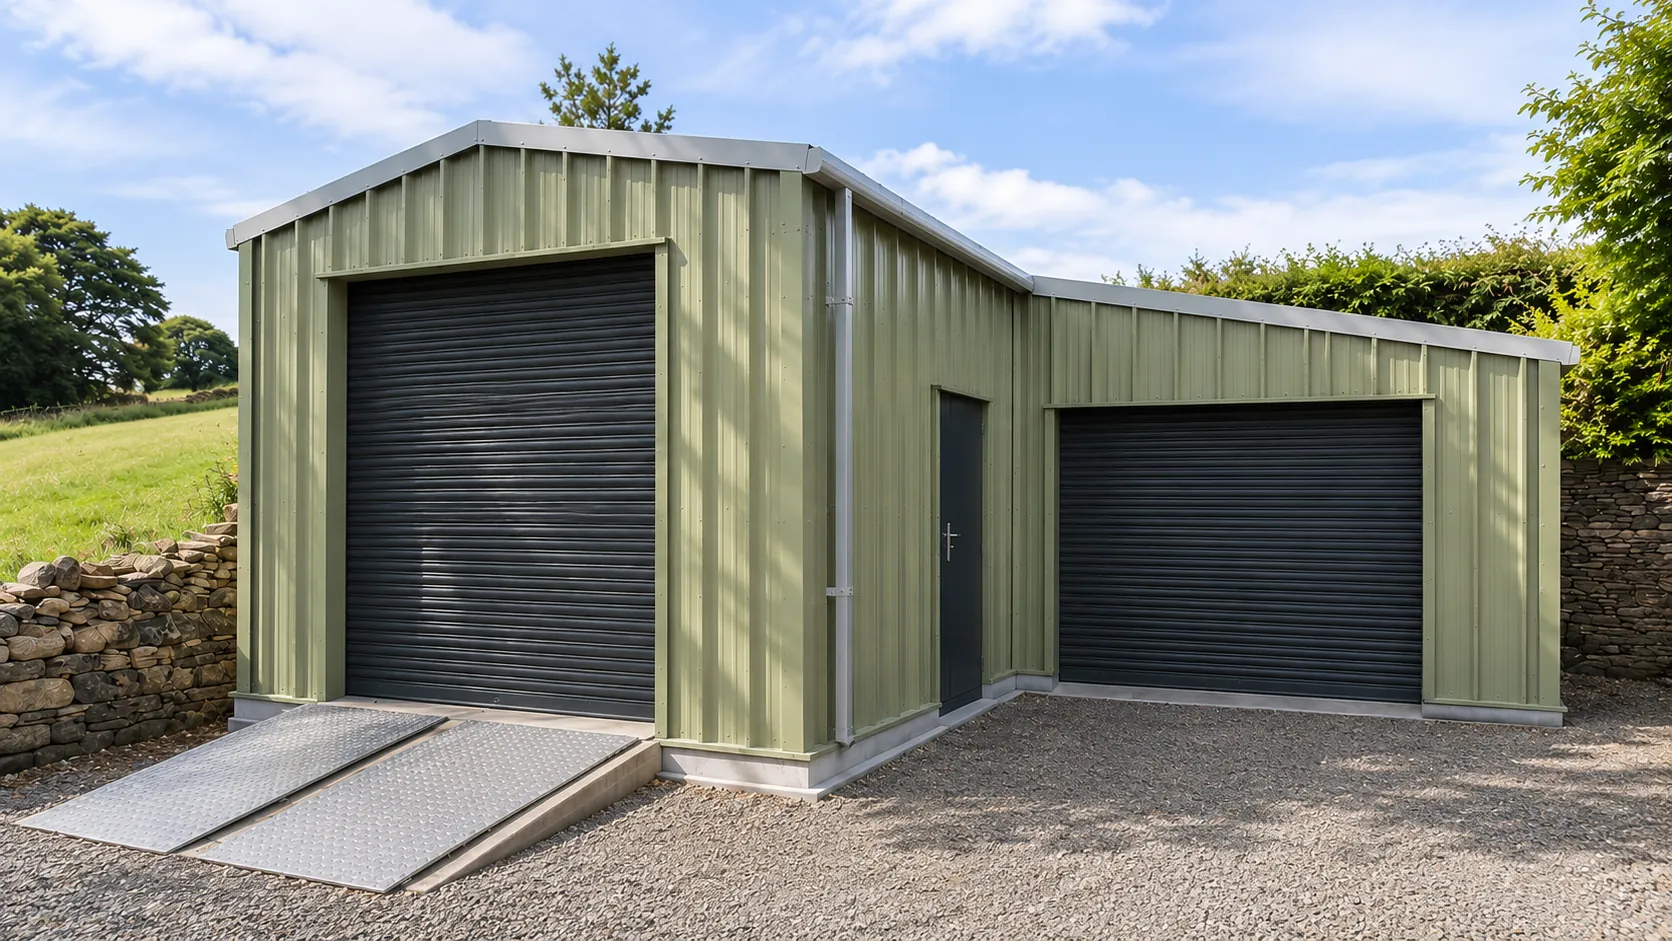
rural olive green workshop garage

Made-to-measure steel garages and workshops for vehicles, storage, hobbies and home projects.
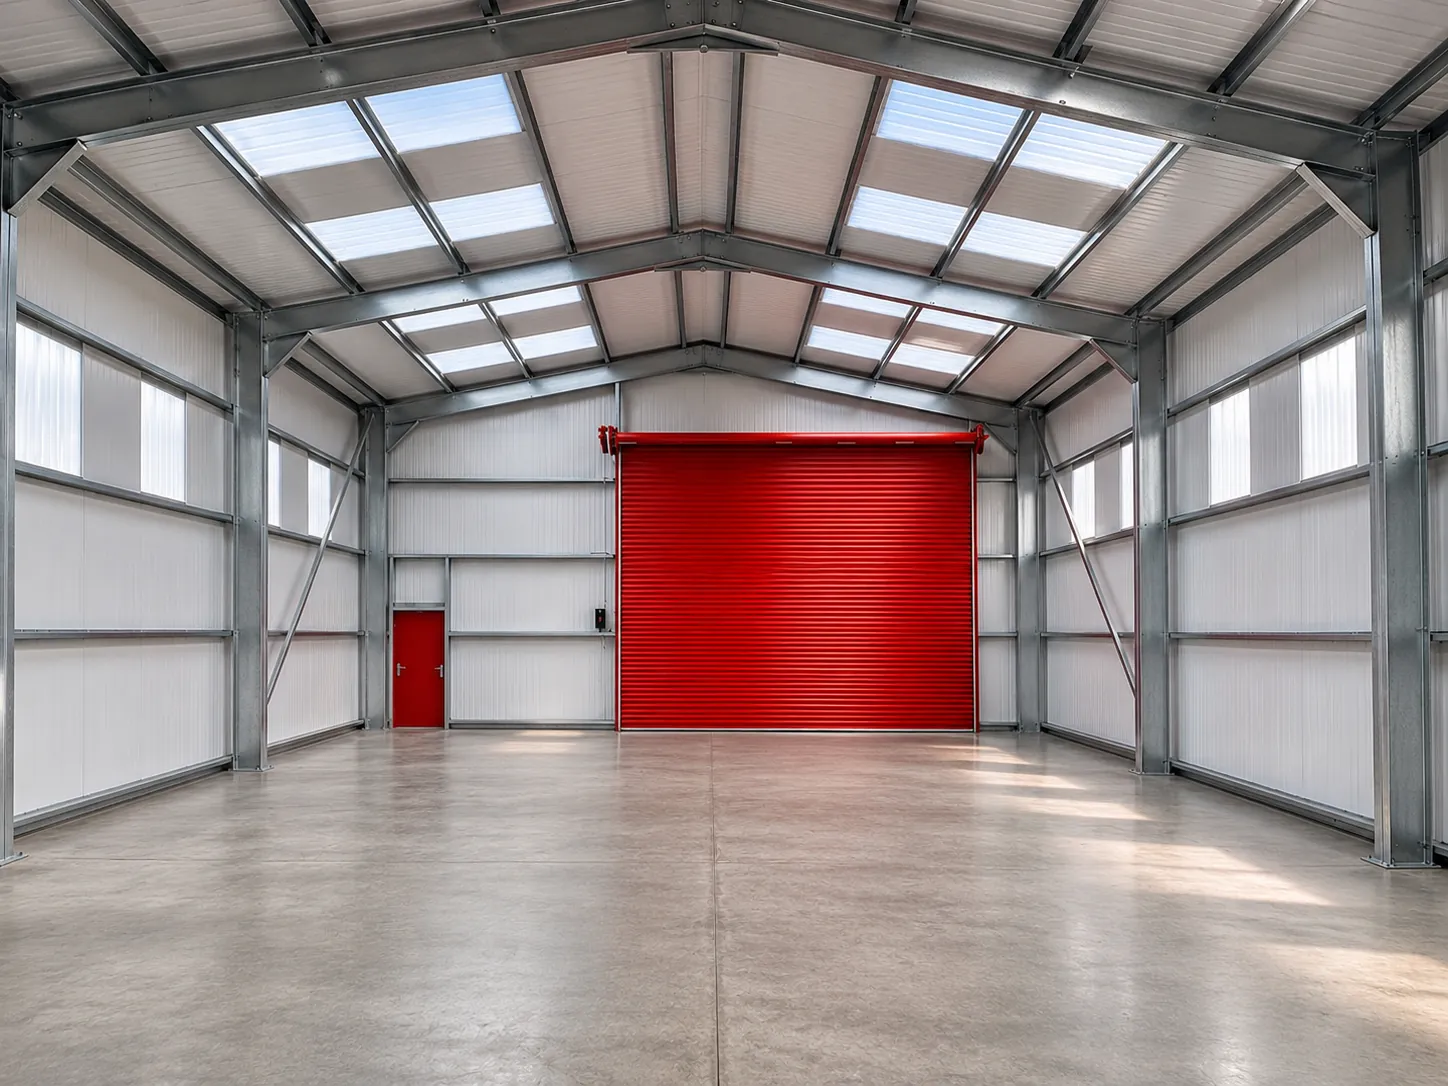
Insulated industrial, commercial warehouse interior

Insulated steel buildings for workshops, commercial premises and temperature-sensitive applications.
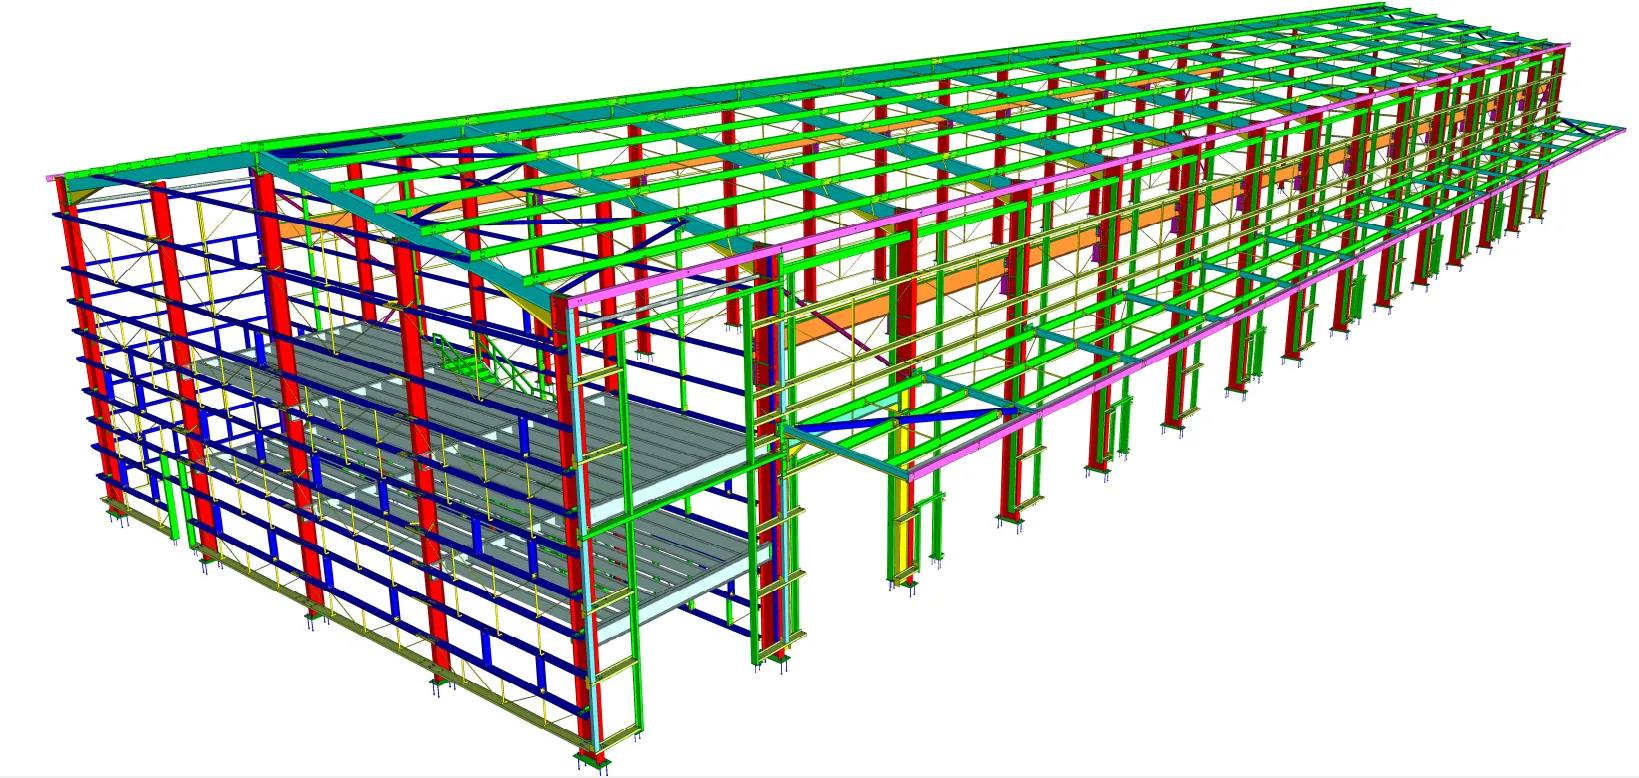
3D model of a specialist multi-bay steel building with side access door

Bespoke steel building solutions for unusual applications, specialist projects and selected overseas locations.

An ESB steel building is developed around its intended use, required dimensions, openings and site location. Rather than selecting from a limited range of fixed kits, the span, length, eaves height, roof configuration and bay layout are established around your project.

The structural system, cladding, insulation, doors and accessories are then coordinated with the site-specific engineering to create one complete building package.
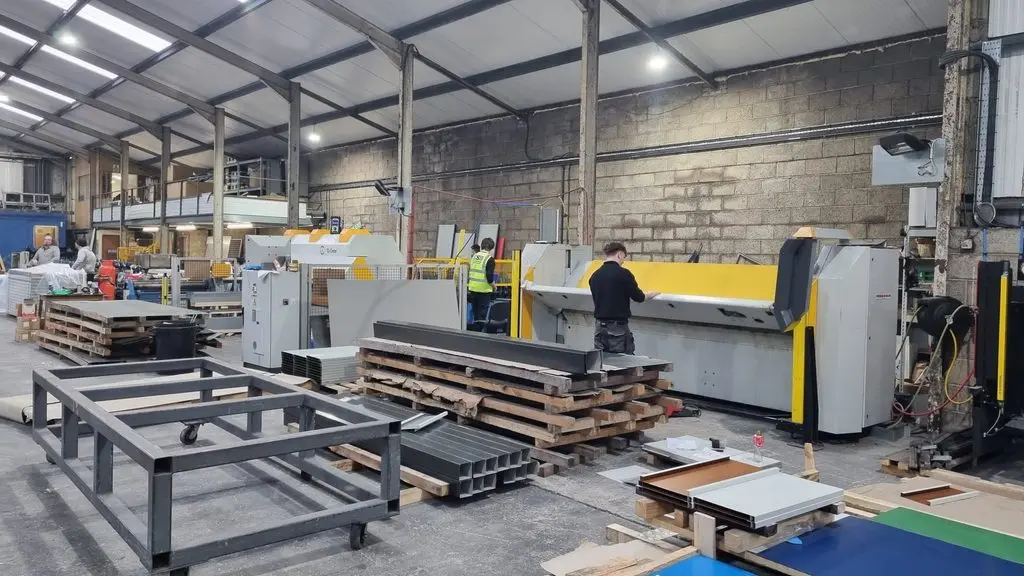
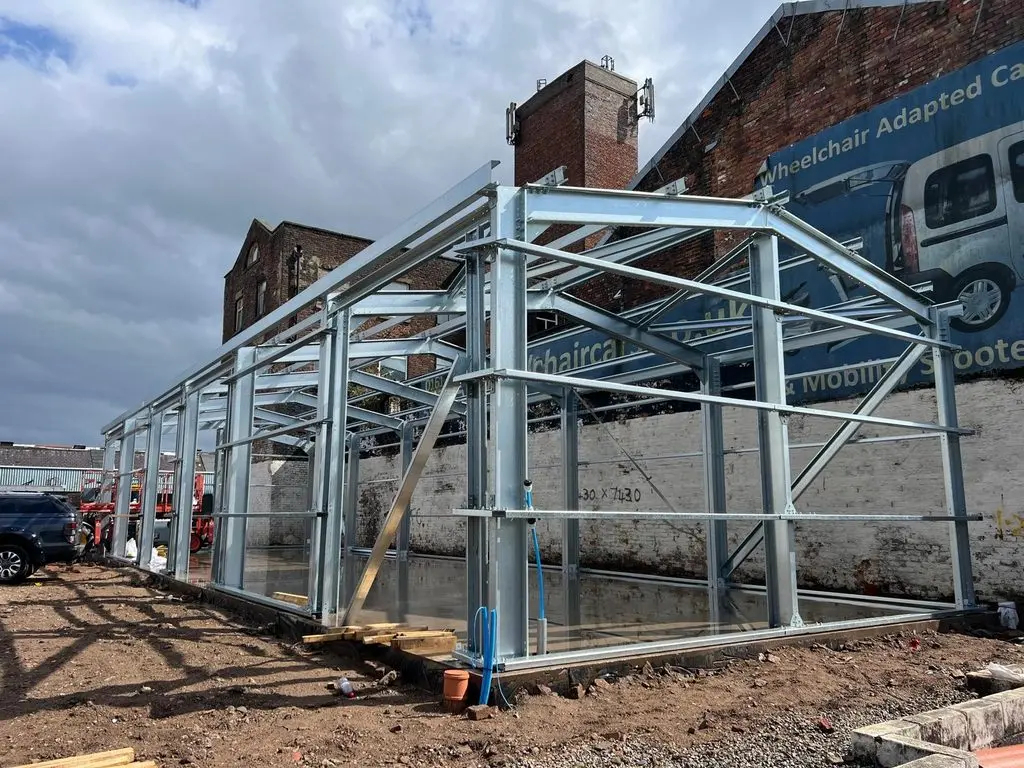
ESB coordinates the principal stages of your steel building project, helping the agreed specification, engineering information and manufactured components remain connected from the initial enquiry through to delivery.

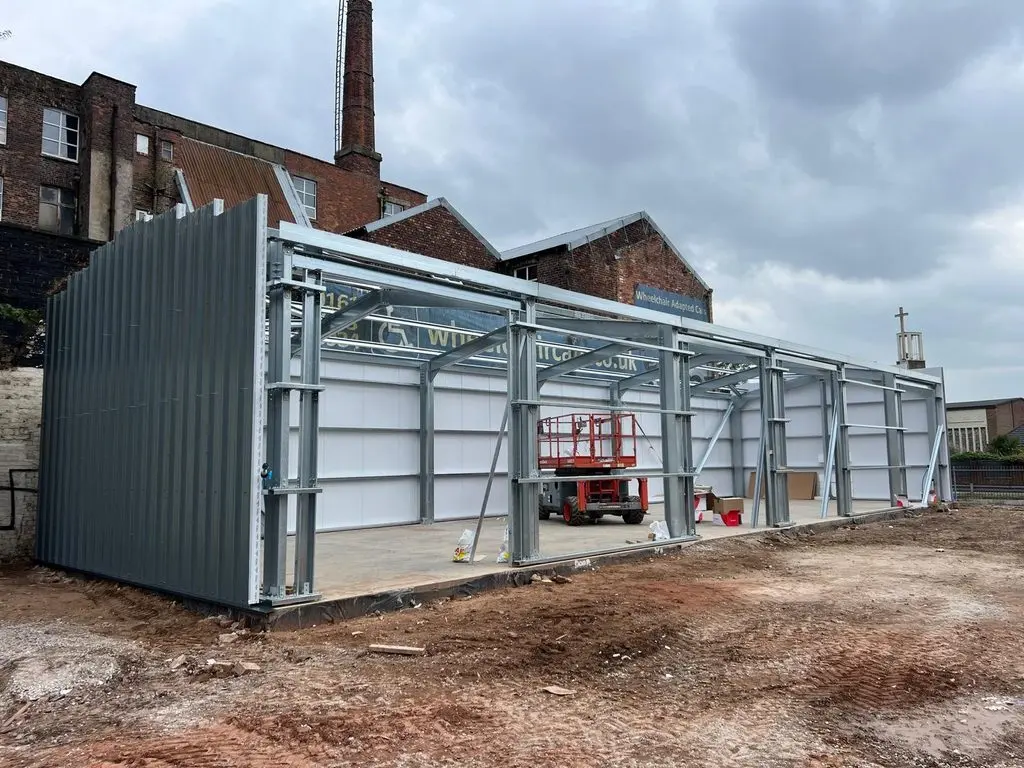
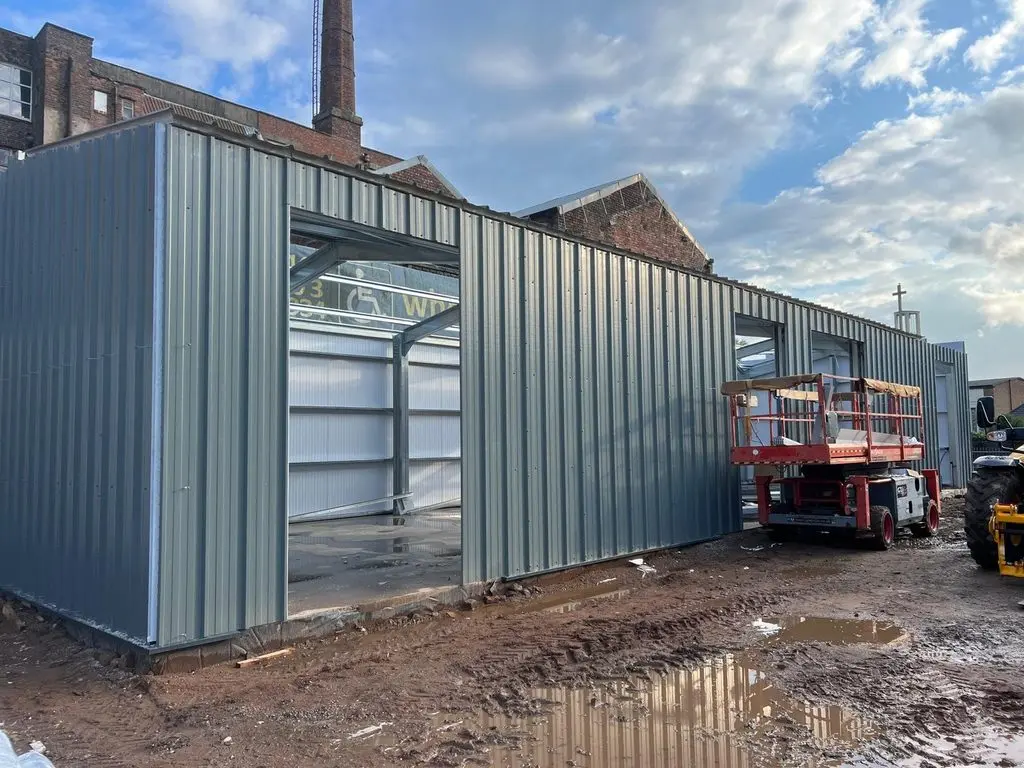
ESB has a dedicated manufacturing facility focused on producing the principal components of our steel building system. The cold-rolled frame, brackets, single-skin cladding and purpose-made flashings are coordinated around the approved building design.

This connected approach helps maintain consistency between the drawings, structural components and external envelope before the building is identified, packed and prepared for delivery.

Specialist products including doors, insulated panels and rooflights are sourced from established manufacturers and coordinated with the wider building package.

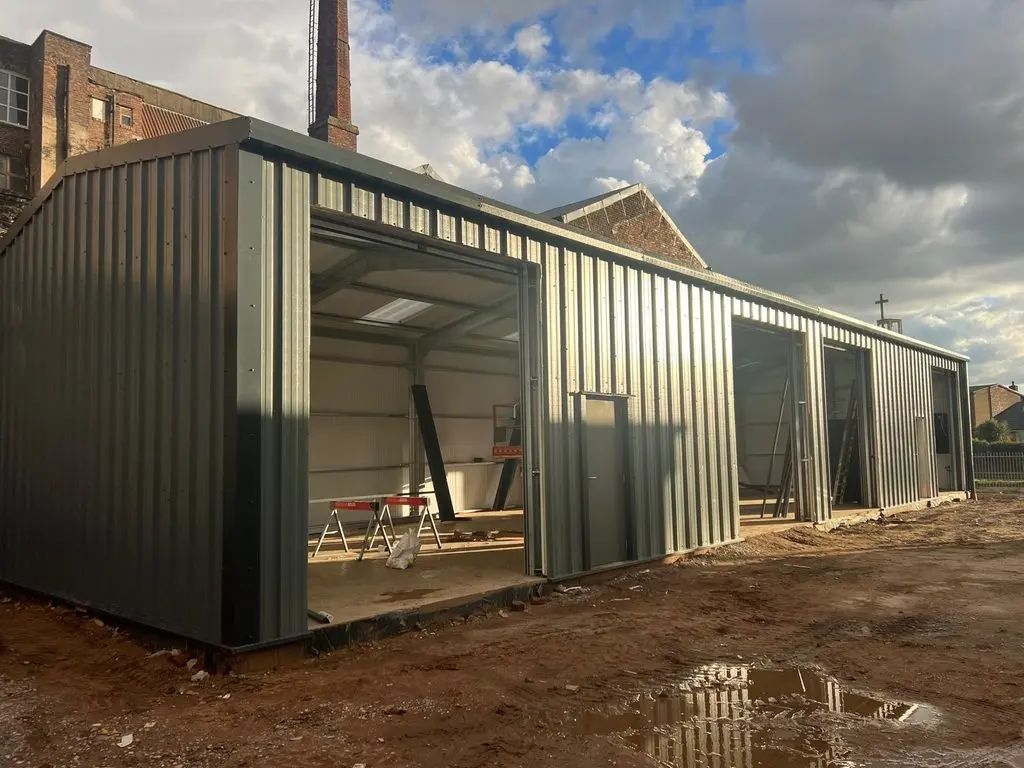
Explore genuine ESB steel buildings through manufacture, installation and completion, including commercial, agricultural, workshop and specialist projects supplied across the UK and overseas.

Explore the practical decisions that shape your steel building, including dimensions, planning requirements, base preparation and the external building specification.

Ready to Discuss Your Steel Building?

Tell us your required dimensions, intended use and delivery postcode, and we’ll help develop the right building specification for your project.

Scroll to Top