PROJECT OVERVIEW
The Project at a Glance
Application
Commercial garage and wheelchair-conversion workshop
Building Size
7.50 m span × 23.50 m length × 4.00 m eaves
Location
Manchester
Supply Scope
Designed and supplied by ESB, with a nominated ESB steel erector
THE REQUIREMENT
What the Customer Needed
The customer needed a substantial commercial garage and workshop for a specialist wheelchair vehicle-conversion business. The building had to provide six practical working bays, generous vehicle access and a comfortable insulated environment for year-round use.
The restricted established site and the planning process made this a challenging project. ESB referred the customer to a planning consultant, helping the proposal progress before the final building was engineered around the available footprint, operational use and required door arrangement.
THE ESB RESPONSE
Designed Around the Project
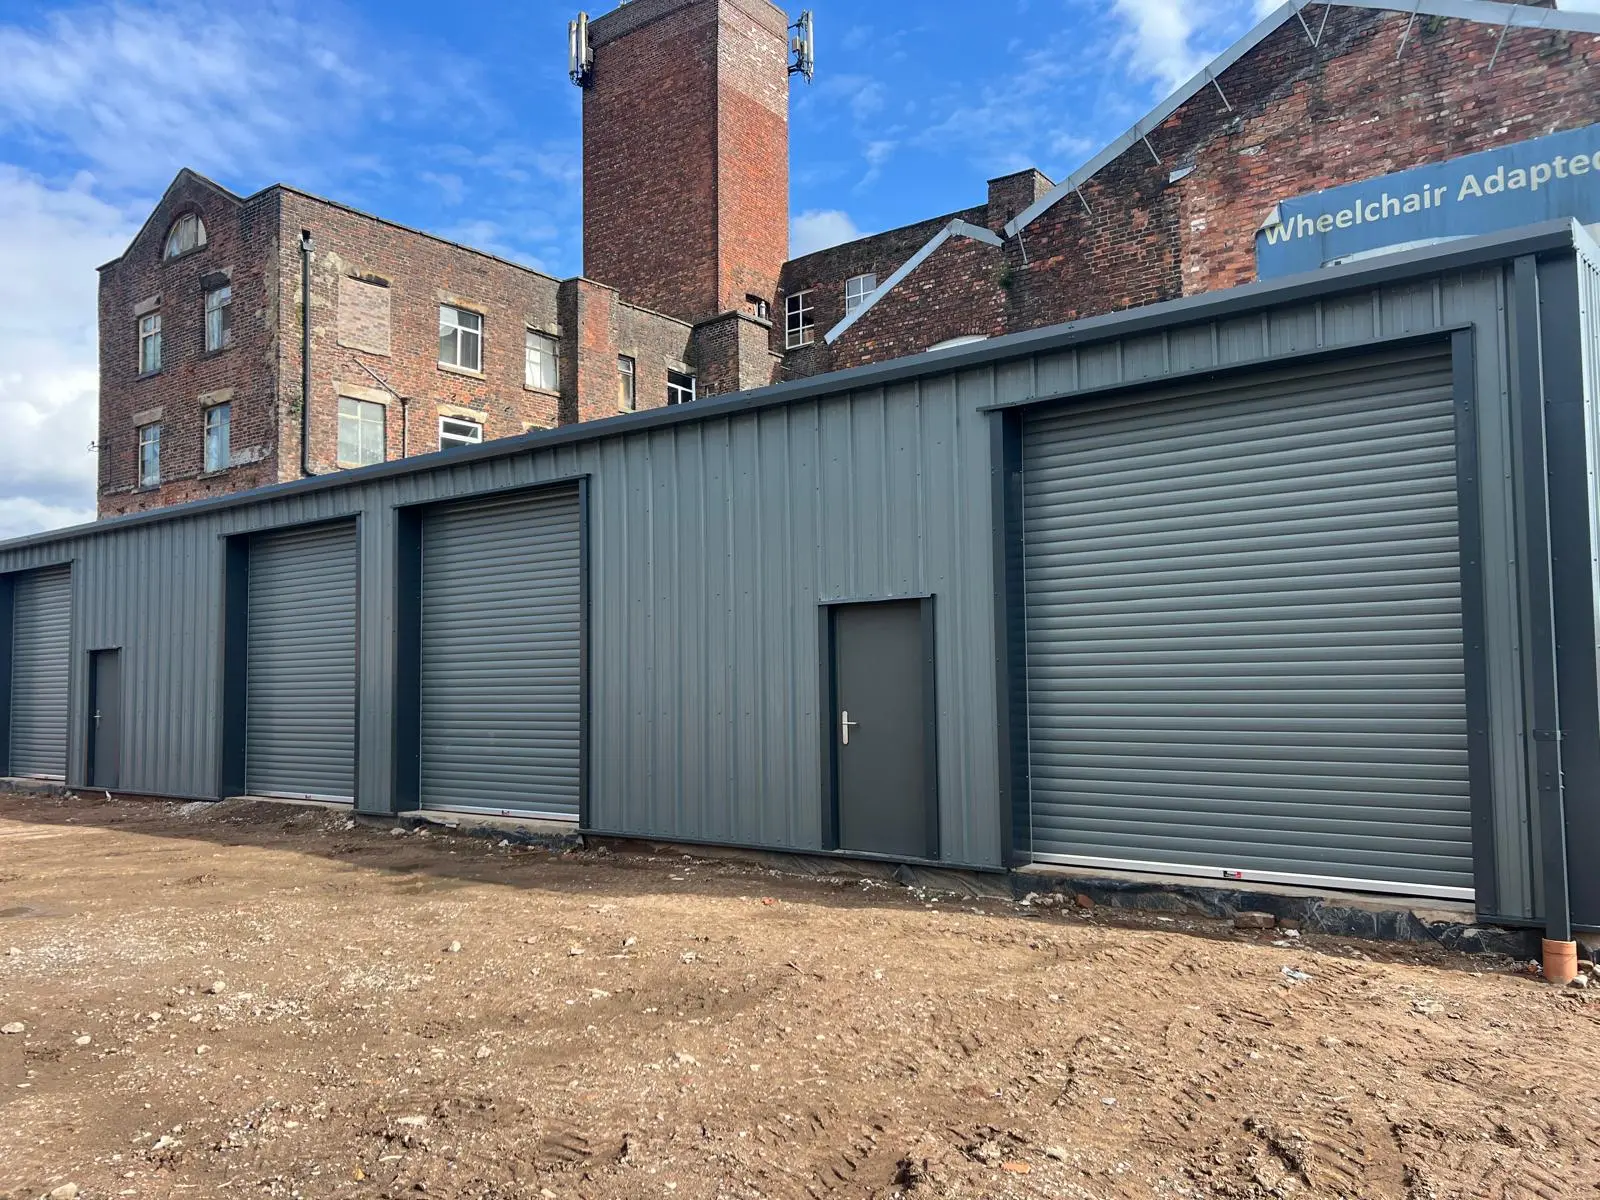
ESB developed a 7.50 m × 23.50 m building with 4.00 m eaves, a 4.72 m ridge and an 11° roof pitch. The roof and walls use a fully insulated 60 mm system, with rooflights introducing useful natural light. Merlin Grey cladding is complemented by Anthracite flashings and doors, creating a coordinated commercial finish.
Structure
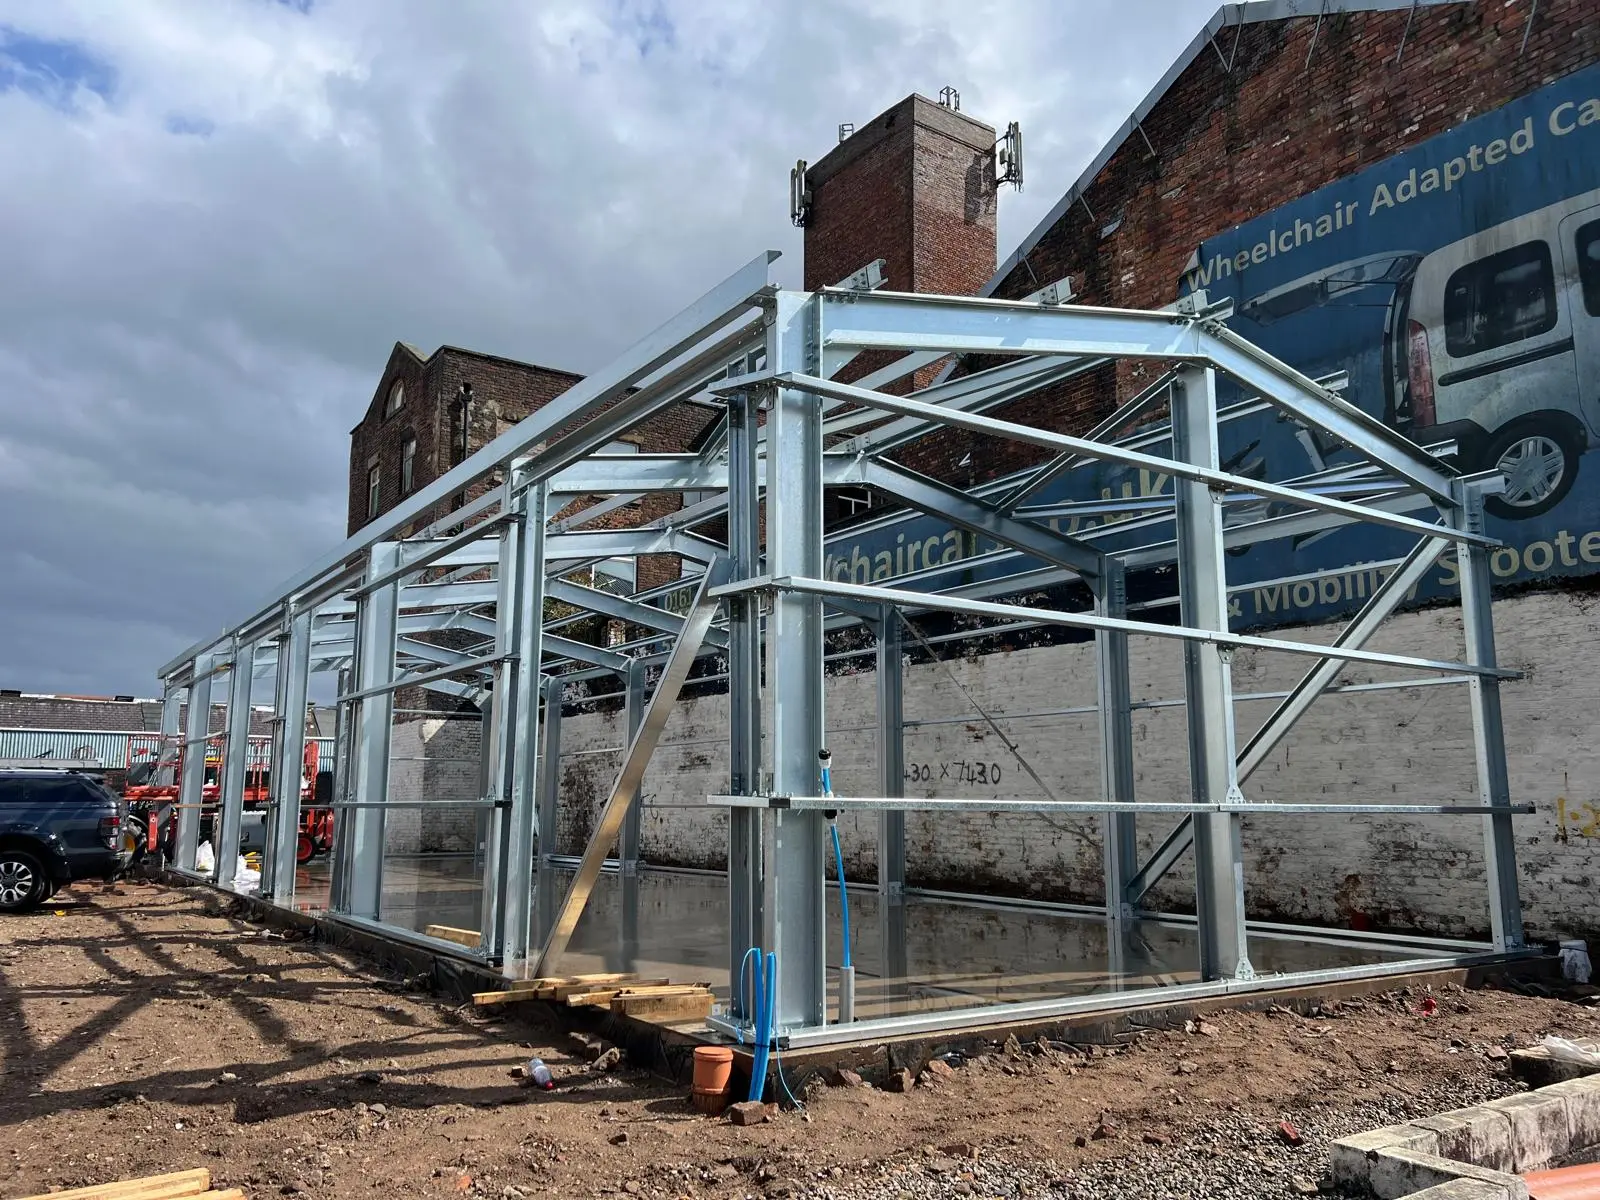
Fully bolted steel portal-frame system configured as a long six-bay workshop and designed for the project location and intended commercial use.
Envelope
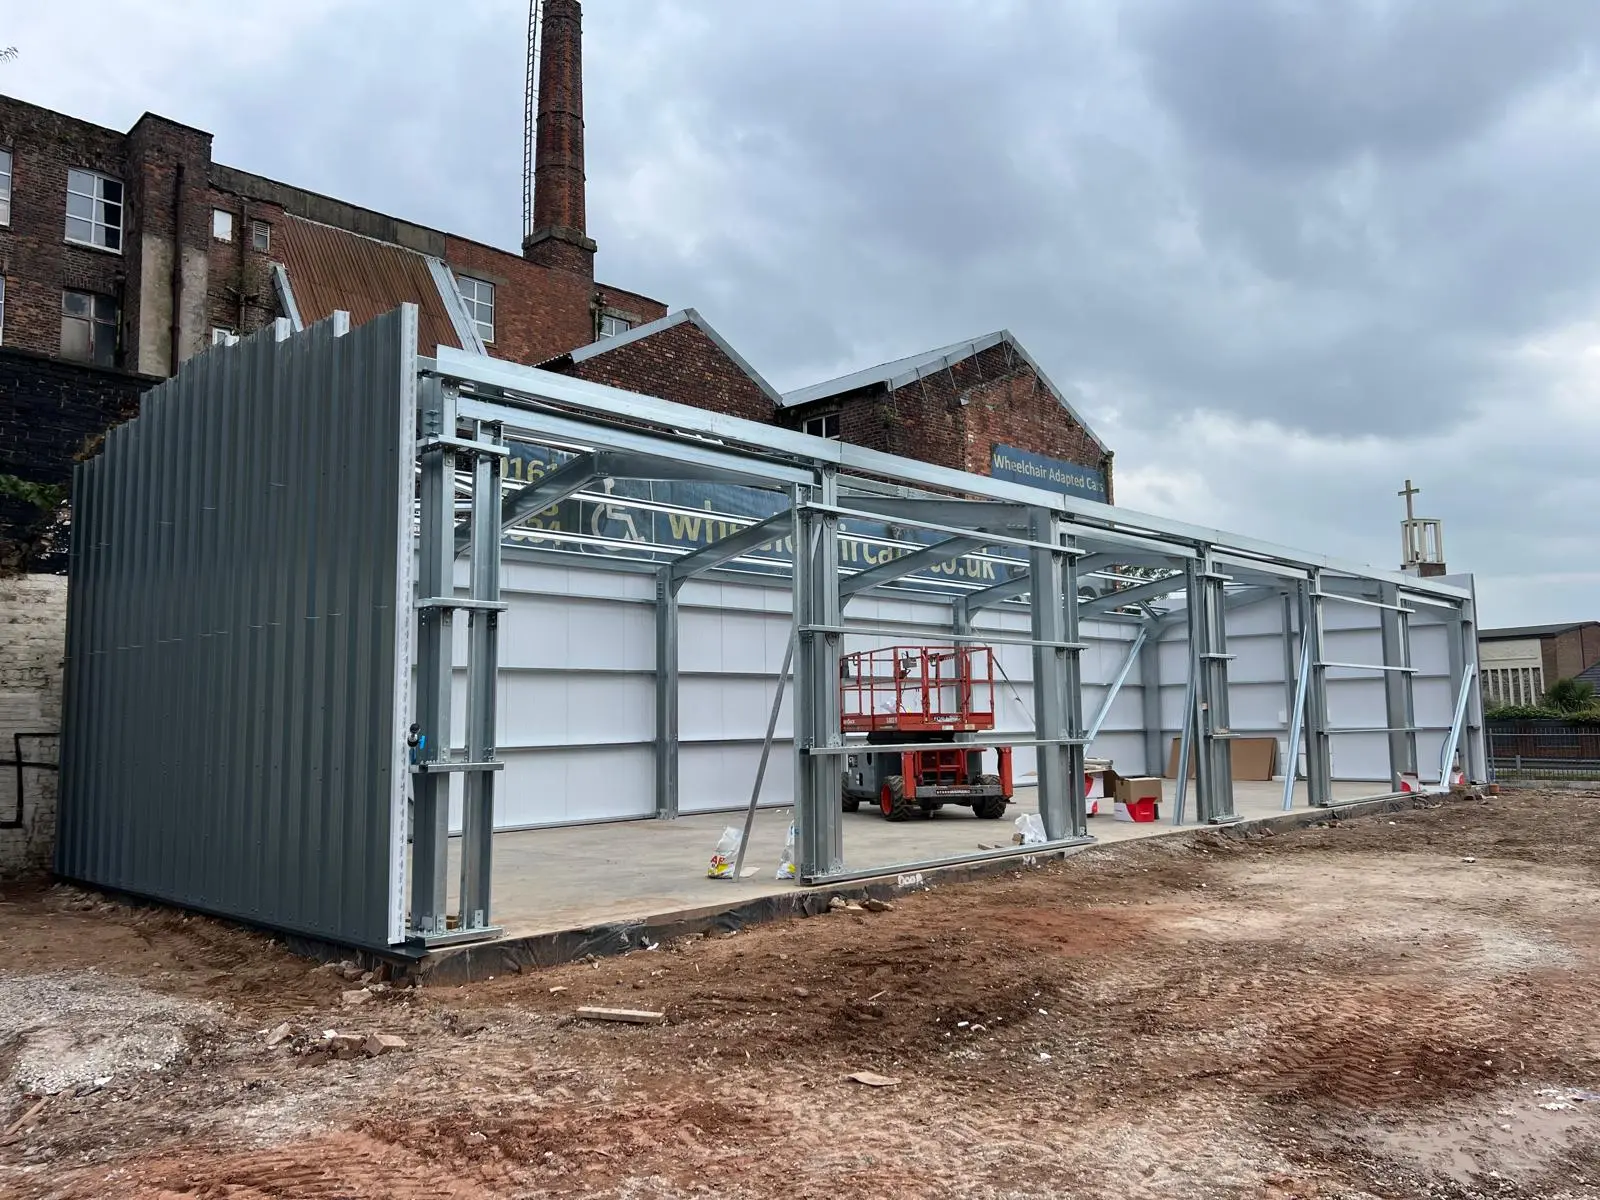
60 mm insulated roof and wall panels, rooflights, Merlin Grey cladding and Anthracite flashings.
Access
Four insulated roller shutter doors, each approximately 3.00 m wide × 3.50 m high, together with personnel access doors.
MANUFACTURE & DELIVERY
From Approved Design to Site
Following design approval, the steel frame and insulated envelope were manufactured as a coordinated building package and delivered to site. Installation was undertaken by a nominated ESB steel erector, with the frame, cladding, rooflights and door openings assembled around the existing site constraints.
Read more about steel building manufacturing, delivery and installation.
PROJECT GALLERY
The Building in Progress and Complete
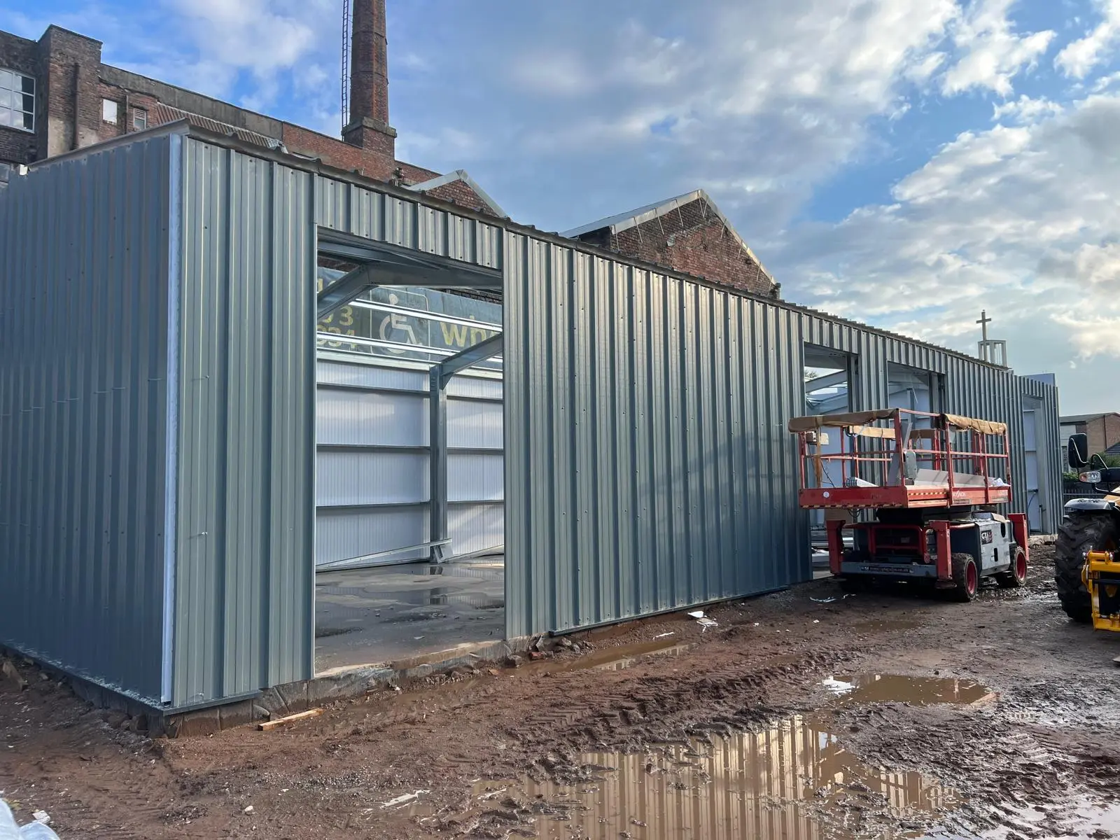
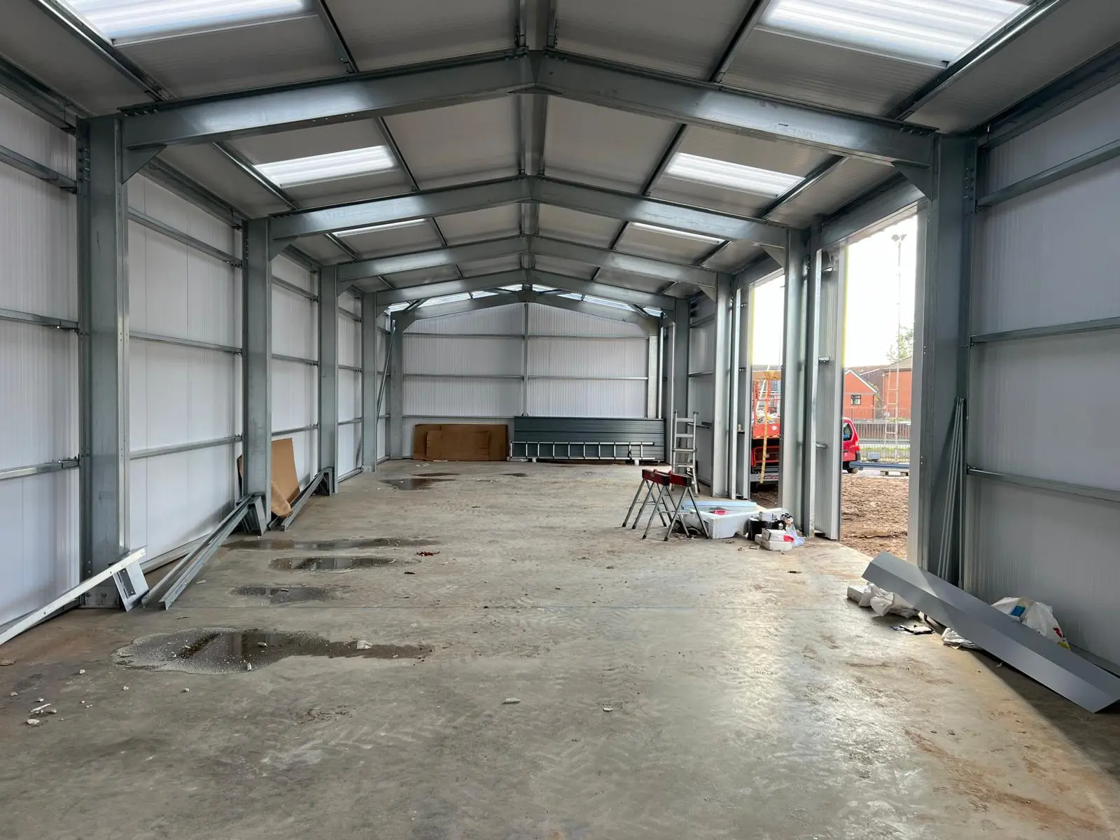
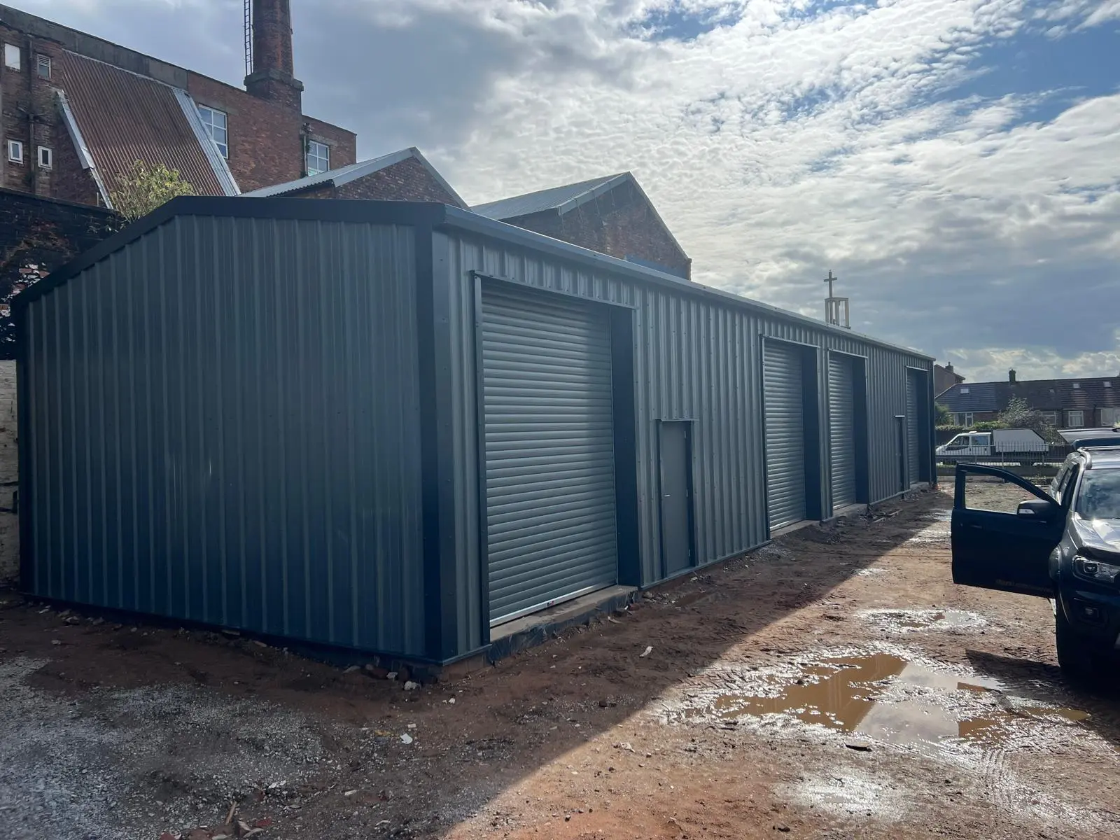
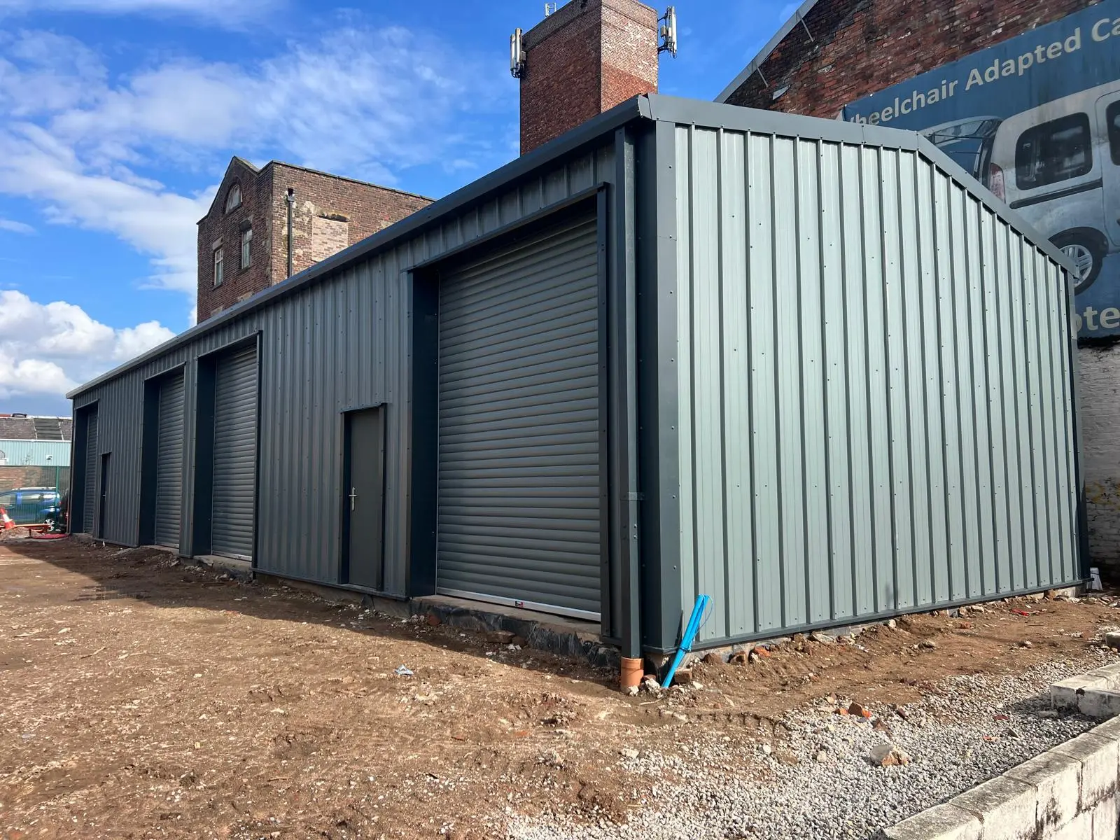
THE OUTCOME
A Building Ready for Its Intended Use
The completed building provides the specialist business with a spacious, fully insulated workshop and four large vehicle-access doors. Despite the planning and site challenges, the project reached the finish the customer had envisaged. He awarded ESB a five-star review, describing it as a dream project and expressing his delight with the completed result.
A challenging project that became the customer’s dream workshop, completed to a result he was delighted with.
Peter Mundy — five-star customer review