

REAL ESB PROJECTS
Designed Around Different Uses and Sites
These projects demonstrate the range of buildings ESB can design and supply, from private vehicle storage to specialist commercial workshops. Each case study explains the customer’s requirement, the project-specific specification and the completed outcome.
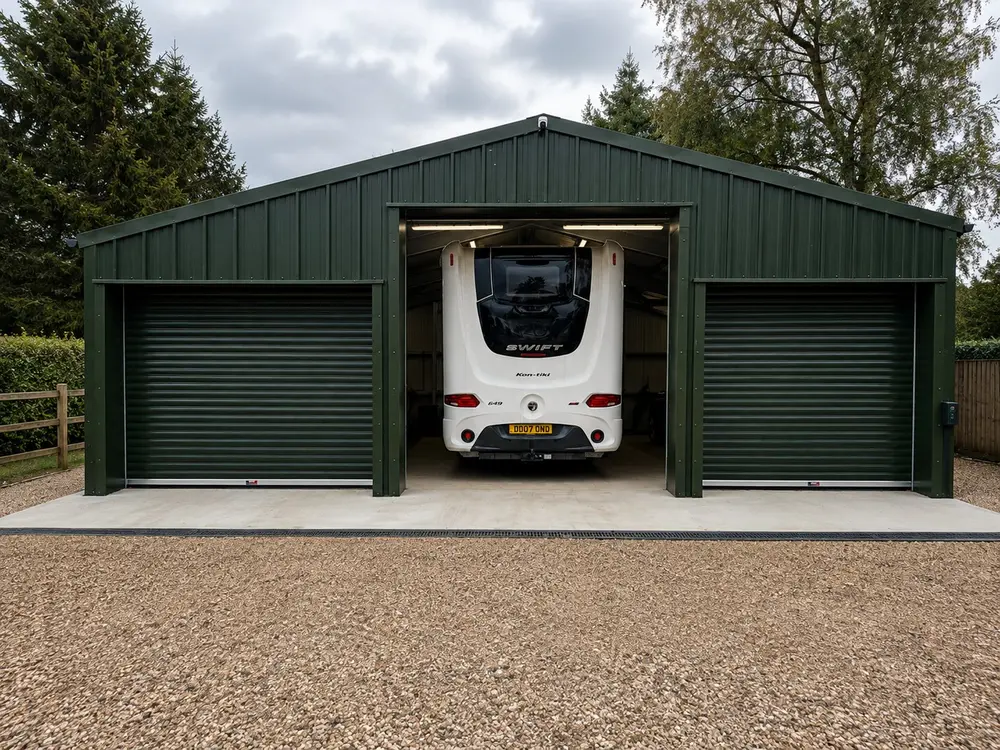
Insulated Motorhome Storage
A 12.00m × 10.00m three-bay insulated garage designed around motorhome clearance and permitted-development constraints.
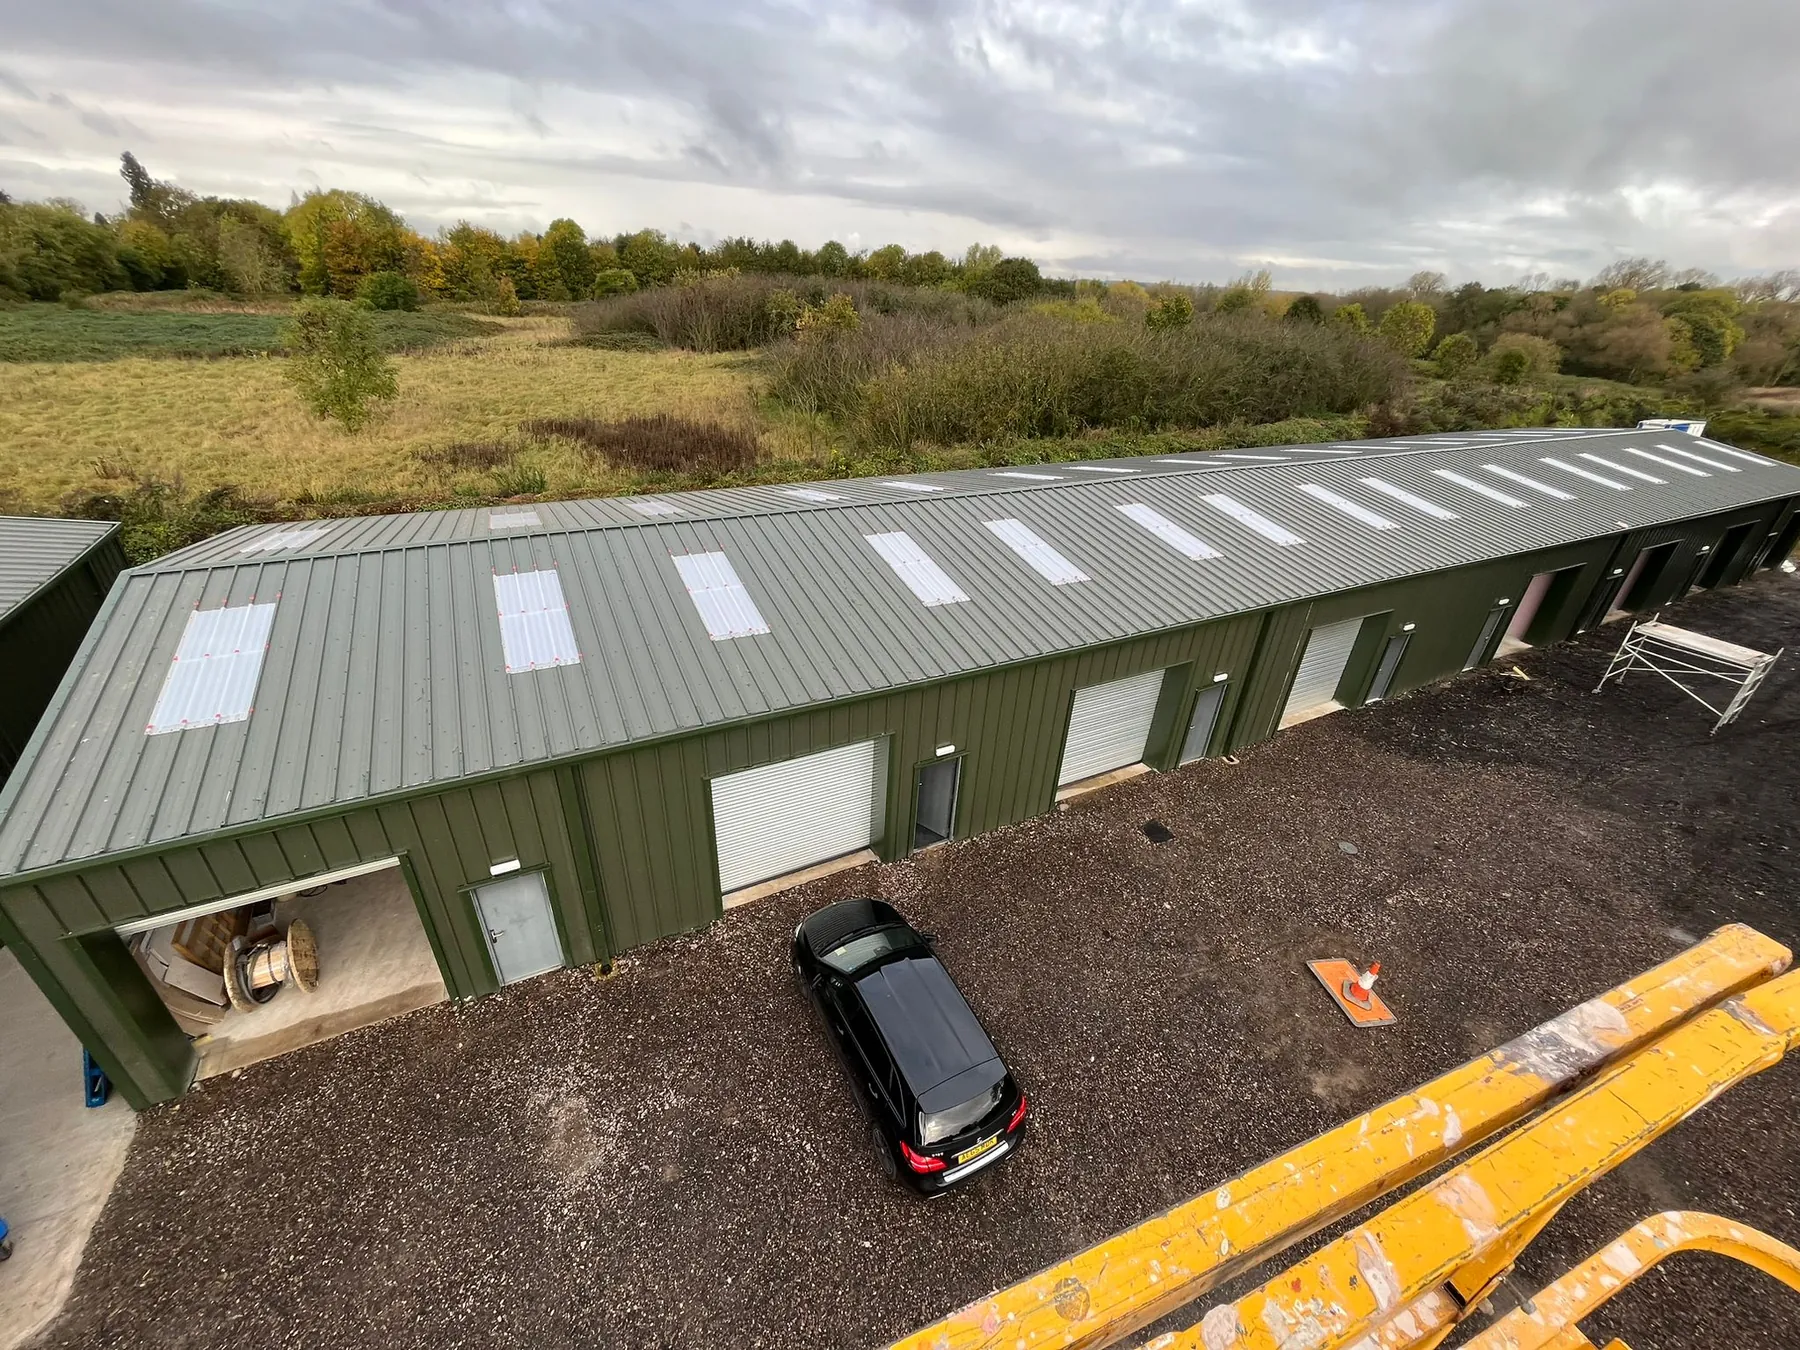
Eight-Unit Workshop Development
A 12.00m × 56.00m insulated commercial development with eight independent units and a foundation strategy for poor ground.
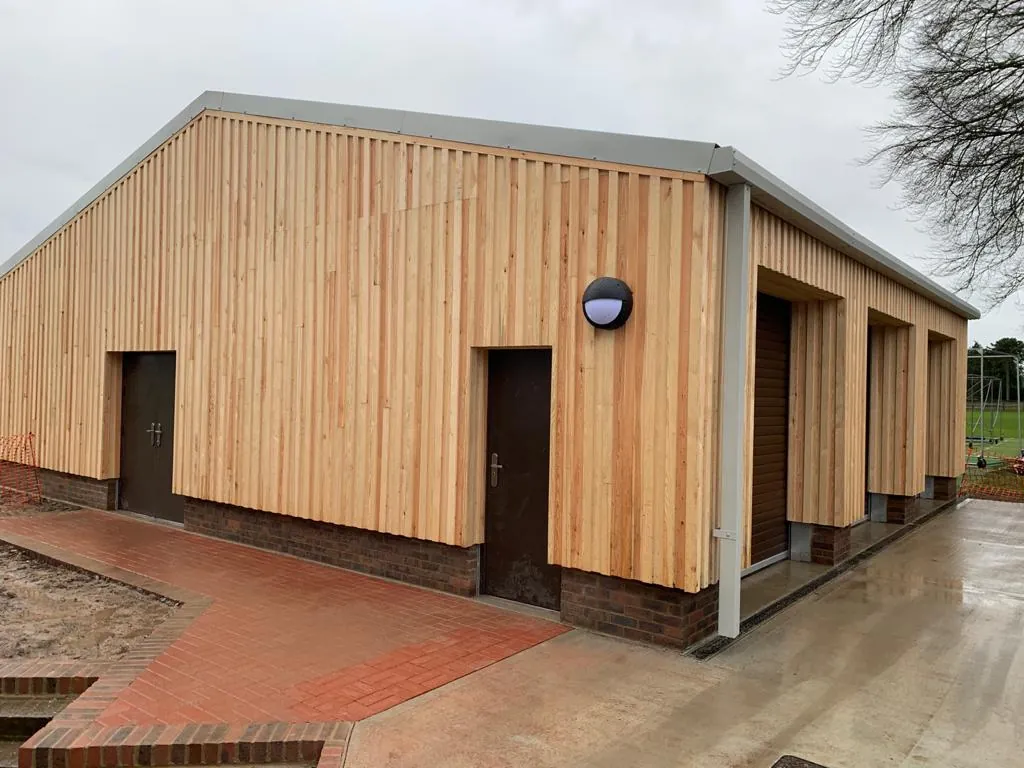
Winchester College Grounds Workshop
An 11.55m × 11.00m fully insulated workshop with specialist doors, masonry dado interface and timber overcladding.
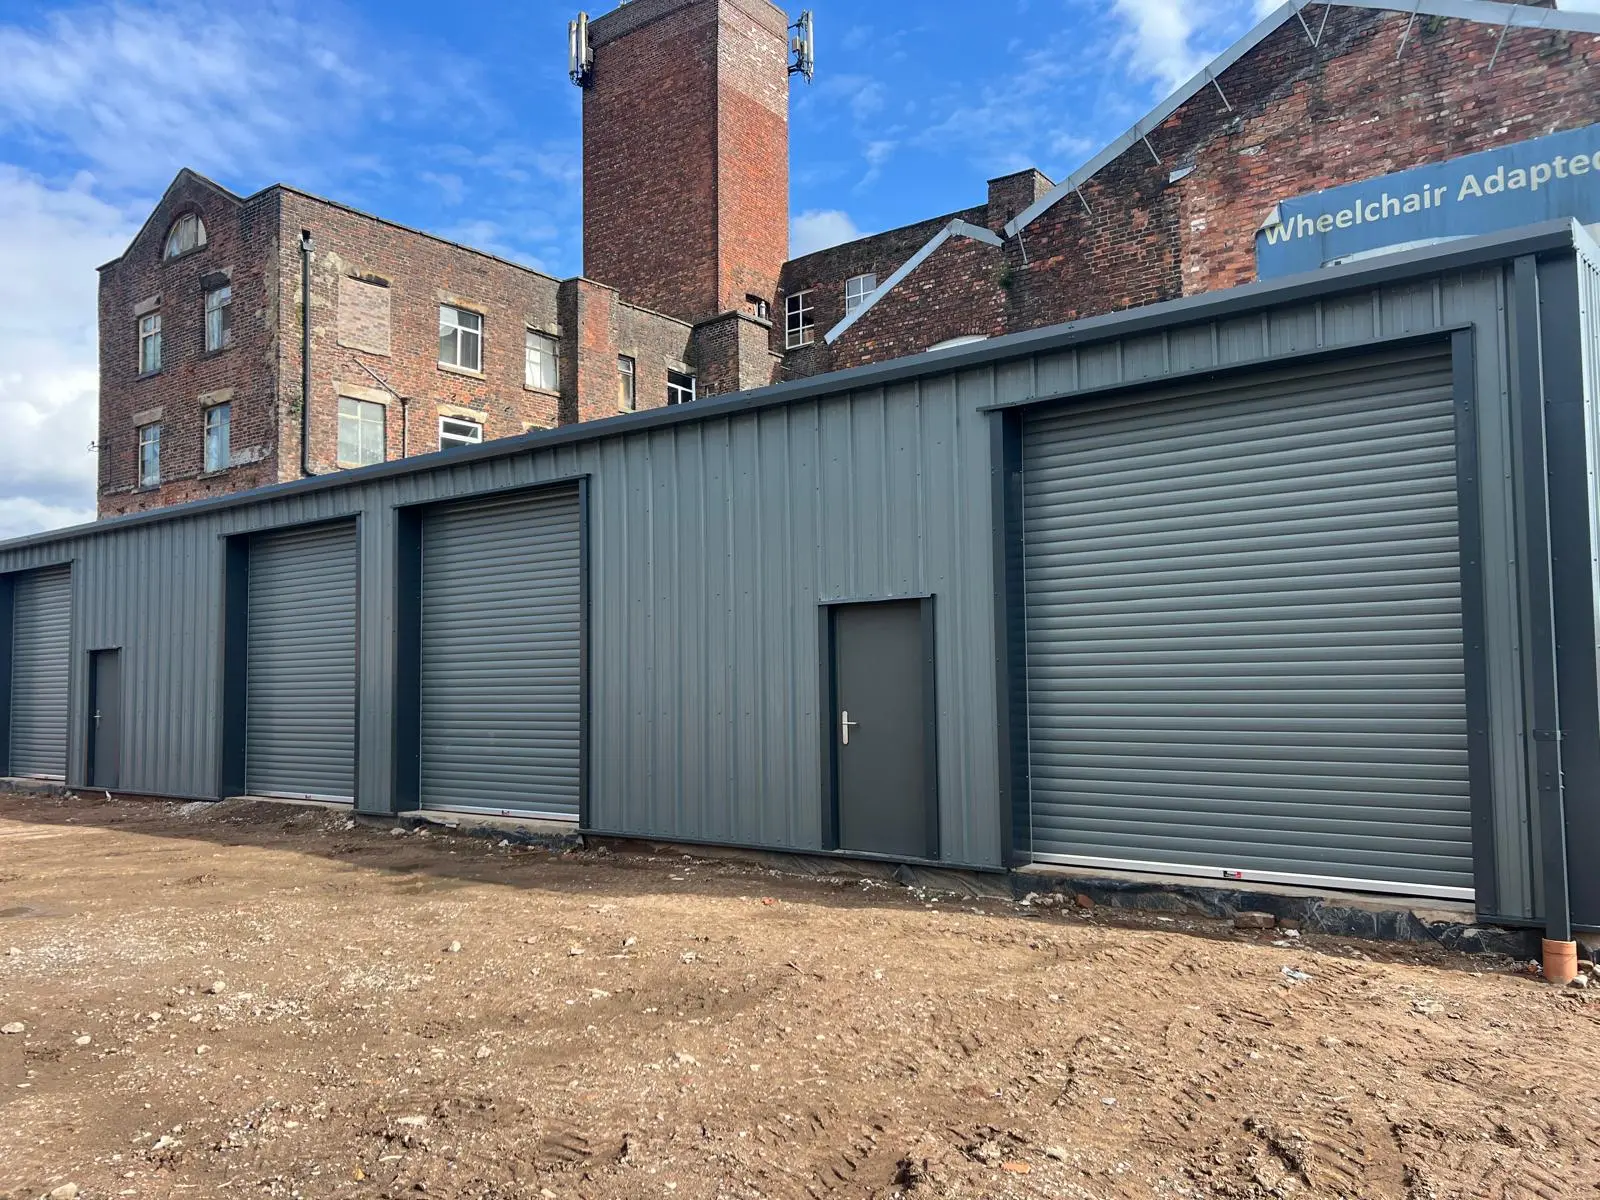
Wheelchair-Conversion Workshop
A 7.50m × 23.50m insulated six-bay commercial workshop created after a challenging planning process.