

PROJECT OVERVIEW
The Project at a Glance
Application
Motorhome and vehicle storage
Building Size
12.00 m span × 10.00 m length × 2.50 m eaves
Location
Nottinghamshire
Supply Scope
Designed and supplied by ESB, with erection by a nominated ESB steel erector
THE REQUIREMENT
What the Customer Needed
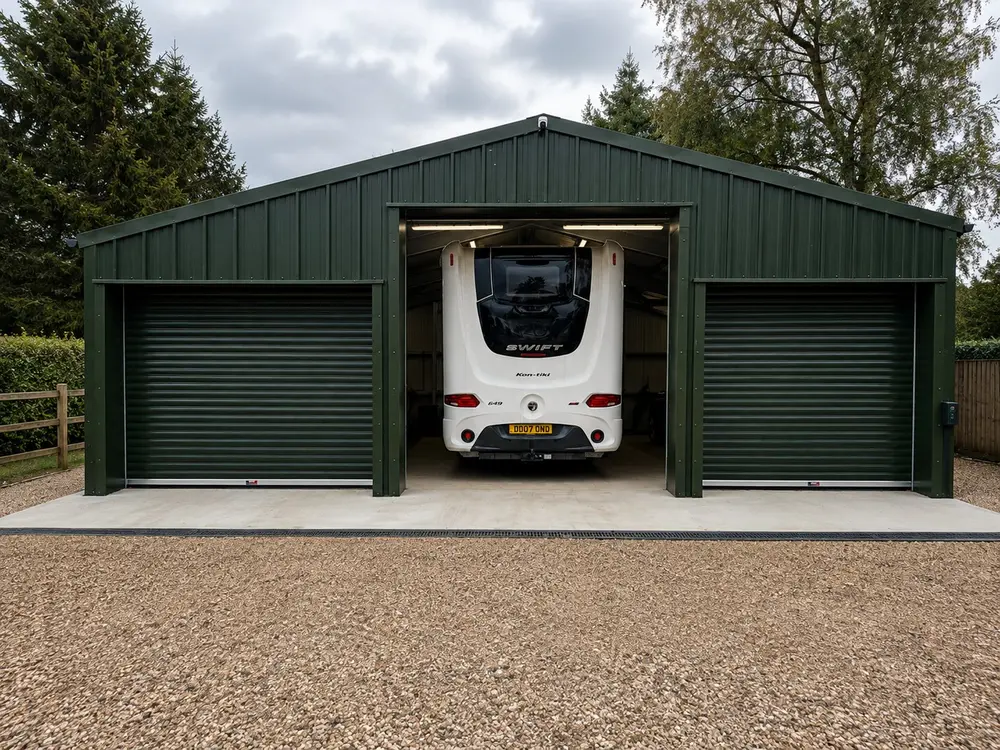
The customer required a domestic three-bay garage providing secure storage for a large motorhome alongside additional vehicles. The central bay needed substantially more clear opening height than the two flanking bays, while the overall building geometry needed to reflect the project’s permitted-development constraints.
A standard garage would not have provided the necessary combination of motorhome clearance, three independent access bays and controlled ridge and eaves heights. The frame, roof pitch and openings therefore had to be coordinated as one project-specific design.
THE ESB RESPONSE
Designed Around the Project
ESB developed a 12.00 m × 10.00 m duo-pitch building with 2.50 m eaves, an approximately 4.00 m ridge and a 14° roof pitch. The building was specified with a fully insulated 40 mm roof and wall envelope, Juniper Green external cladding, flashings and doors, and three insulated roller shutter openings arranged around the intended vehicles.
Structure
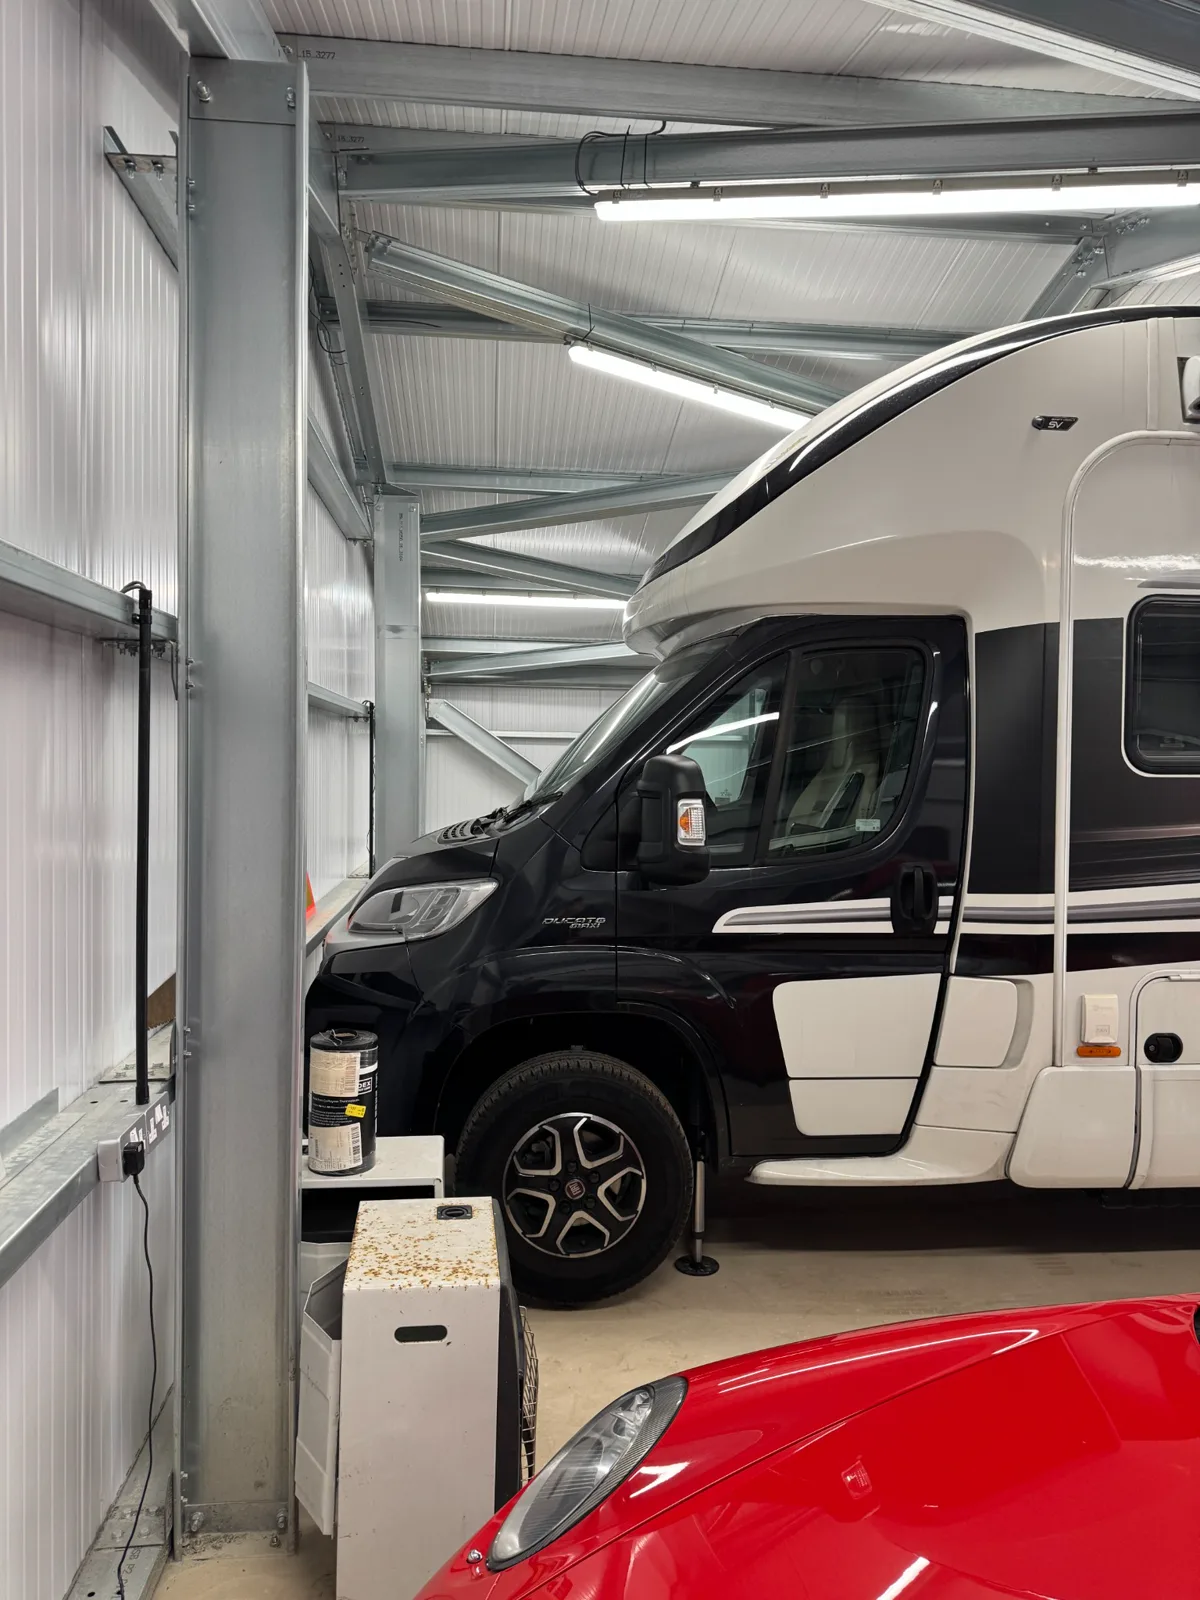
Project-specific, fully bolted cold-rolled steel frame with the three door openings incorporated into the structural design and coordinated through the approved general arrangement drawings.
Envelope
Fully insulated 40 mm roof and wall panels, finished externally in Juniper Green with matching flashings.
Access
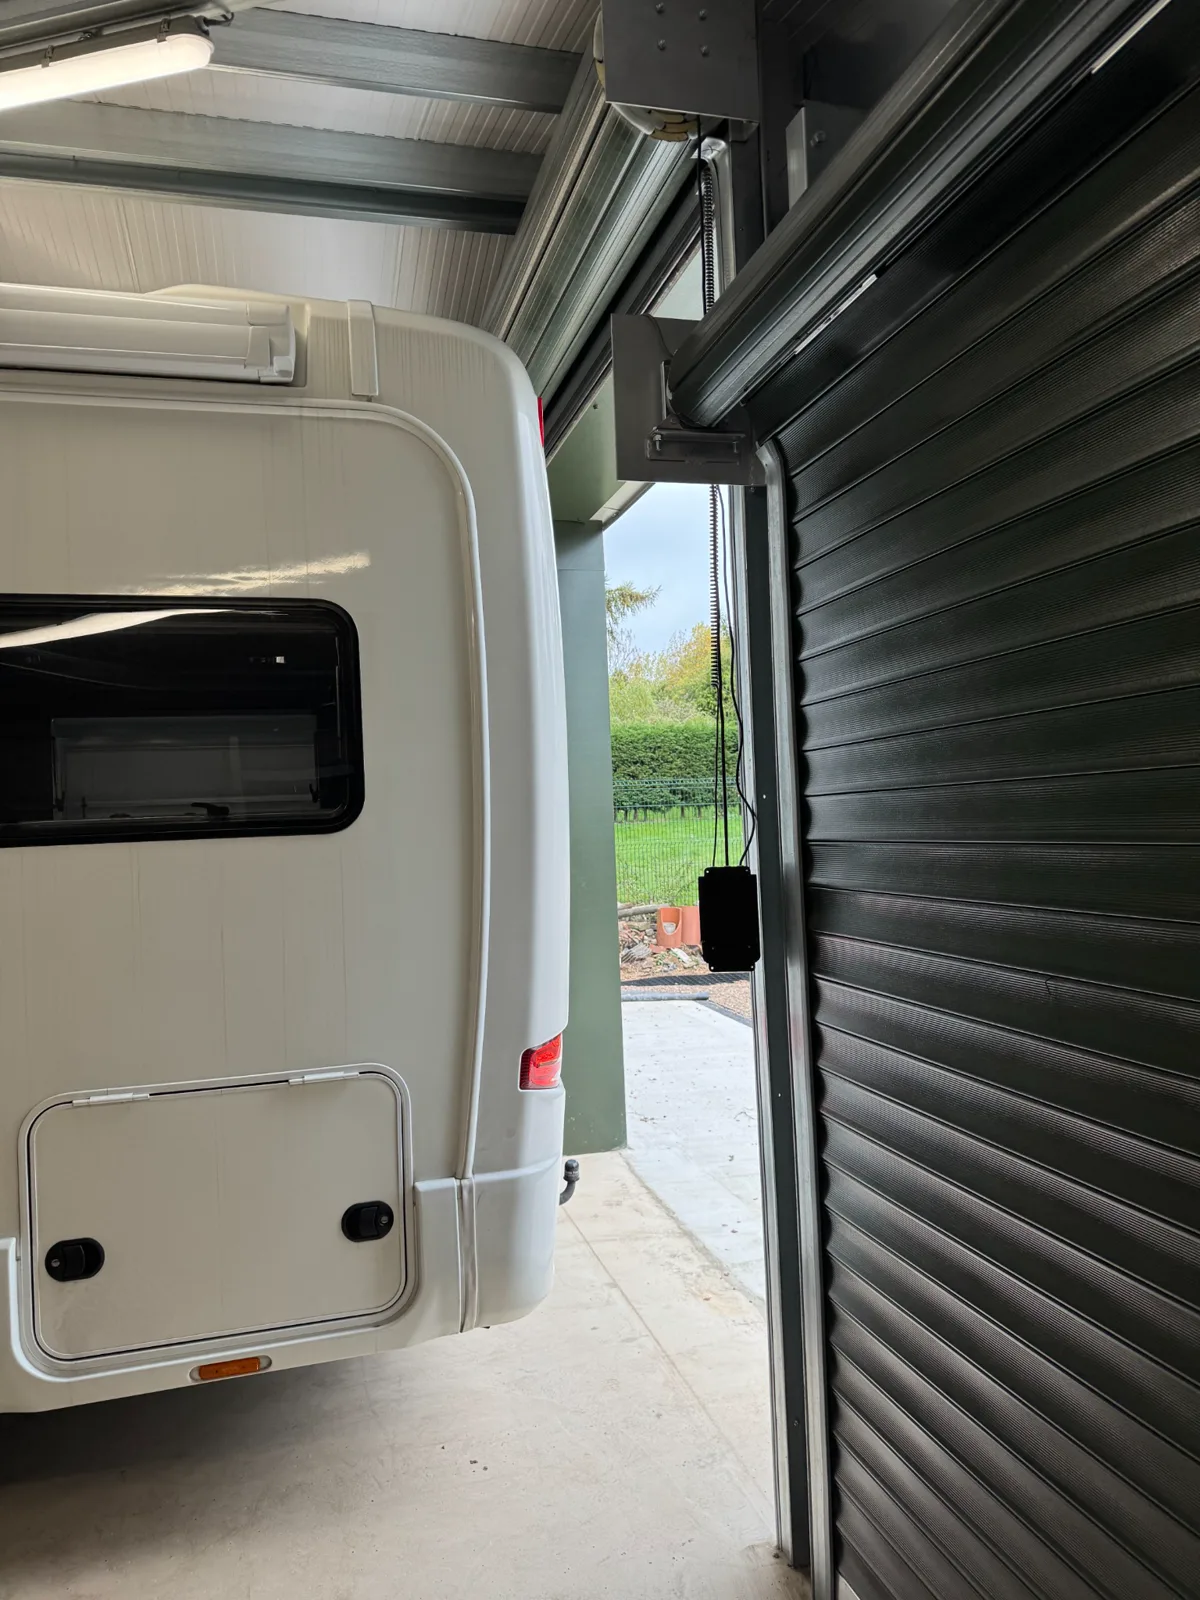
Two insulated 3,000 × 2,400 mm roller doors, one insulated 3,000 × 3,200 mm central motorhome door and a separate personnel access door.
MANUFACTURE & DELIVERY
From Approved Design to Site
Once the general arrangement drawings had been reviewed and approved, the project-specific frame, insulated envelope and coordinated components were manufactured and prepared for delivery. The building was then erected by a nominated ESB steel erector in accordance with the approved information.
Learn more about ESB steel building manufacturing, delivery and installation support.
PROJECT GALLERY
The Completed Motorhome Storage Building
THE OUTCOME
A Building Ready for Its Intended Use
The completed building provides a dedicated high-clearance motorhome bay with two adjoining vehicle and storage bays, all within one coordinated insulated structure. Its tailored ridge, eaves and door arrangement demonstrates why vehicle dimensions and access requirements should be established before the steel frame is finalised. The project was completed within the required programme and the building was ready for its intended use.