PROJECT OVERVIEW
The Project at a Glance
Application
Grounds team garage and workshop
Building Size
11.55 m span × 11.00 m length × 3.25 m eaves
Location
Winchester
Supply Scope
Designed and supplied by ESB, with erection by a nominated ESB steel erector
THE REQUIREMENT
What the Customer Needed
Winchester College required a secure, fully insulated garage and workshop for its grounds team. The building needed several independently accessed vehicle bays, double personnel doors and a durable internal environment suitable for equipment storage and practical maintenance work.
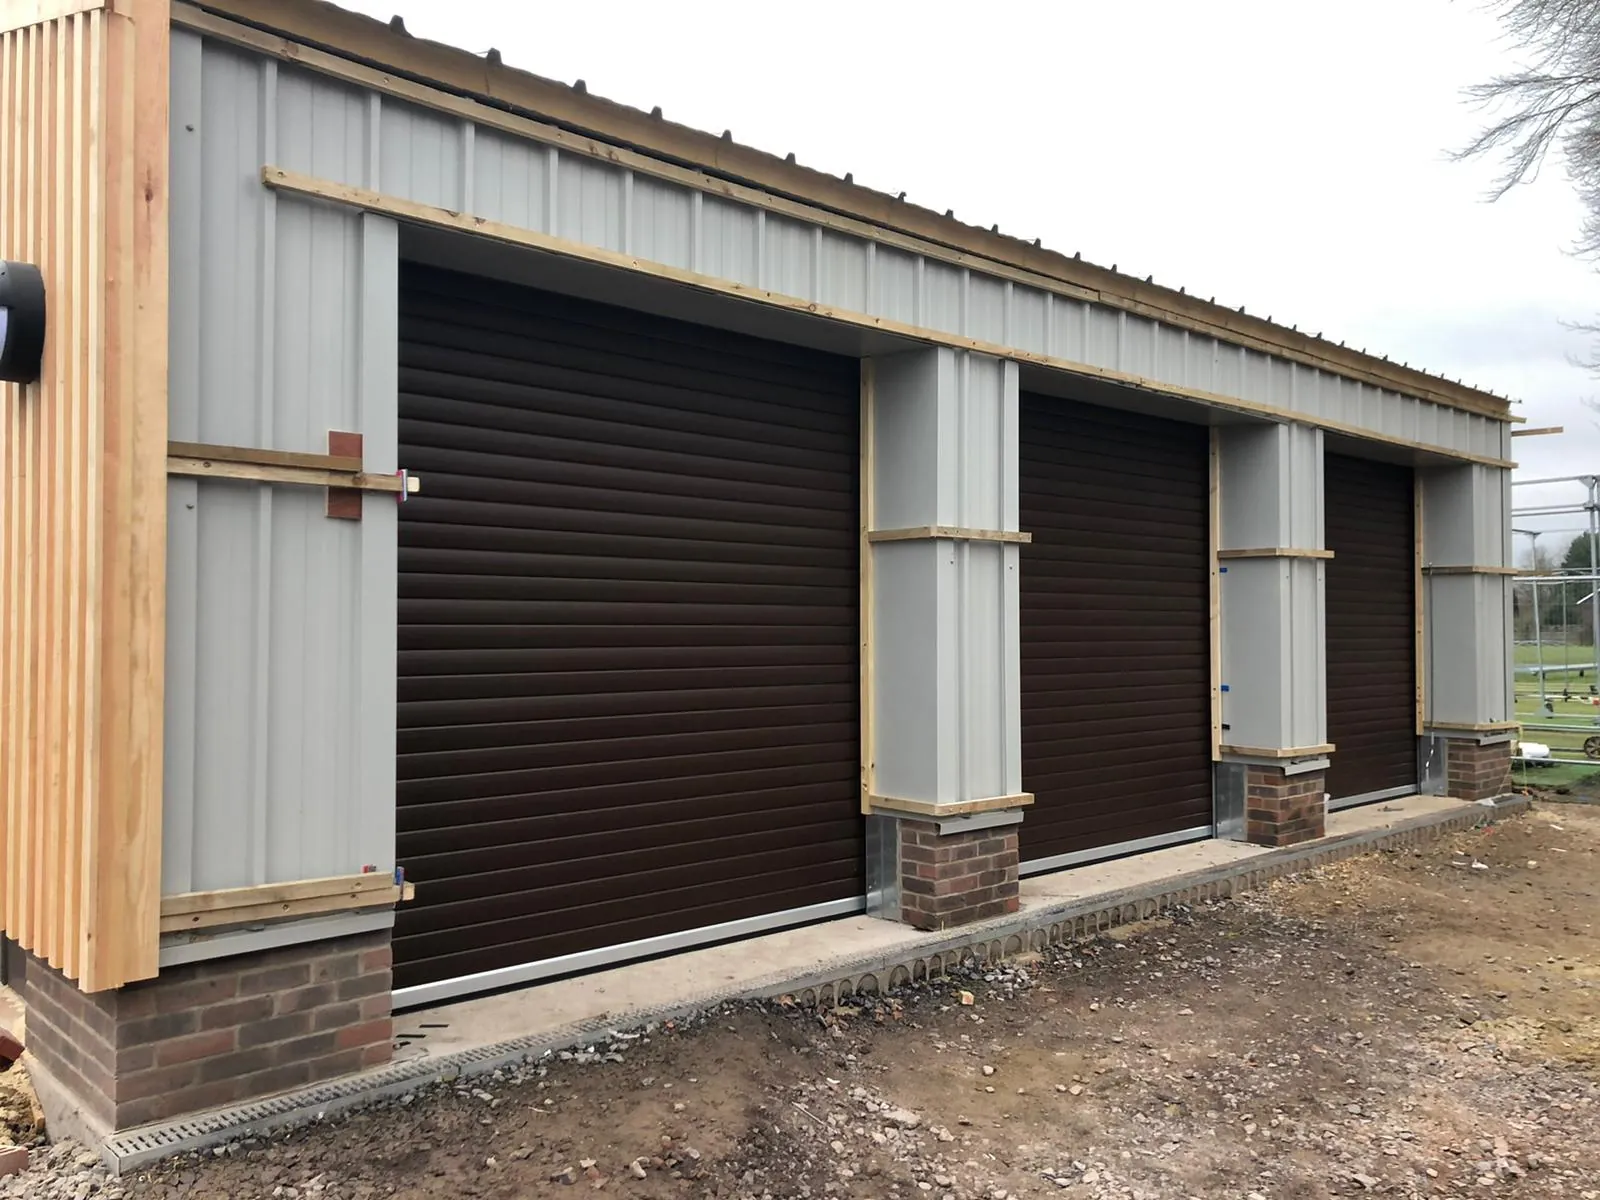
The specification also needed to coordinate with a masonry dado wall and an architectural timber outer finish, while retaining the performance of the insulated steel envelope. The building therefore combined practical industrial detailing with a finish appropriate to its established college-campus setting.
THE ESB RESPONSE
Designed Around the Project
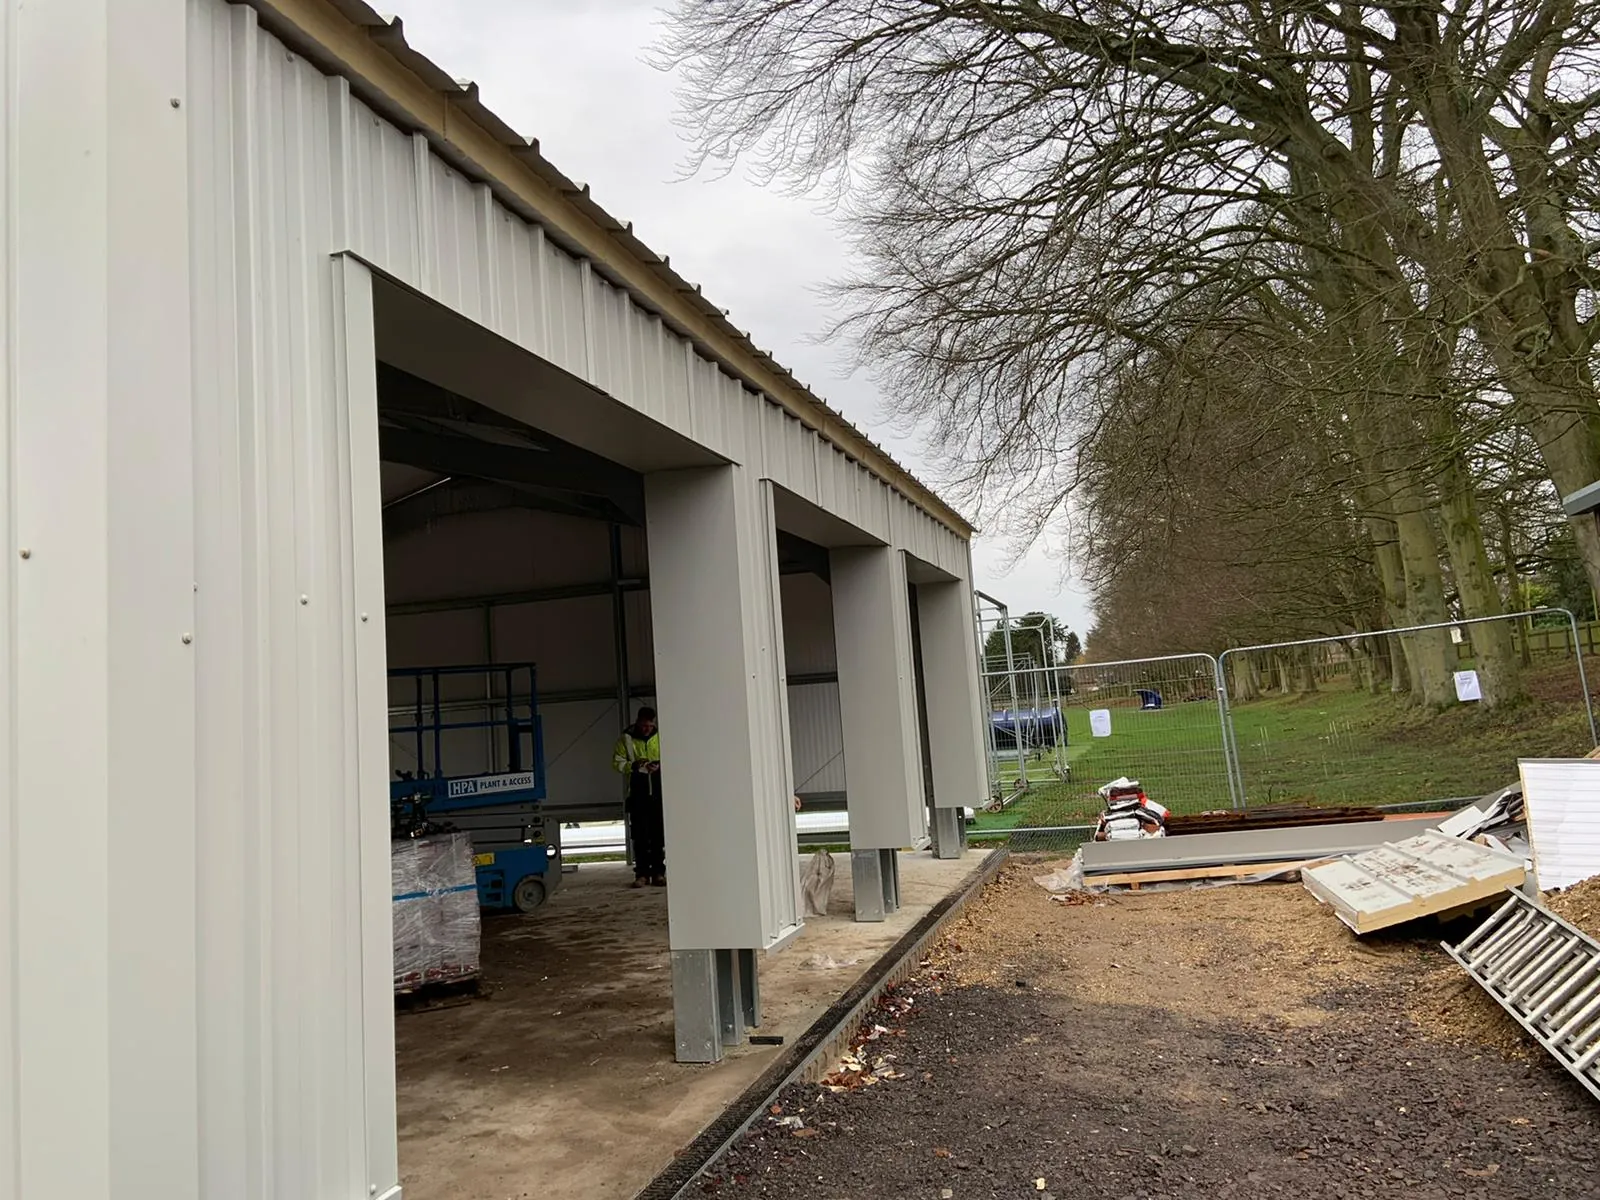
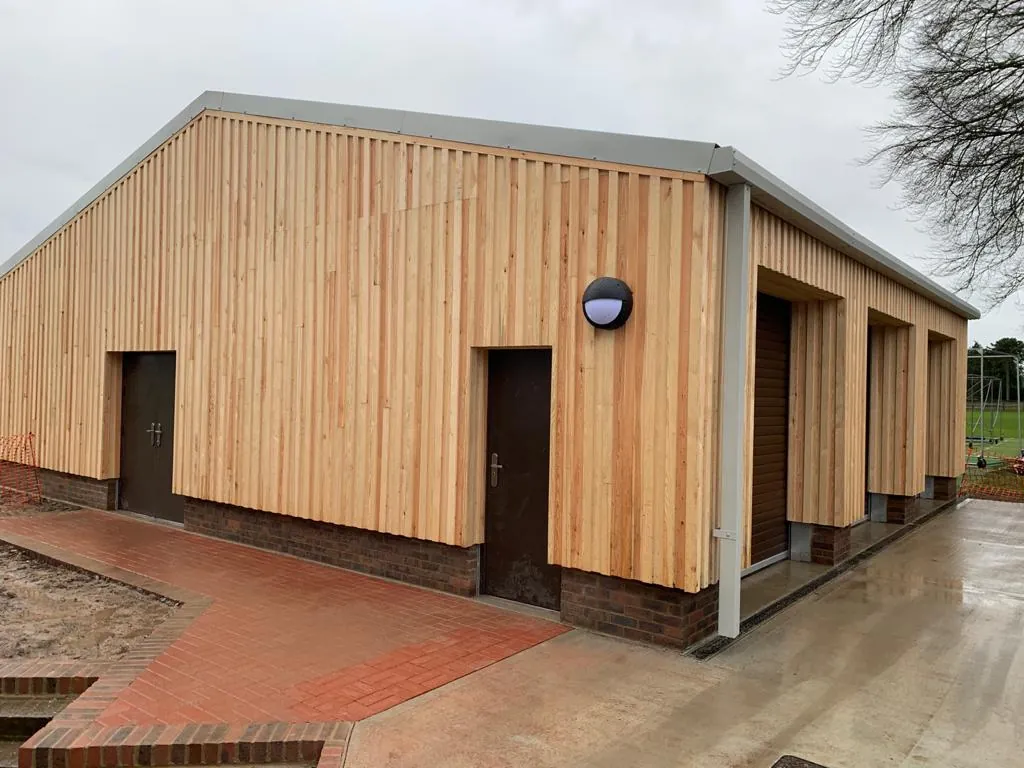
ESB developed an 11.55 m × 11.00 m duo-pitch building with 3.25 m eaves, a 4.80 m ridge and a 15° roof pitch. The specification used a fully insulated 100 mm roof and wall envelope in Goosewing Grey, Vandyke Brown flashings and doors, and external timber overcladding completed by others.
Structure
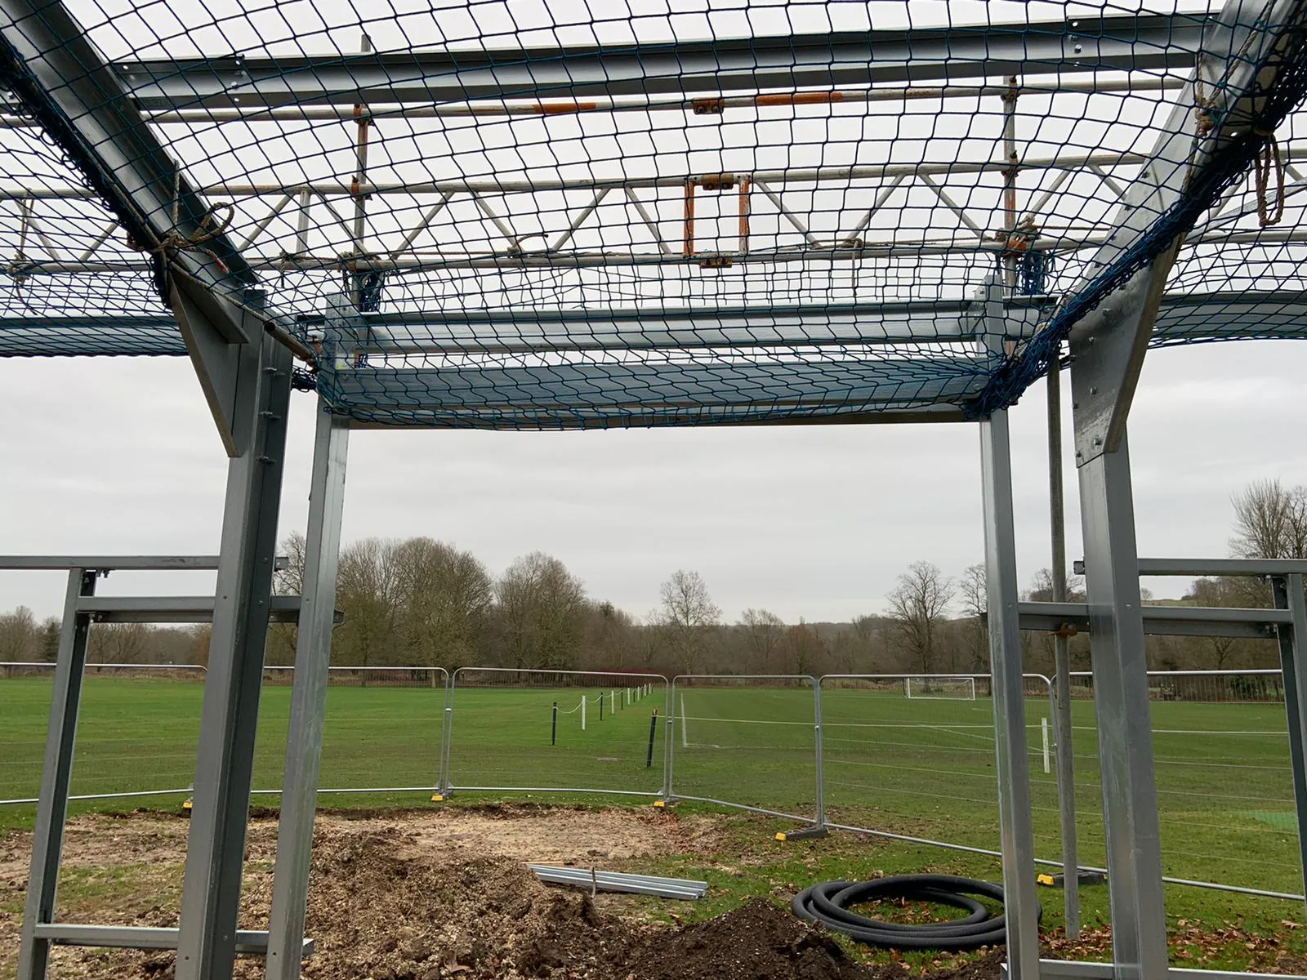
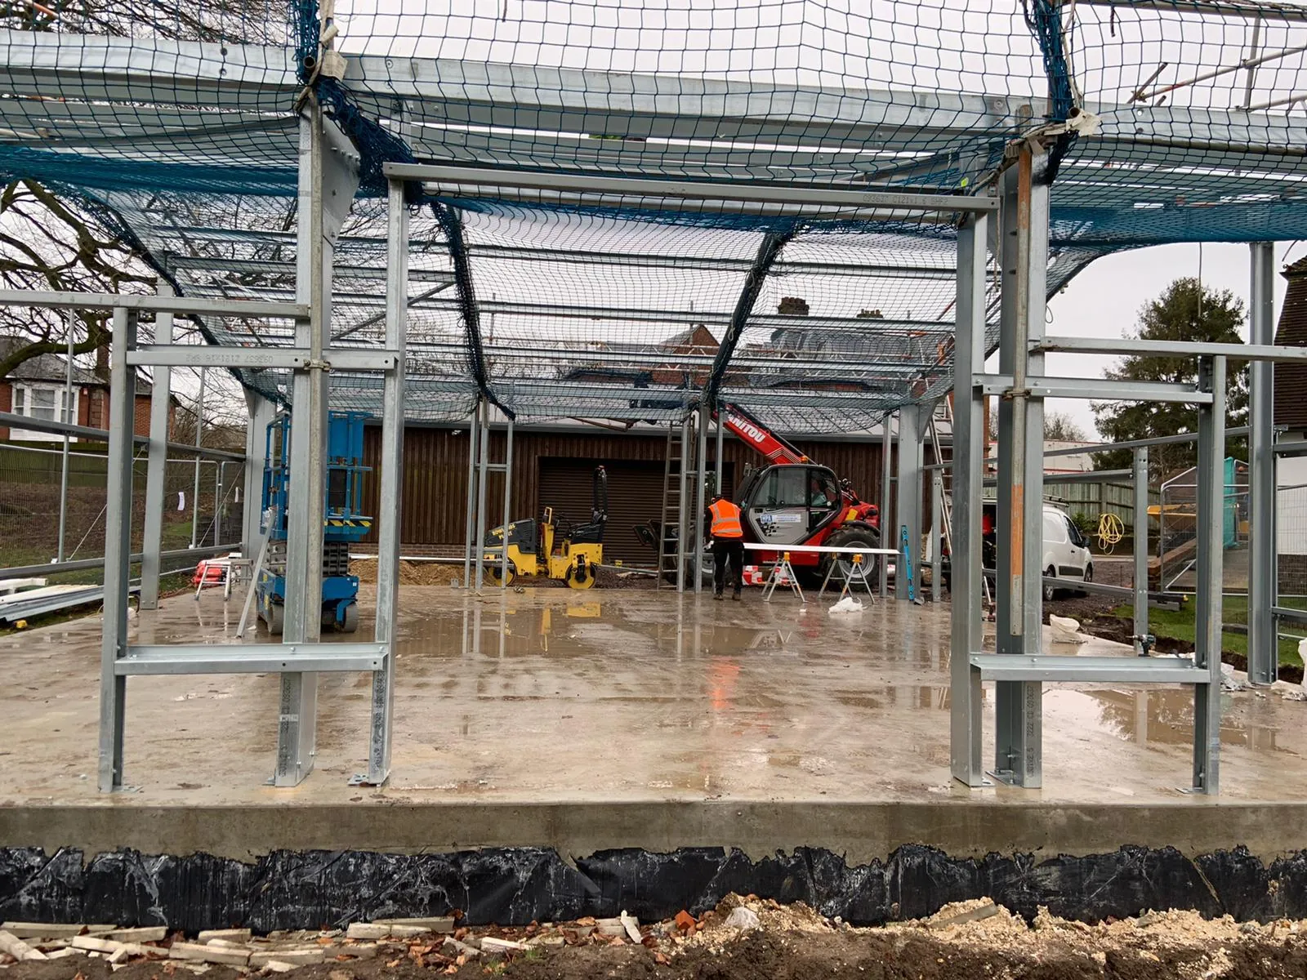
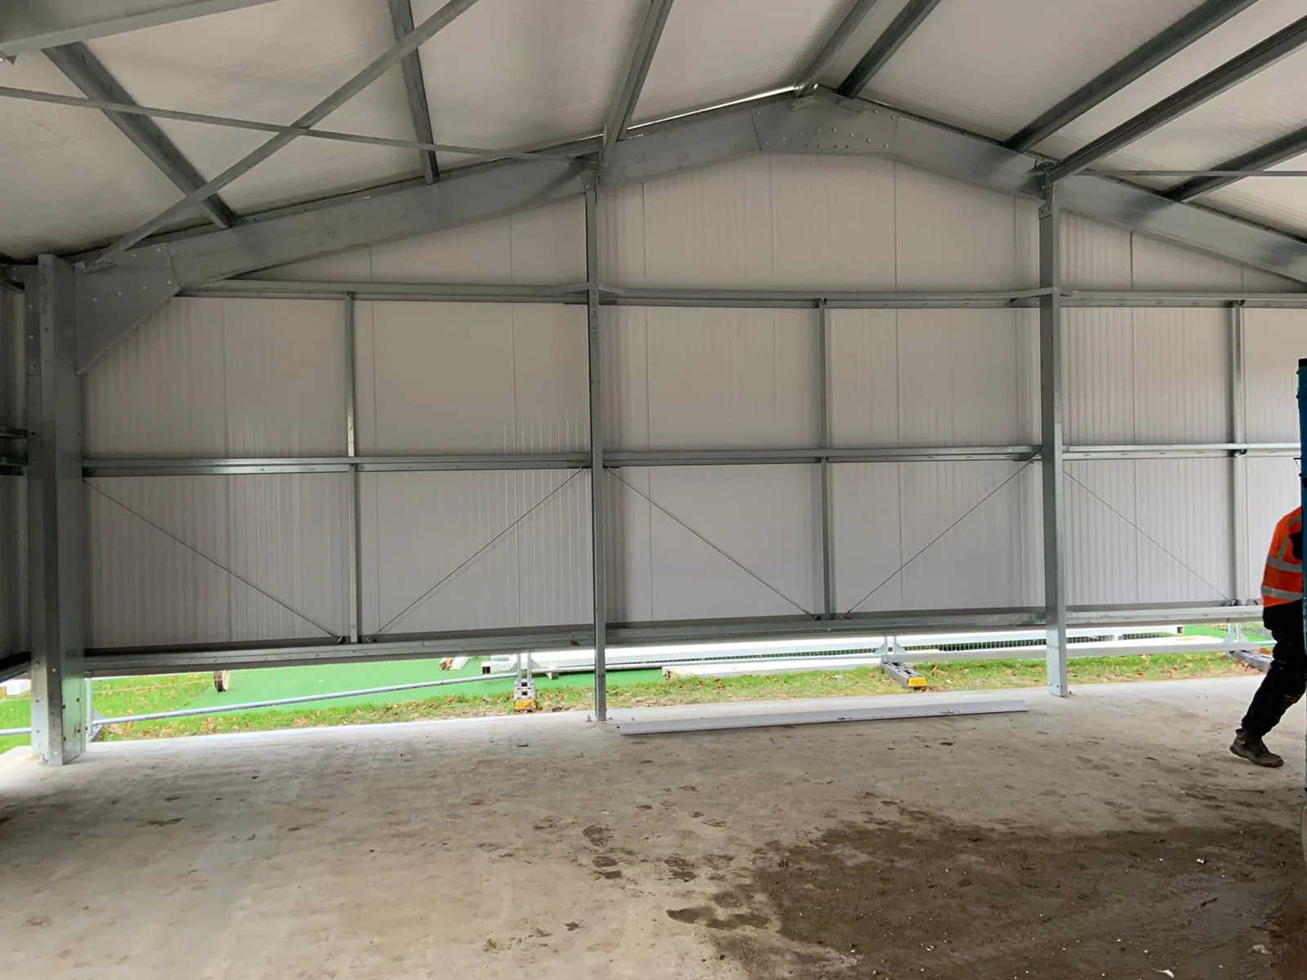
Project-specific, fully bolted cold-rolled steel frame coordinated with five roller-door openings, double personnel doors, the masonry dado interface and the approved project information.
Envelope
Fully insulated 100 mm roof and wall panels in Goosewing Grey, with Vandyke Brown flashings and a timber outer finish installed by others.
Access
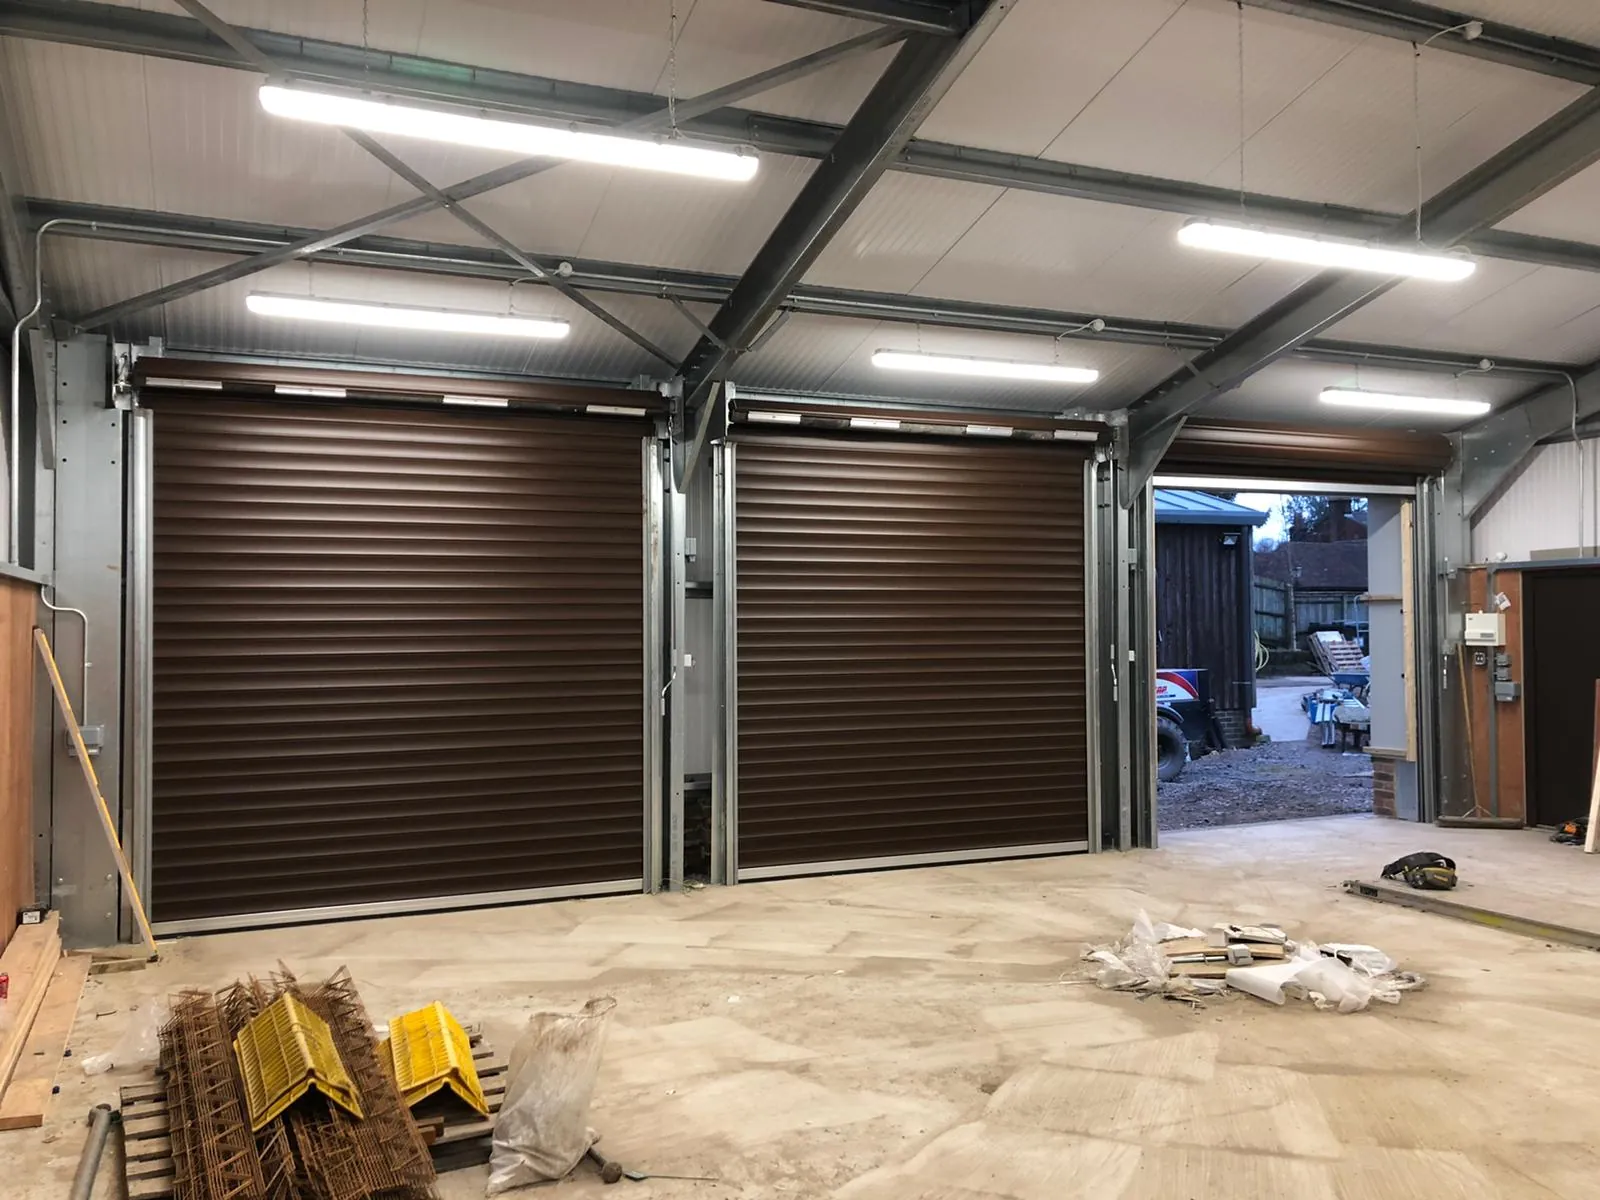
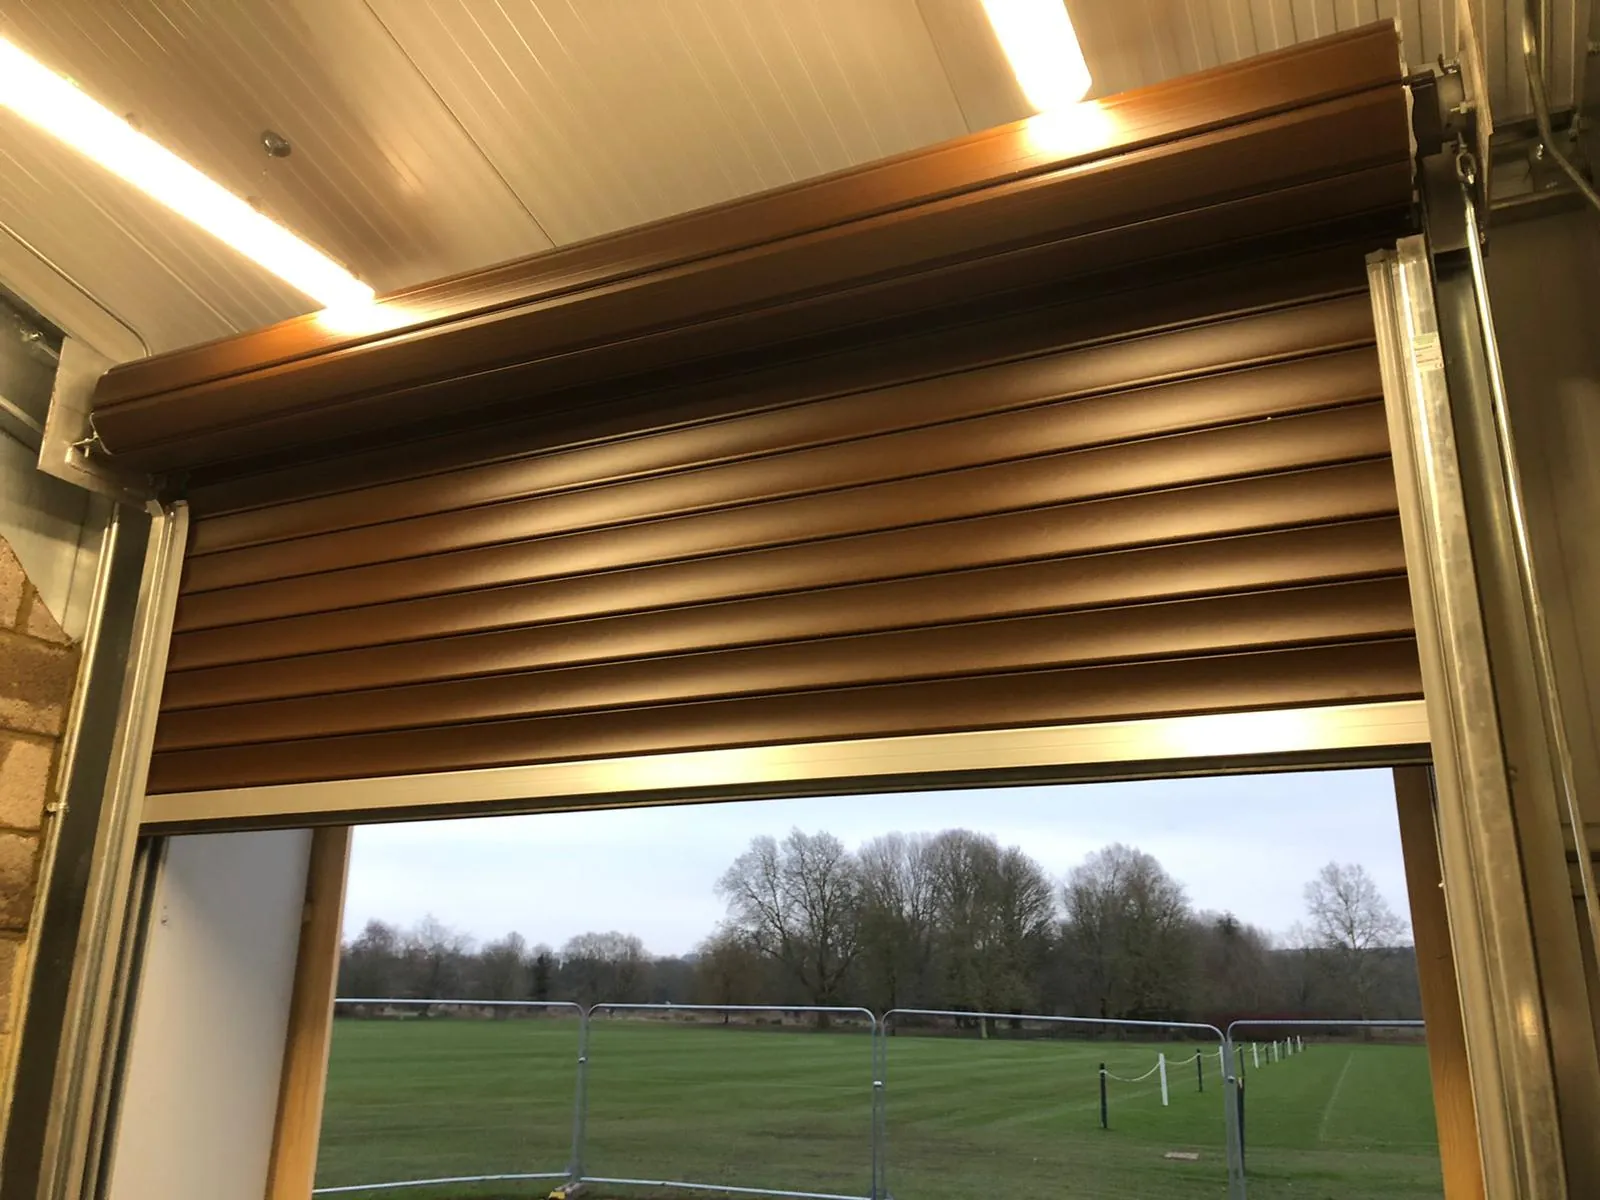
Four insulated 2,700 × 2,740 mm roller doors, one insulated 1,800 × 2,135 mm roller door and double personnel doors.
MANUFACTURE & DELIVERY
From Approved Design to Site
Once the project information had been approved, the frame, 100 mm insulated envelope and coordinated openings were manufactured and prepared for delivery. A nominated ESB steel erector completed the installation, using safety netting and suitable access plant as the structure and envelope progressed.
Learn more about ESB steel building manufacturing, delivery and installation support.
PROJECT GALLERY
From Steel Frame to Premium Campus Finish
THE OUTCOME
A Practical Workshop with a Premium Finish
The completed building provides a robust, insulated base for the college grounds team, with multiple vehicle bays, practical personnel access and a premium timber-clad exterior. The result demonstrates how an engineered steel building can deliver workshop performance while integrating sensitively with an established campus setting.