
A SPACE FOR YOUR PROCESS
Valeting and Vehicle Preparation Buildings Made to Measure
A useful valeting building starts with how vehicles move through the business. Easy Steel Buildings can design and supply a steel building around the space available, vehicle sizes and agreed specification, whether you are planning an independent detailing studio, dealership preparation area or covered fleet-cleaning workspace.
Tell us which activities will take place inside. Dry detailing, interior cleaning and polishing have different requirements from pressure washing and wet vehicle cleaning. Separating those processes can help protect the finishing area and make day-to-day work easier.
For broader workshop requirements, explore our commercial and industrial steel buildings.
LAYOUT BEFORE FOOTPRINT
Plan the Working Bays and Vehicle Flow
Dry detailing and finishing
Allow room to open doors, walk around the vehicle and position equipment without blocking pedestrian routes. Consider a clean finishing or inspection area separate from wet work, with storage for products, tools and drying equipment.
Wet washing and cleaning
Plan the washing process, spray containment, floor falls and collection of wash water together. Door positions and neighbouring work areas matter as much as the size of the wash bay. A roof and cladding alone do not create a complete wash facility.
Single bays or several workstations
Describe the number of vehicles being worked on at once and whether you prefer drive-in/reverse-out or through access. Include the approach, turning space, waiting vehicles and delivery access in the proposed layout.
ACCESS AND CLEARANCE
Doors Sized Around Your Vehicles
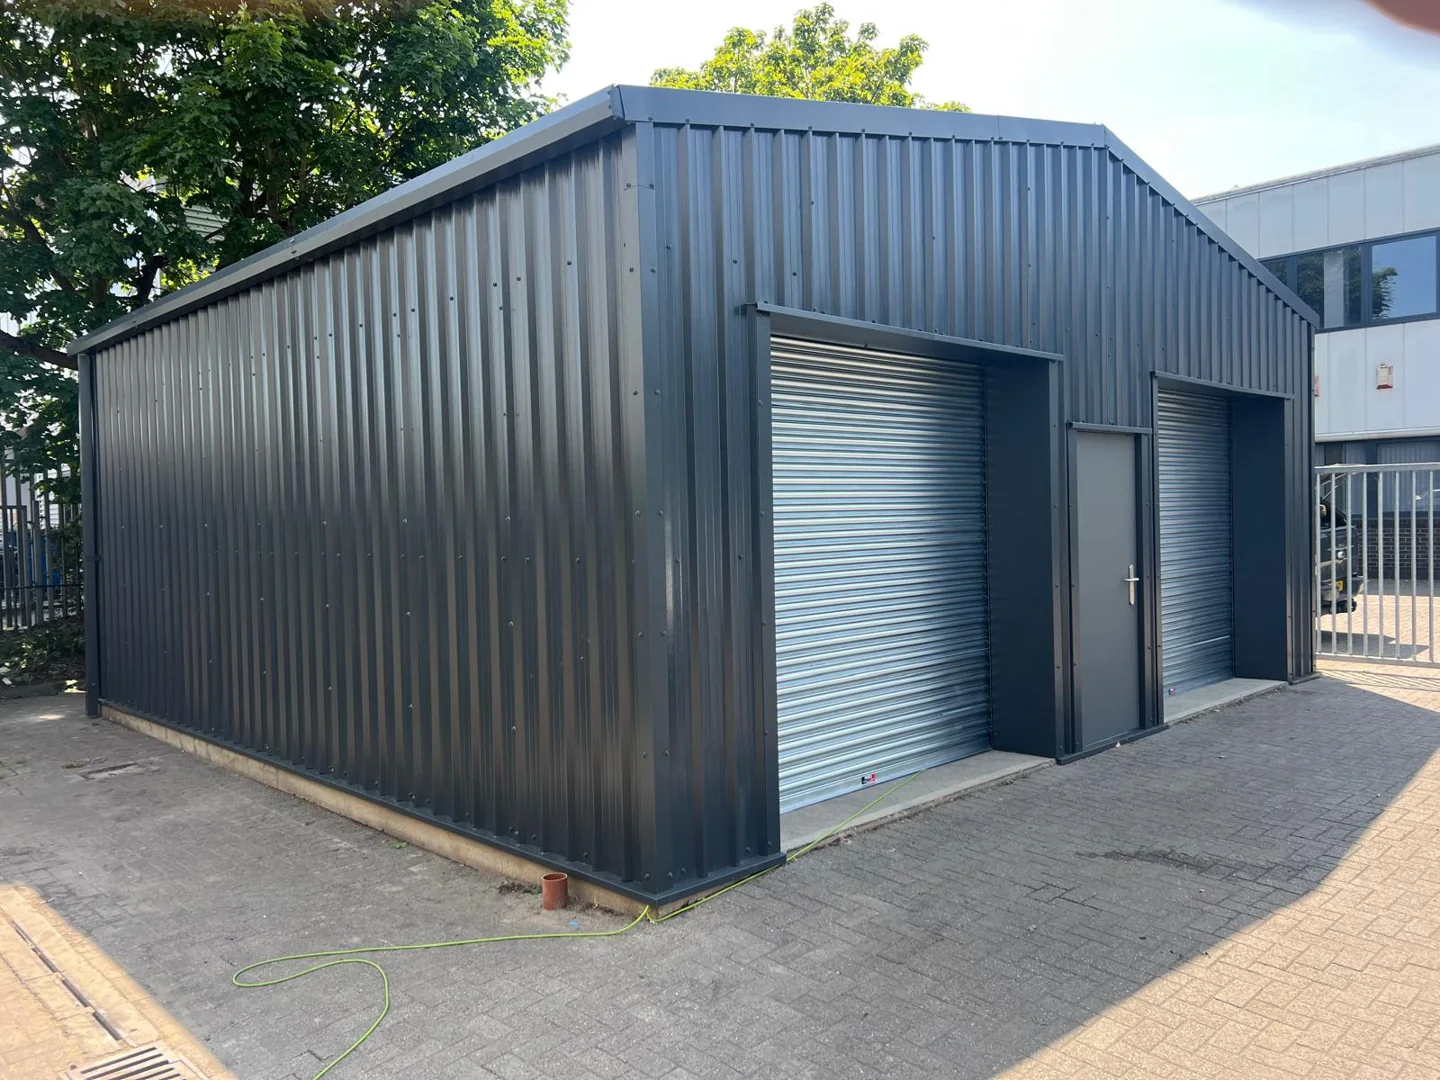
Send the largest vehicle dimensions and the clear opening required, including roof-mounted equipment where relevant. Allow for door mechanisms, structural members and working clearance; nominal eaves height is not the same as usable clearance everywhere inside.
Roller shutters and separate personnel doors can be coordinated with the structure. Compare doors, windows and access options and discuss any need for multiple openings or internal separation before finalising the layout.
THE WORKING ENVIRONMENT
Cladding, Daylight and Ventilation
Choose the roof and wall specification around occupancy, heating and the moisture generated by the intended process. Insulated panels may suit a regularly occupied detailing space, while other uses may call for a different specification. Review our cladding and insulation options.
Rooflights and windows can provide daylight. Detailed inspection and polishing may also need purpose-designed task lighting. Ventilation, moisture control, electrical installation and any specialist extraction should be coordinated with the relevant contractors. Discuss coatings and exposure to cleaning chemicals when agreeing materials; do not assume every standard finish suits a constantly wet environment.
BASE AND WATER MANAGEMENT
Coordinate the Floor and Wash-Water Drainage
The base and foundations must suit the structural design and proposed use. Agree suitable floor finishes, slip resistance, falls, drainage channels and any equipment loads with your groundworks and specialist designers before the slab is poured.
Commercial vehicle washing produces contaminated wash water. Plan its collection, treatment, reuse or authorised disposal rather than allowing it to enter surface-water drains. Agree discharge arrangements with the relevant water company and environmental regulator for your location.
For England, the Environment Agency guidance on pollution prevention explains the distinction between clean surface water and trade effluent, including vehicle washing. Requirements differ across the UK; check the arrangements that apply to your site.
Confirm planning permission and any proposed change of use early. Our planning and Building Regulations guide explains the questions to raise. A relocatable or open-sided structure should not be assumed to be exempt.
SHELTERED OR ENCLOSED?
An Open-Front Bay for a Different Working Layout
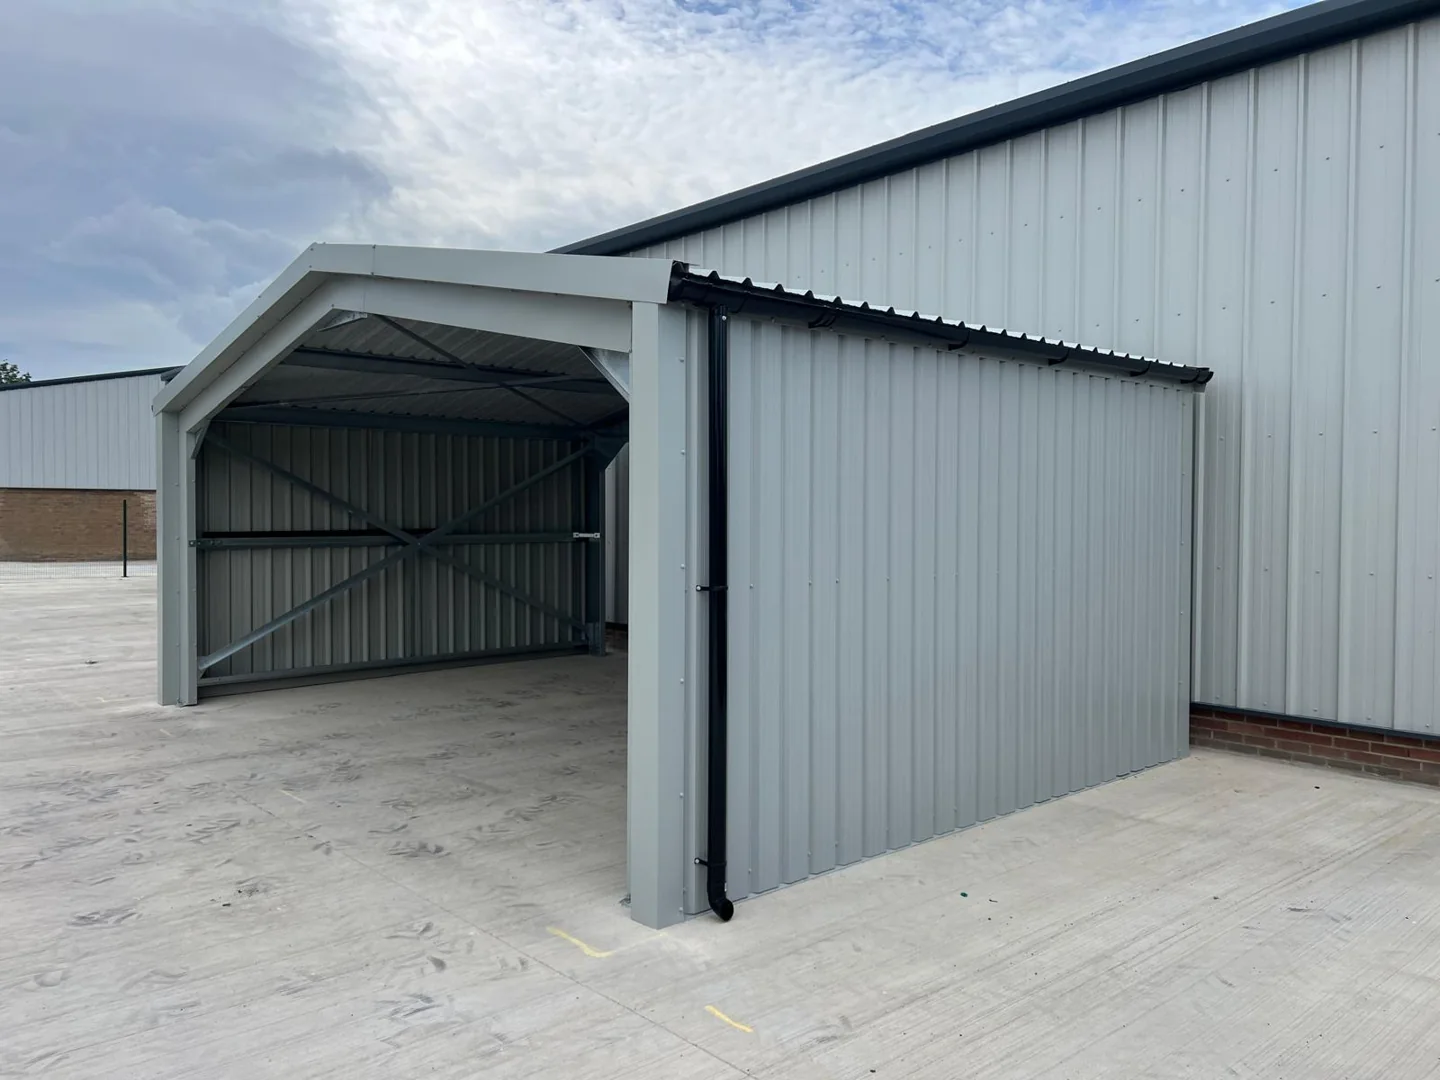
An open-front structure can provide covered space where the process does not need a fully enclosed room. Consider wind-driven rain, exposure, security and the separation of nearby clean or dry work.
For wet washing, the floor, drainage and wash-water arrangements still need to be designed for that use. The photograph shows an ESB sheltered bay; it does not establish a complete wash installation.
Your project can use a different footprint, height, door arrangement or finish, subject to the agreed design. Browse our steel building gallery for further genuine ESB examples.
YOUR QUOTATION
What to Send Us
Send your site postcode, available footprint and a sketch or drawing if you have one. Include the vehicle types, largest dimensions, number of workstations and whether activities are wet washing, dry detailing, interior preparation or a combination.
Tell us the preferred clear door openings, insulation requirements, internal rooms or partitions, site access and intended timescale. Add any drainage or equipment drawings already prepared. We can use existing drawings rather than asking you to recreate the same information.
Your quotation will identify the building components and agreed supply or installation scope. Groundworks, drainage, wash equipment, electrical services, ventilation and permissions need to be expressly agreed; they are not automatically included with the steel building. See what is included and delivery planning.
QUICK ANSWERS
Valeting Building Questions
Can one building have both wet and dry bays?
Yes, the proposed layout can be developed around separate processes. Agree spray control, ventilation, drainage and any partitions or separation as part of the brief.
Can you supply a detailing studio rather than a wash bay?
Yes. Tell us the working layout, occupancy, heating and finish requirements so we can develop the building specification around a dry detailing or preparation use.
Is wash equipment included?
Only where it is specifically agreed in the quotation. The building package and specialist equipment or services should have clearly defined responsibilities.
Do you offer a standard size or instant price?
The most useful starting point is your vehicle and process layout. Send your requirements for a project-specific quotation rather than selecting a footprint that may not provide enough working clearance.
Where can I compare other vehicle-building uses?
Our Transport and Vehicle Buildings hub brings together the related applications. The final building specification will follow your intended use and site.