WORKING SPACE THAT FITS YOUR BUSINESS
Commercial Steel Garages Made to Measure
A well-planned commercial garage brings the building, vehicles and workshop equipment together. Easy Steel Buildings supplies made-to-measure steel buildings for servicing, repairs, vehicle preparation and specialist workshop operations, with the dimensions and access arrangement developed around the proposed use.
Whether you need a small independent workshop or several vehicle-access doors along a longer building, start with the working layout. Equipment positions, vehicle movement and the usable space beneath the structure are more useful design inputs than floor area alone.
LAYOUT BEFORE DIMENSIONS
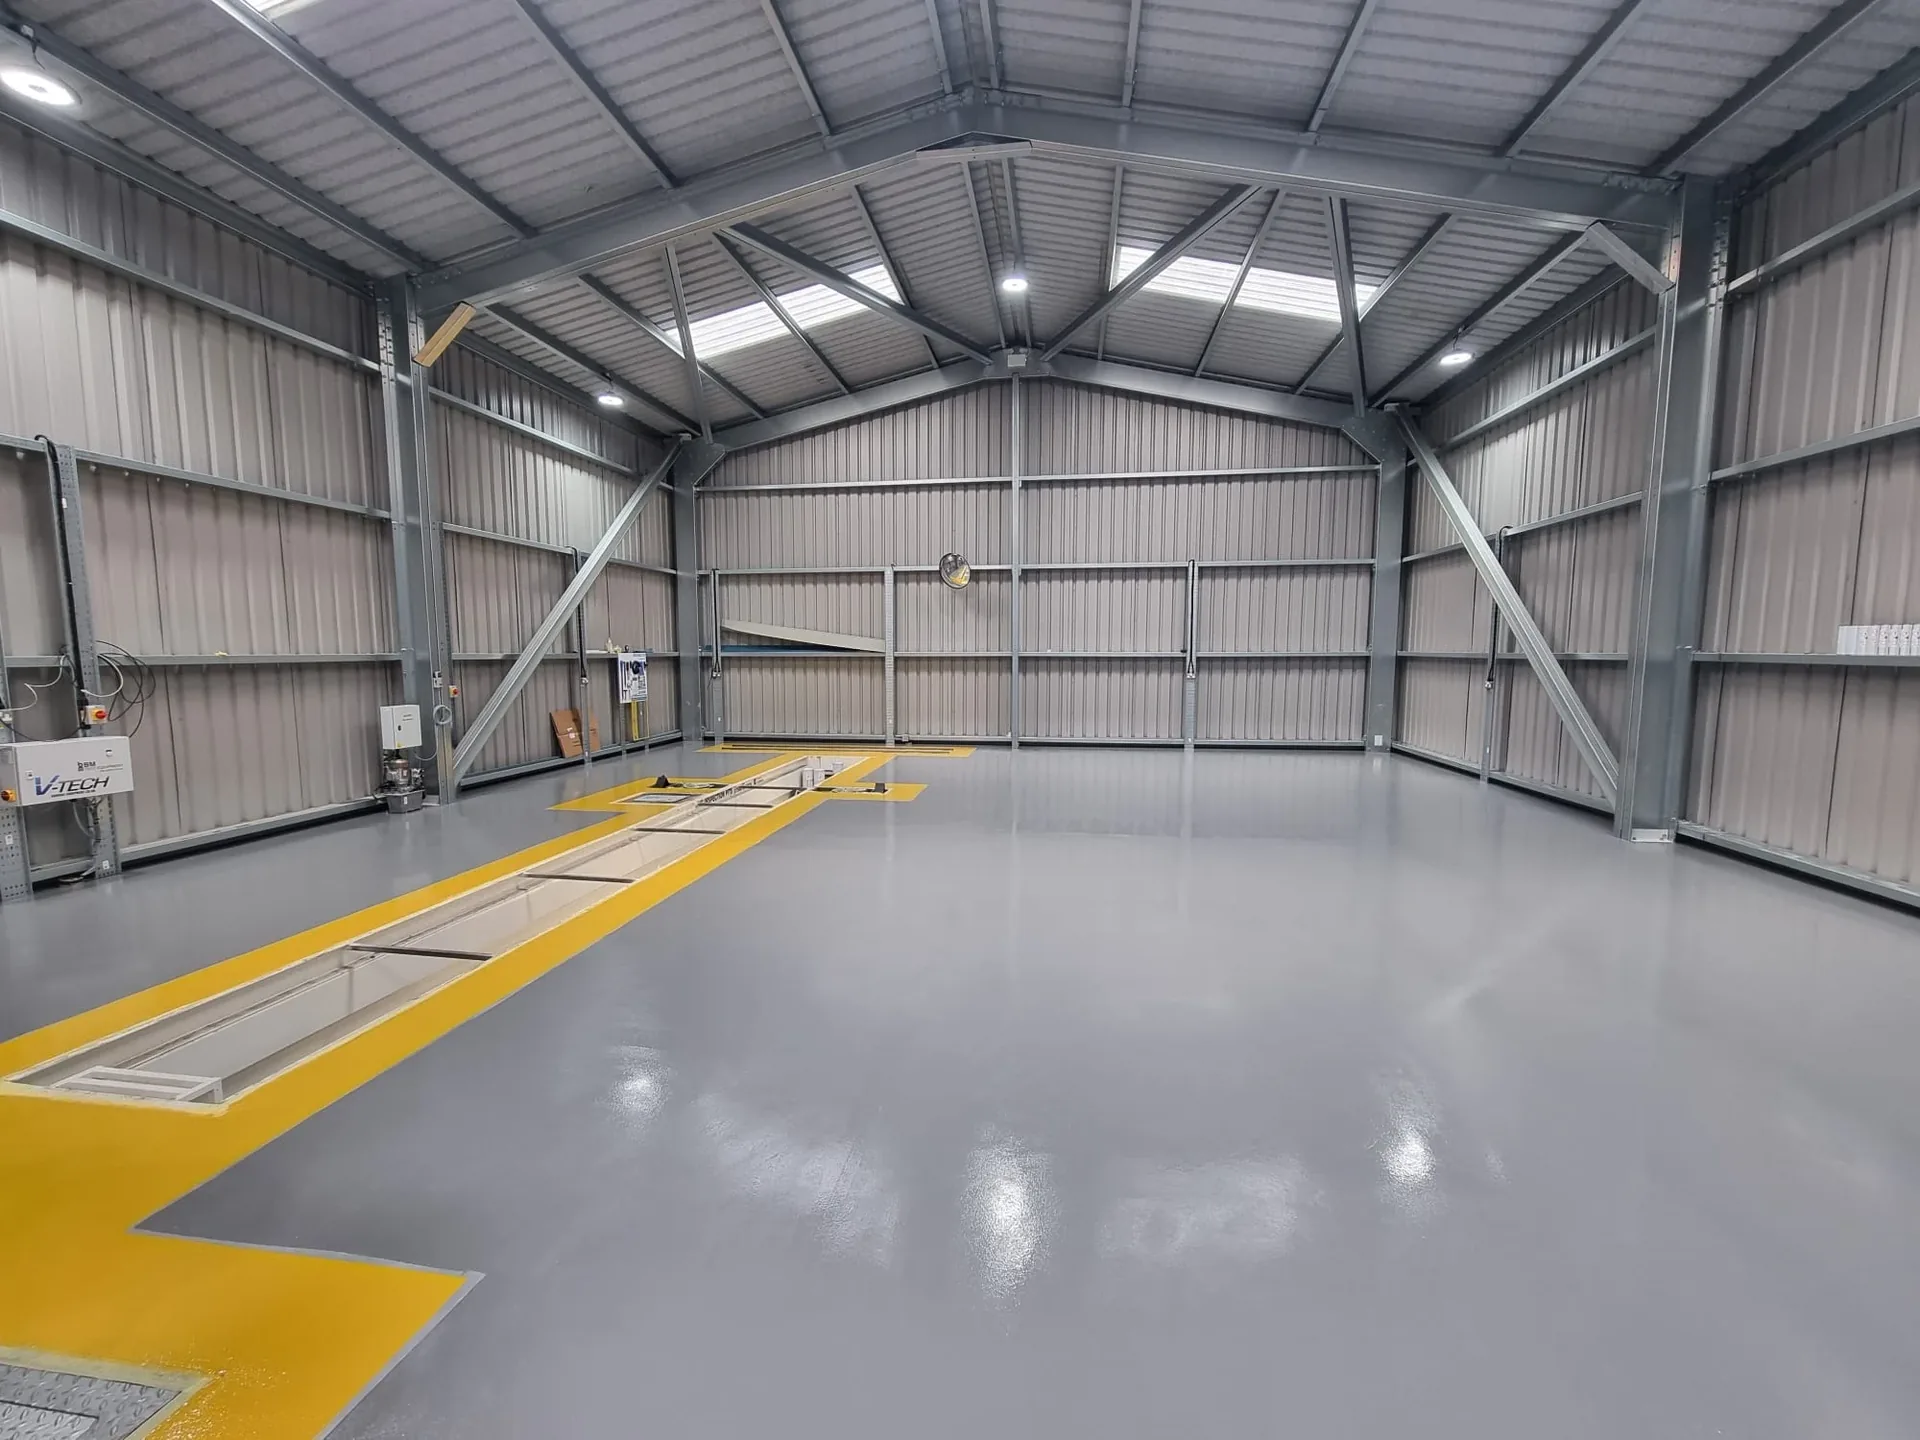
Plan the Working Bay Before the Building
Vehicle access
Specify the clear width and height needed by the largest vehicle, then allow for the approach, door operation and space outside. Nominal door size and clear opening are not always the same.
Lifts and working height
Provide the lift manufacturer’s layout and clearance requirements, the vehicle types and any overhead equipment. We can consider the building around the supplied requirements.
People and workflow
Plan personnel doors, pedestrian routes, parts storage, reception or office requirements and movement between working positions before fixing the openings.
MOT PREMISES
Planning a Building for MOT Testing
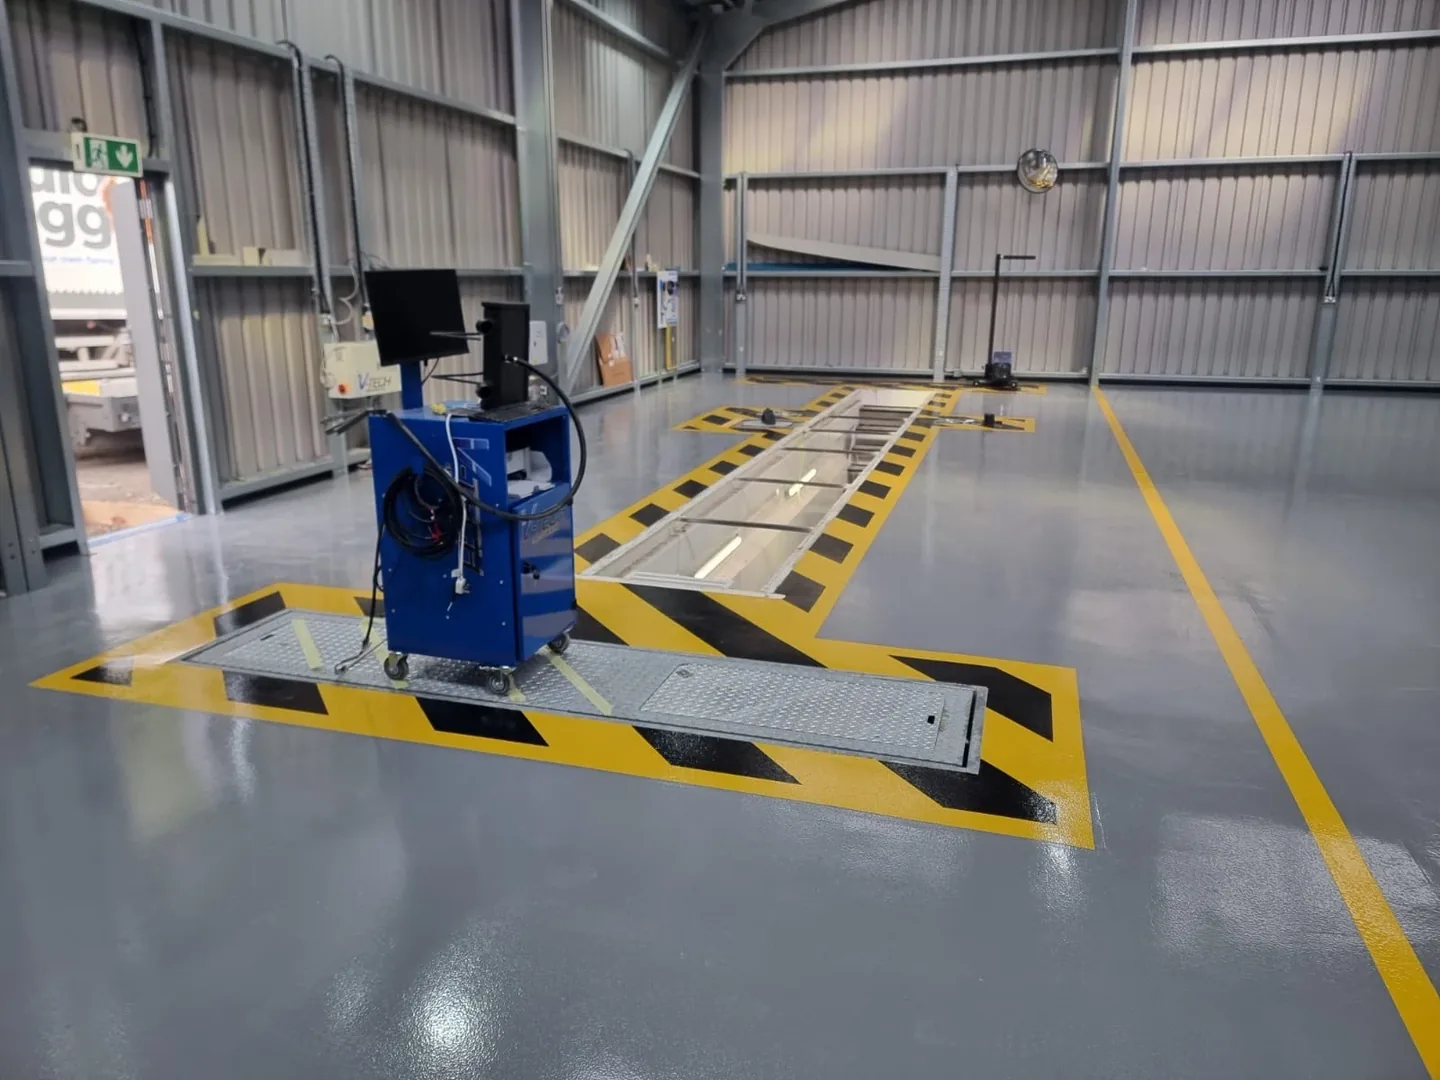
An MOT testing station needs premises and equipment suitable for the vehicle classes it will test. The building specification should therefore follow the intended test layout and the current DVSA requirements, rather than treating any workshop as an automatically suitable MOT bay.
GOV.UK explains that the premises and test-bay dimensions must meet the relevant minimum standards. Its approval-in-principle process is intended to help applicants avoid committing to expensive work before premises are approved. Read the official MOT equipment and premises guidance and the MOT testing guide when preparing your project.
Tell us the proposed vehicle classes and supply the intended equipment layout and any agreed premises requirements. ESB can develop a building proposal around that brief. DVSA authorisation, testing equipment and operational approval are separate from the supply of the steel building.
BUILDING ENVELOPE
Choose the Specification for the Working Environment
Single-skin and insulated roof and wall options allow the envelope to be considered around how the garage will be occupied and used. For a regularly occupied workshop, discuss heating, ventilation, daylight, condensation and noise requirements early rather than selecting cladding on price alone.
Roller shutters, personnel doors, windows and rooflights can be considered as part of the agreed specification. Explore insulated steel buildings and roller shutter doors for the available approaches.
Vehicle exhaust extraction, workshop equipment, electrical installations, drainage and any specialist wash-bay or battery-working requirements need their own competent design and clearly allocated scope.
Commercial Garage & Workshop Examples
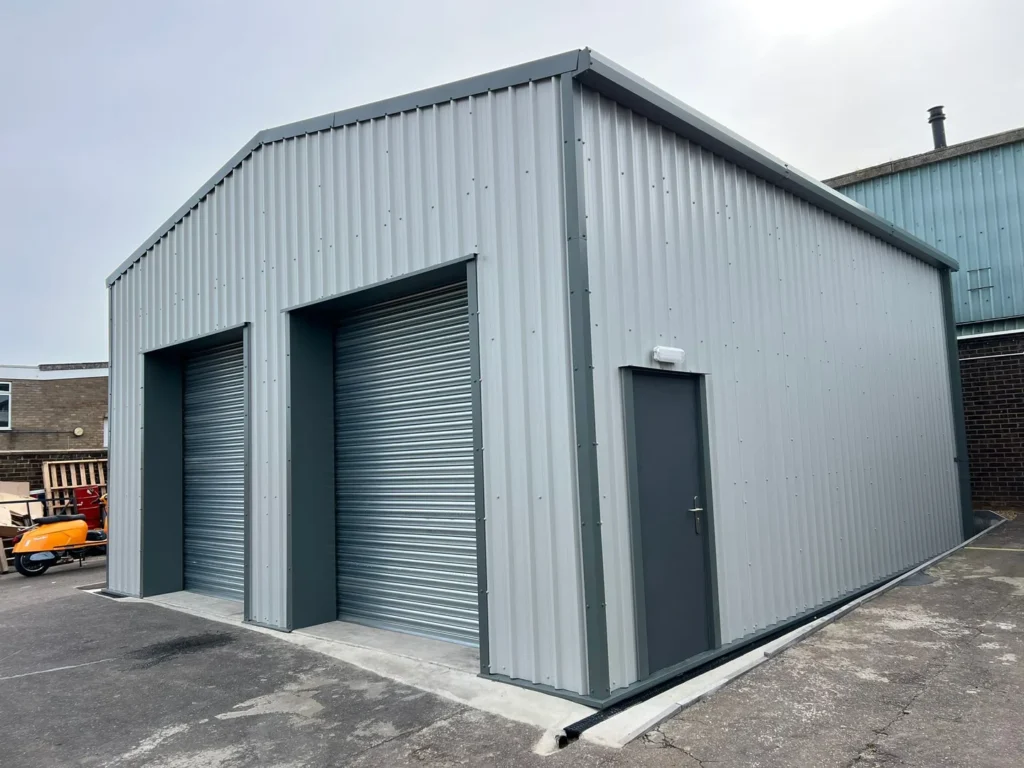
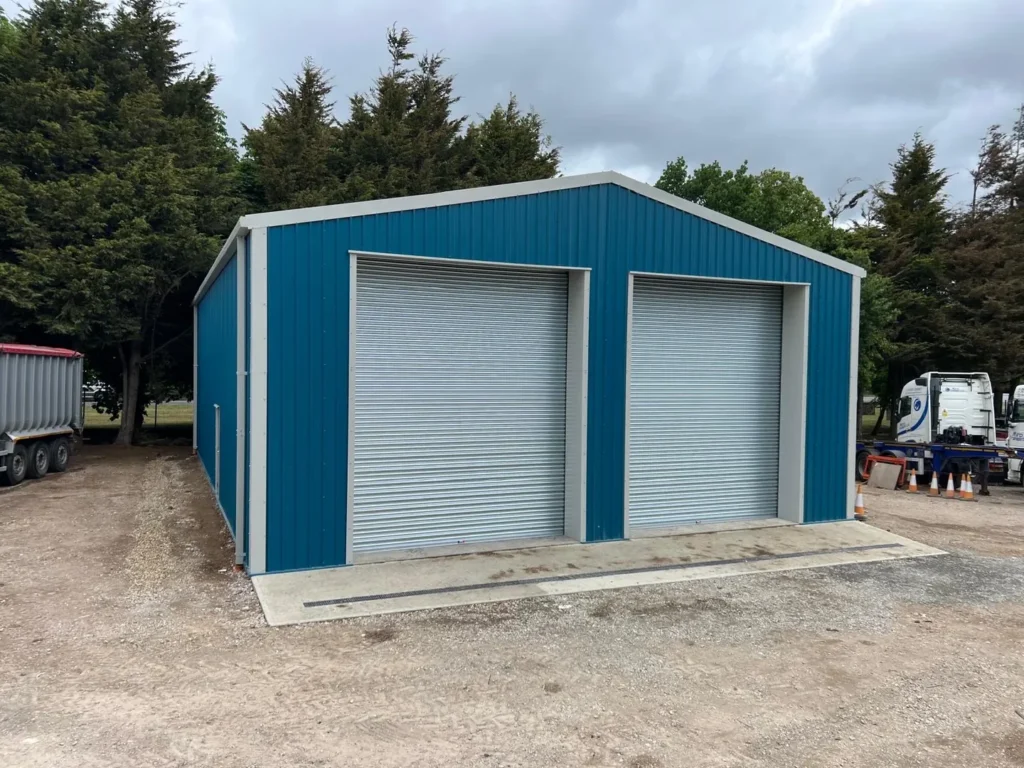
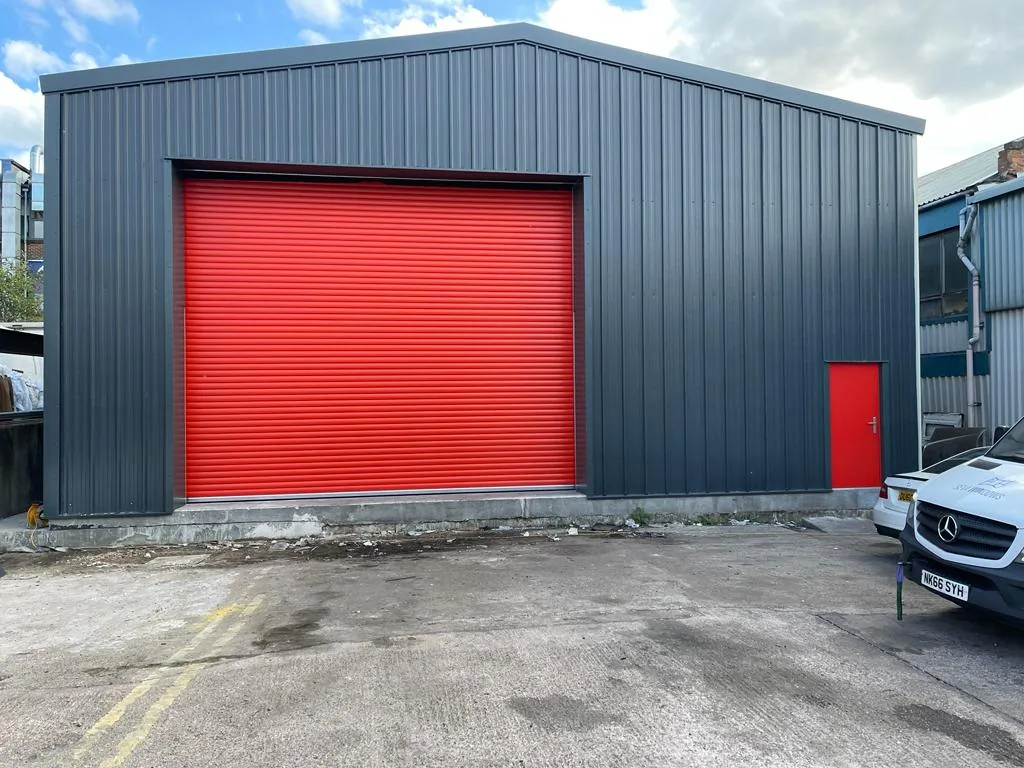
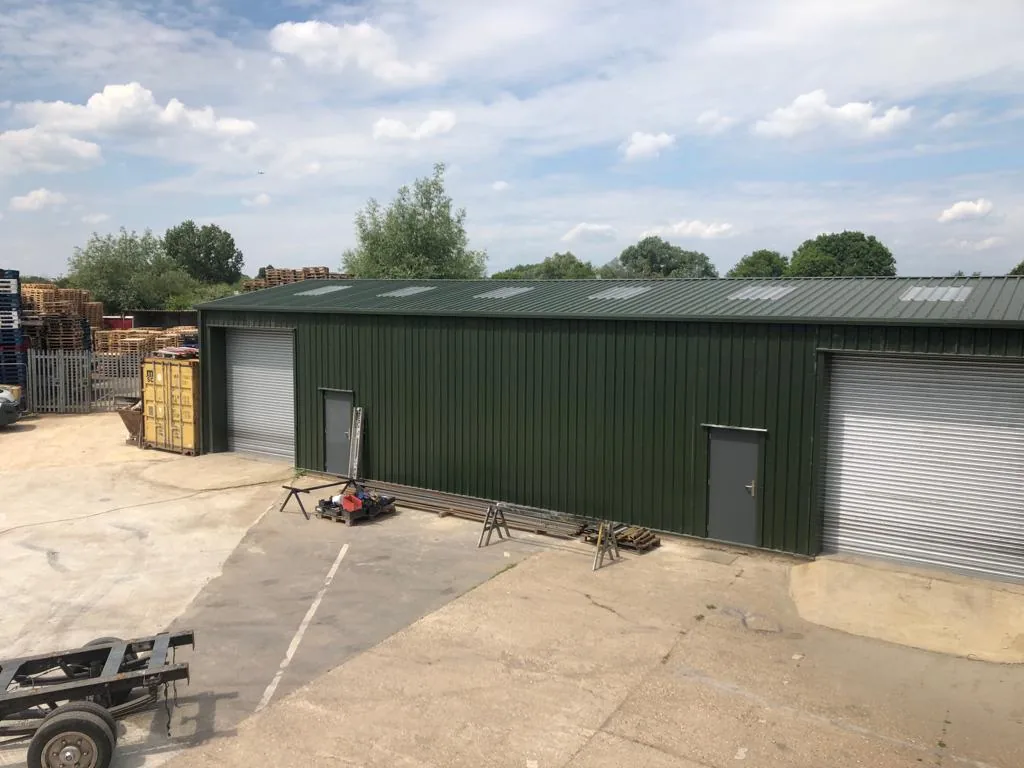
Explore different cladding colours, roller shutter arrangements and personnel access options across ESB commercial garage and workshop projects.
COMPLETED ESB WORKSHOP
Manchester Wheelchair Vehicle-Conversion Workshop
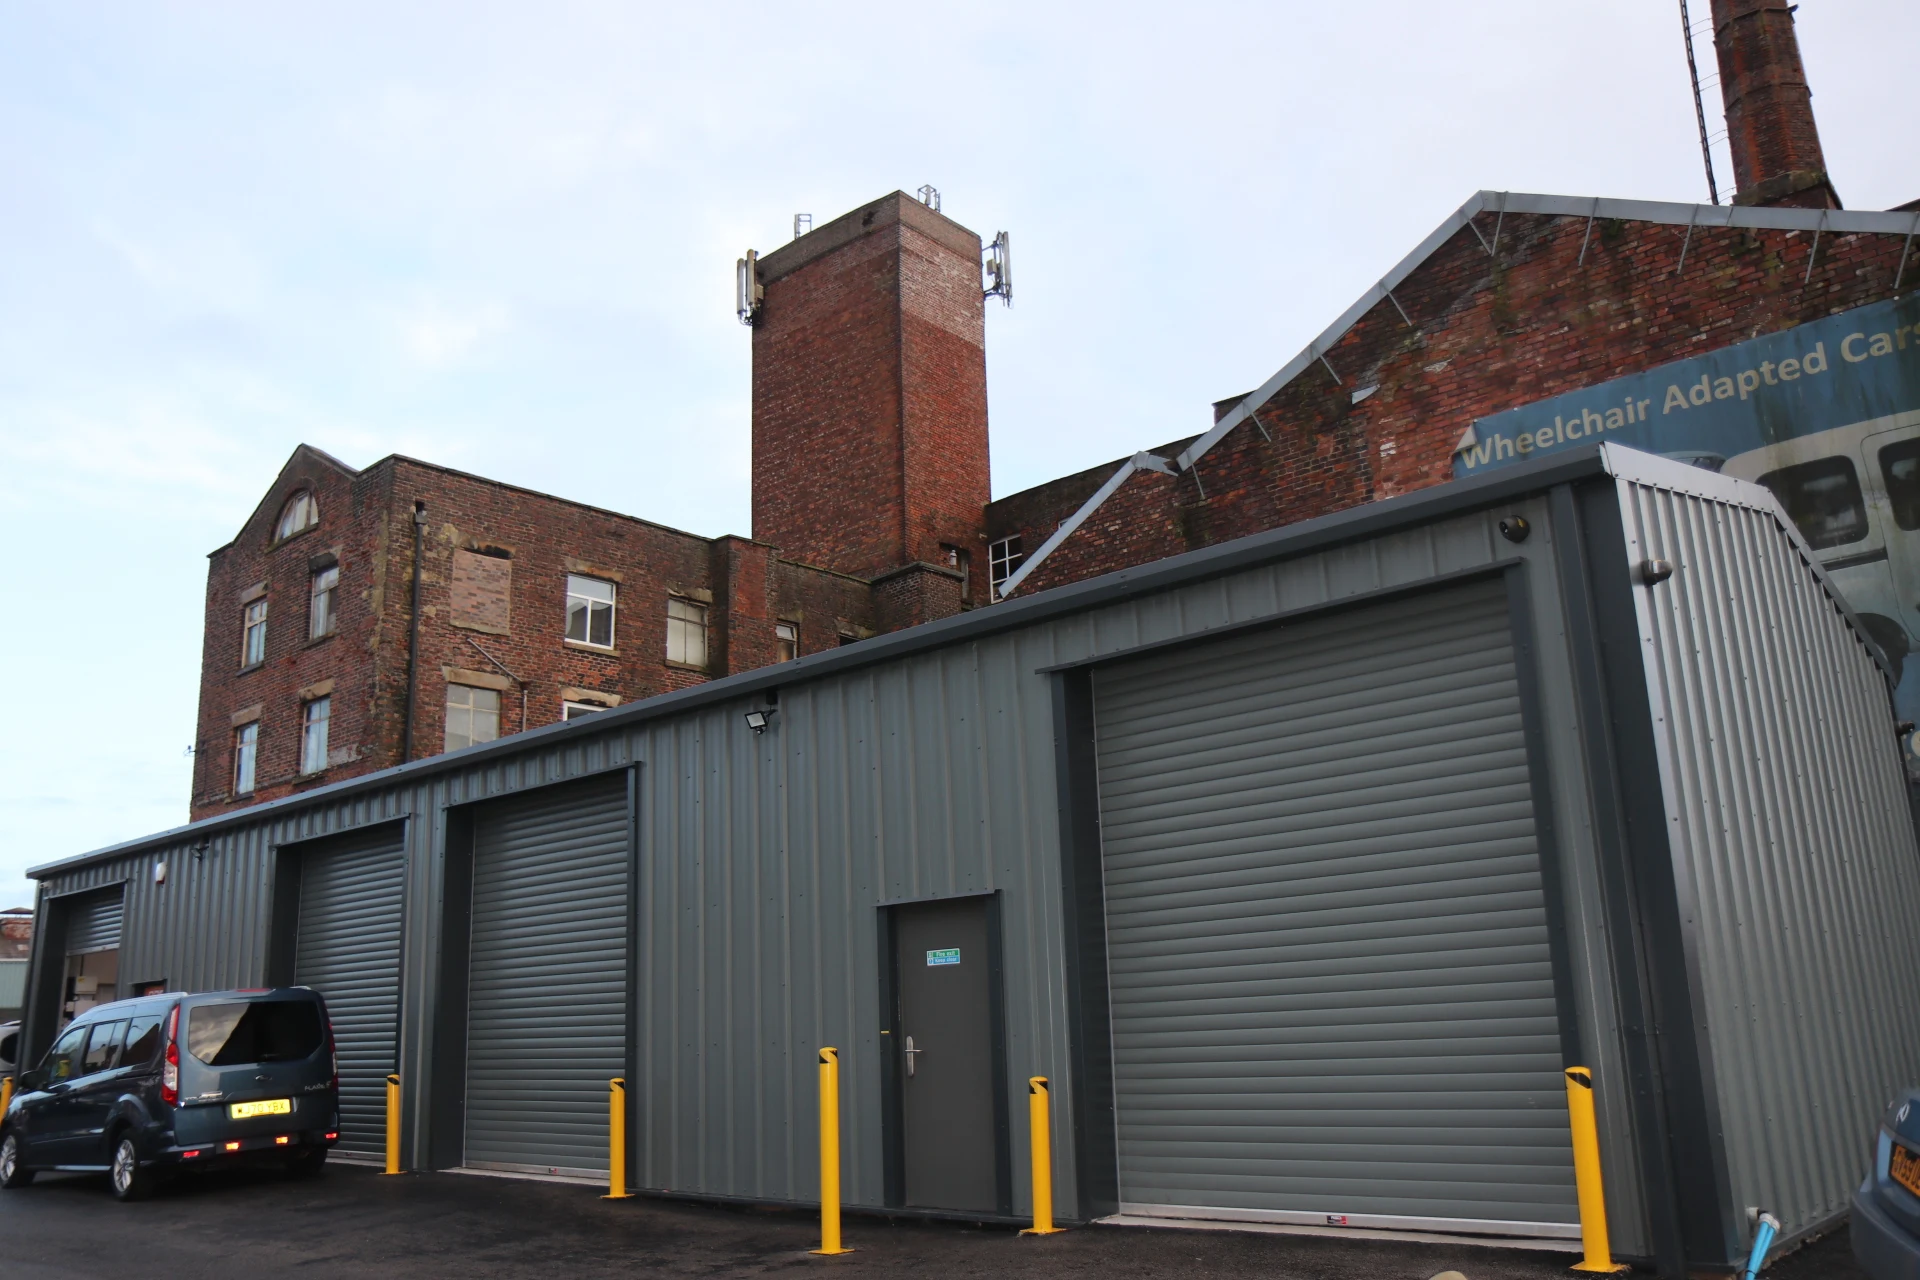
Our Manchester case study demonstrates a long, fully insulated commercial workshop with four insulated roller shutter doors and personnel access. The building measures 7.50 m × 23.50 m with 4.00 m eaves and 60 mm insulated roof and wall panels.
This is a wheelchair vehicle-conversion workshop example. It illustrates a completed garage layout; it is not presented as an approved MOT station.
See the Manchester workshop case study and finished photographs.
YOUR QUOTATION
What to Send Us
- Site postcode and the footprint available, including any boundaries or adjoining buildings.
- The intended workshop use and vehicle types; proposed test classes if MOT testing is planned.
- A floor plan or equipment supplier’s layout, including lifts, pits and relevant clearance requirements.
- Required clear door openings, personnel access and preferred door positions.
- Cladding or insulation requirements and any proposed internal rooms or mezzanine.
- Site photographs, drawings, delivery access and your intended programme.
Foundations and the floor need to suit the building reactions and equipment requirements. Lift anchors, pits and specialist equipment bases should be coordinated with the relevant designer and equipment supplier. Your ESB quotation will identify the building components and services included.
QUICK ANSWERS
Commercial Garage Questions
Is a 4 m eaves height enough for a vehicle lift?
It depends on the lift, the vehicles, the required working height and the structure above. Send the equipment manufacturer’s requirements so the usable clearance can be checked; eaves height alone is not a guarantee.
Can several roller shutter doors be included?
Yes, multiple vehicle-access doors can form part of an agreed building design. Their positions and openings need to be coordinated with the structure and working layout.
Does buying an MOT building include approval to test?
No. The premises, equipment and operation need the appropriate DVSA authorisation. Agree the proposed testing layout and approval requirements before committing to the final building.
Can you quote from an existing drawing?
Yes. Send the drawing, postcode and intended use, highlighting any equipment or specification details it does not contain. For other applications, visit our Transport & Vehicle Buildings hub.