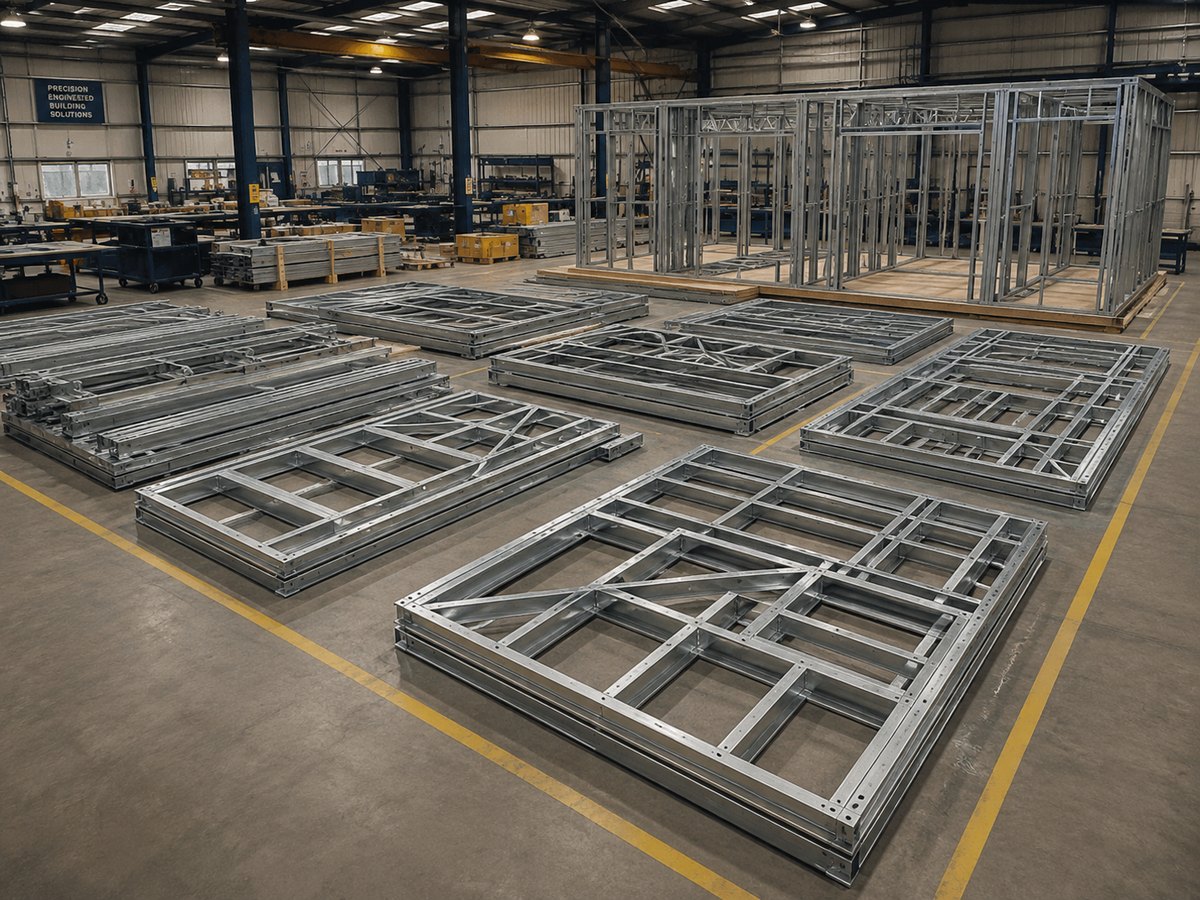
Precision-manufactured light gauge steel framing for buildings, roofs, extensions and bespoke structures.
Light Gauge Steel Framing Made to Measure
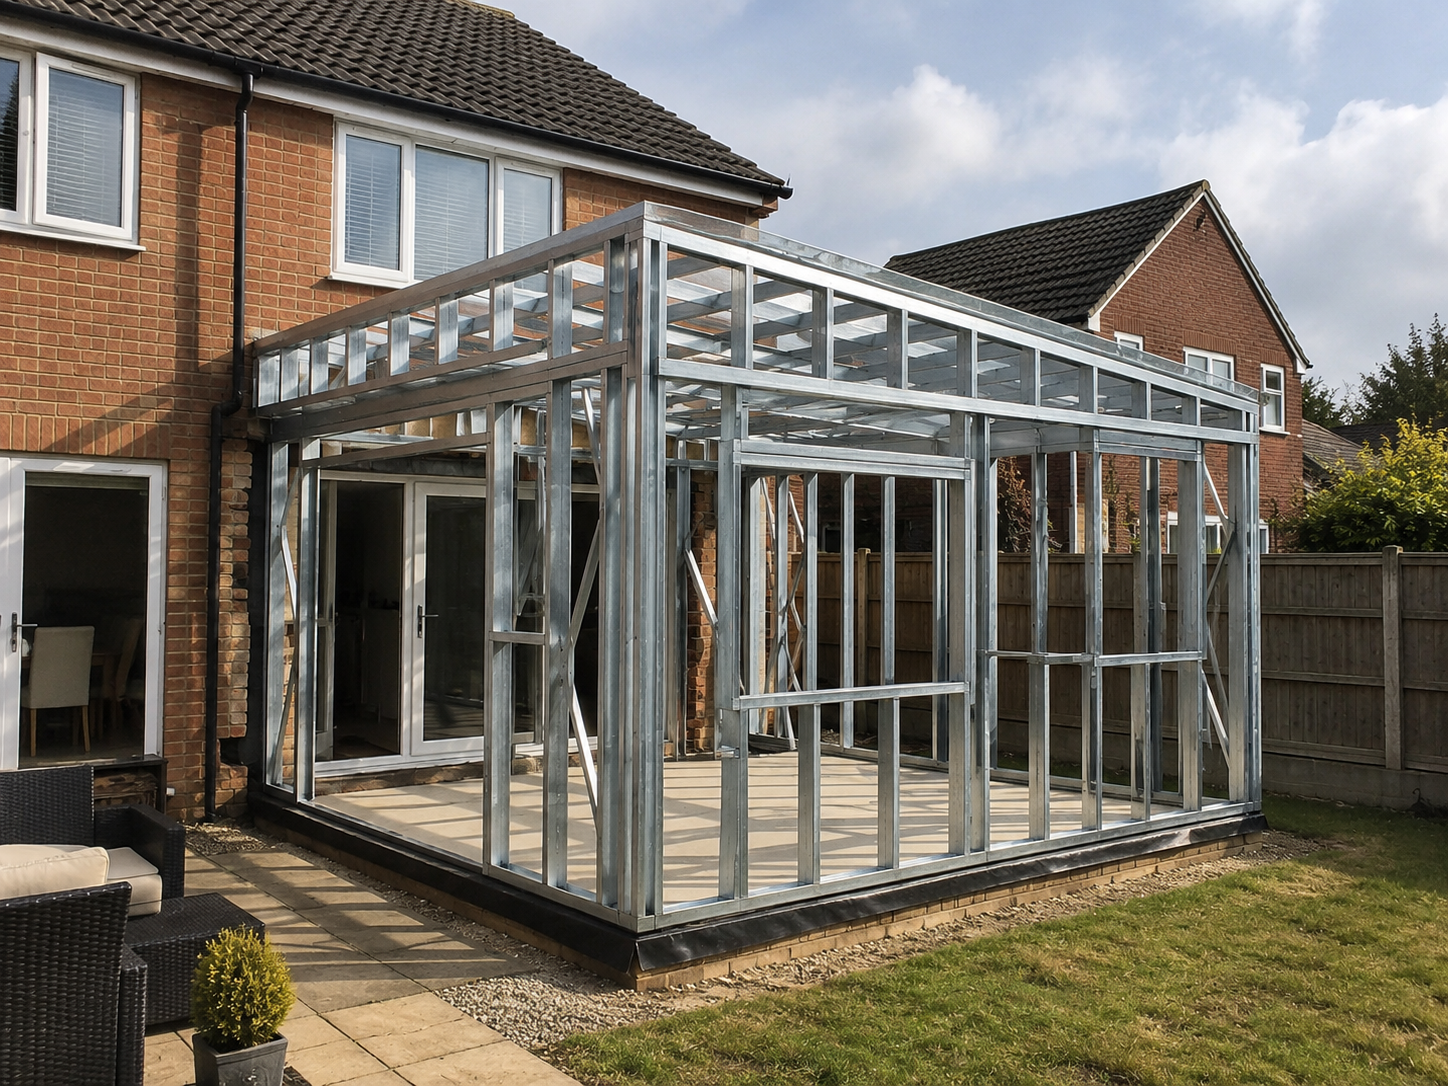
Light gauge steel framing (LGSF), also known as cold-formed steel framing, provides a versatile alternative to conventional steel construction, allowing walls, roofs, floors and complete structural frames to be designed around the individual building.
Precision-manufactured from galvanised steel, the system can be used for everything from garages, extensions and roof structures through to complete building frames, multi-storey structures and more complex architectural projects.
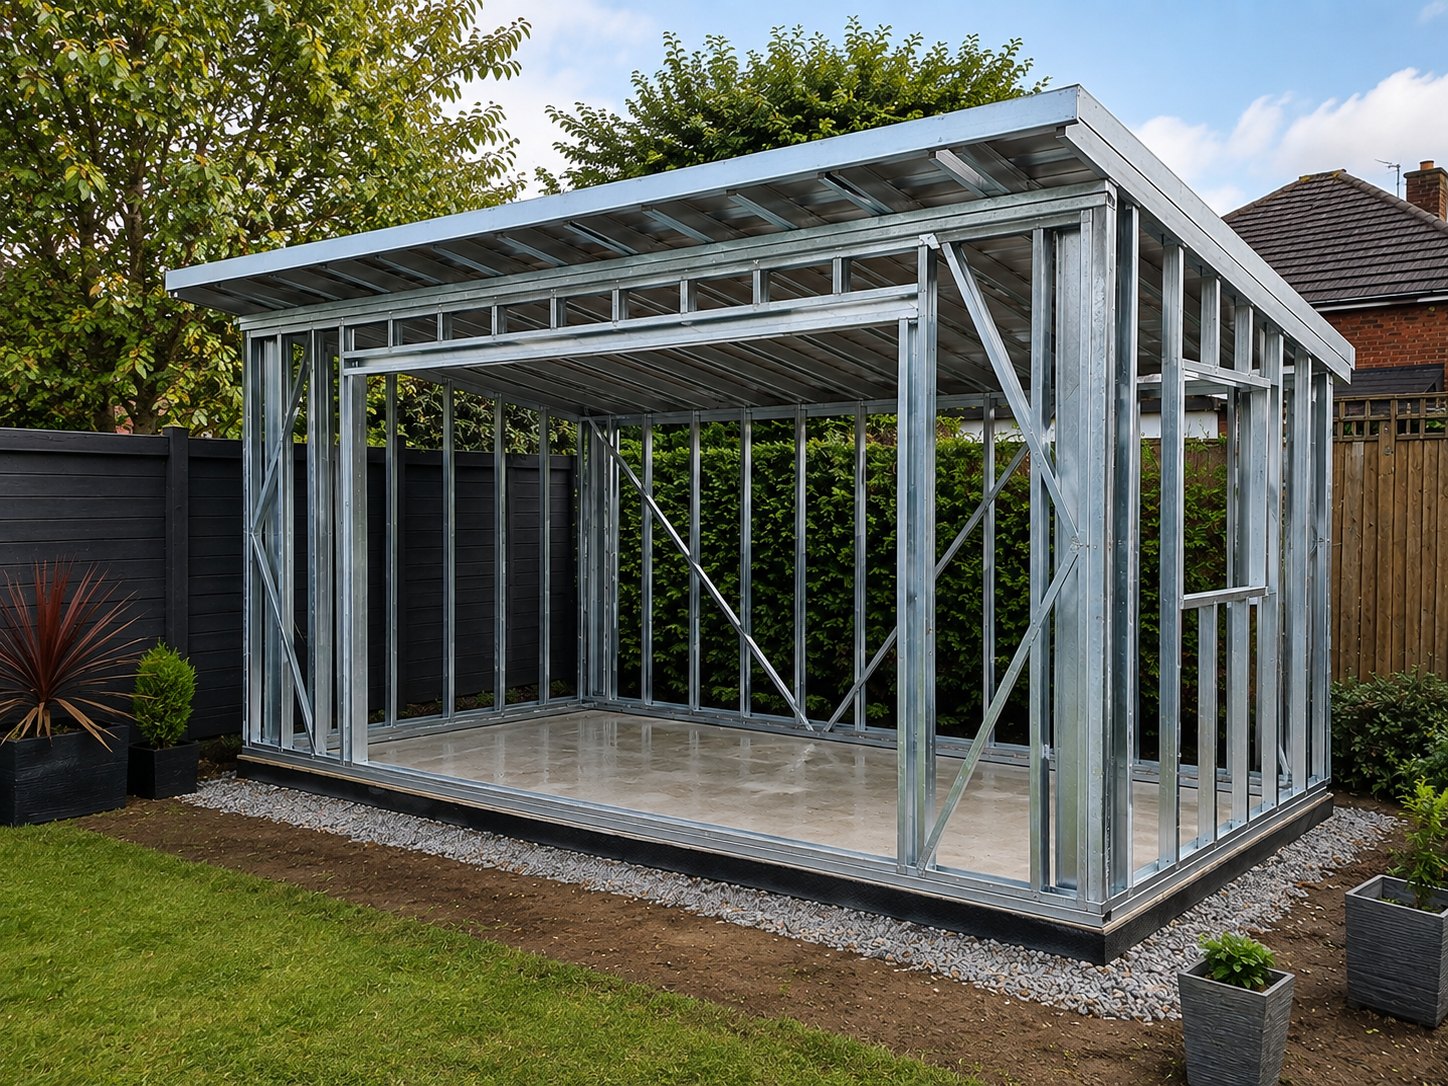
From a simple mono-pitch workshop to a complete bespoke frame, each structure can be developed around the dimensions, layout, openings and intended use of the project.
Light Gauge Steel for Every Application
From complete building frames and roof structures to extensions, floors and bespoke projects, light gauge steel provides a flexible framing solution for a wide range of applications.
Full Building Frames
Complete light gauge steel framing for domestic, residential and light-commercial buildings.
Made-to-measure framing for extensions, annexes and additions to existing buildings.
Roof Structures
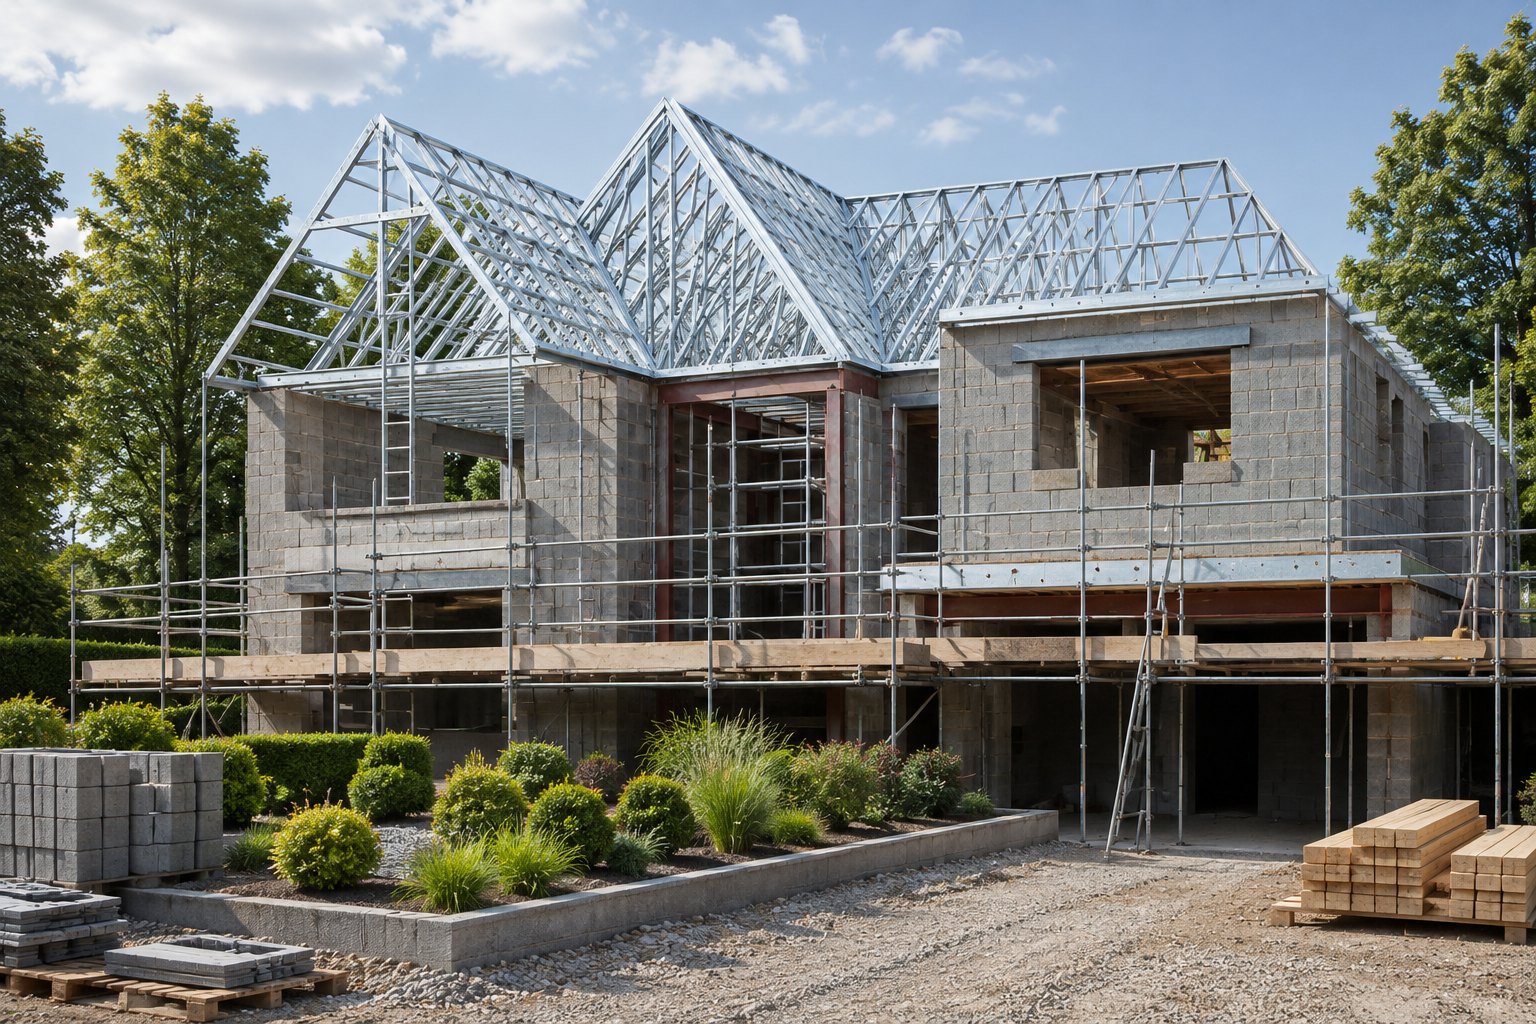
Pitched, mono-pitch and more complex lightweight steel roof structures for new and existing buildings.
Bespoke & Hybrid Projects
Flexible framing for unusual layouts and projects combining light gauge steel with other forms of construction.
Including: Extensions to existing buildings Complex roof forms Infill & internal framing Steel and masonry hybrid construction Structural alterations Specialist architectural projects
Garages, Workshops & Outbuildings
Precision-manufactured framing for garages, workshops, garden buildings and other outbuildings.
Steel Floors & Mezzanines
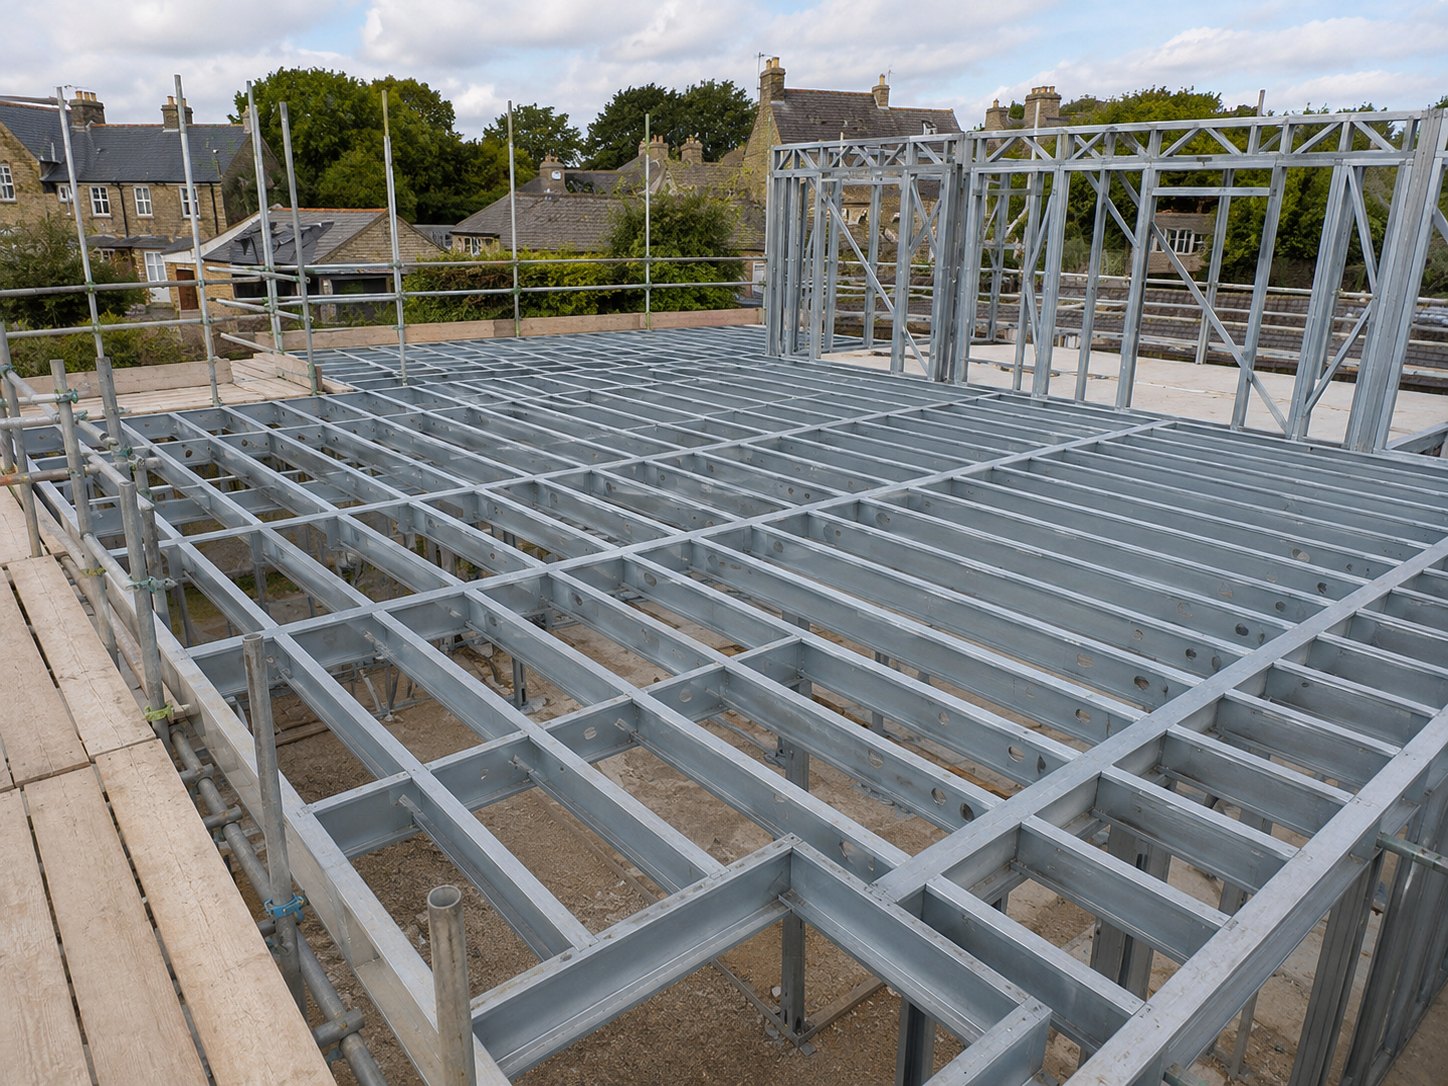
Light gauge steel floor framing for intermediate floors, mezzanine levels and structural floor applications.
SITE-SPECIFIC BY DESIGN
Engineered Around Your Project
Light gauge steel framing can be configured around the individual building rather than being restricted to a standard structural form. The frame is developed around the dimensions, layout, openings and intended use of the project.
Framing developed around the dimensions, layout, openings and structural requirements of the individual project.
Precision-Manufactured Components
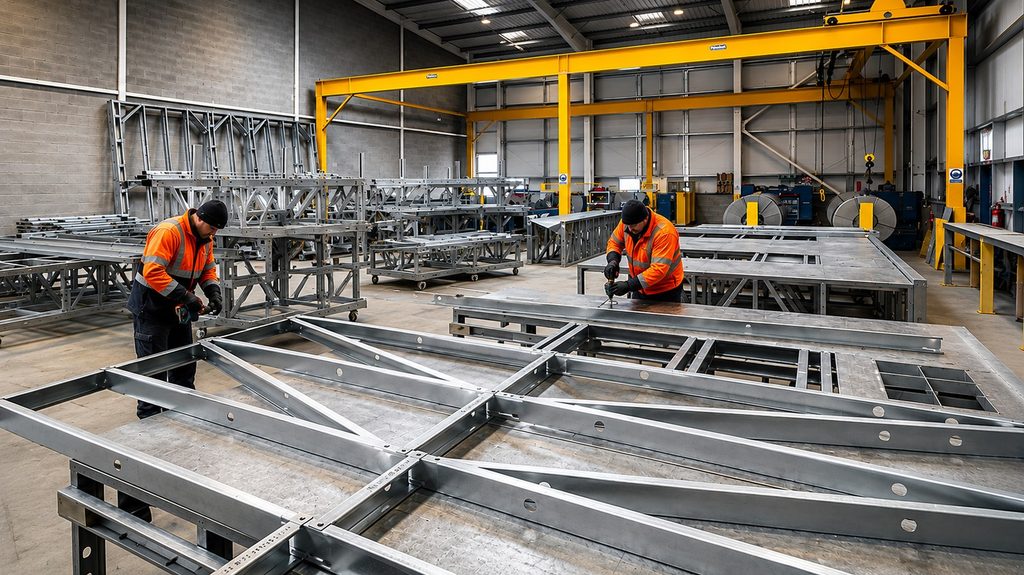
Cold-formed galvanised steel sections are precision-manufactured to form the walls, roofs, floors and structural elements required.
Flexible Building Geometry
Suitable for traditional building forms through to pitched and mono-pitch roofs, extensions, complex layouts and unusual building forms.
A Flexible Steel Framing System
Light gauge steel can be used for individual structural elements or developed into a complete framing solution, depending on the requirements of the project.
COMPLETE FRAME
Complete Building Frames
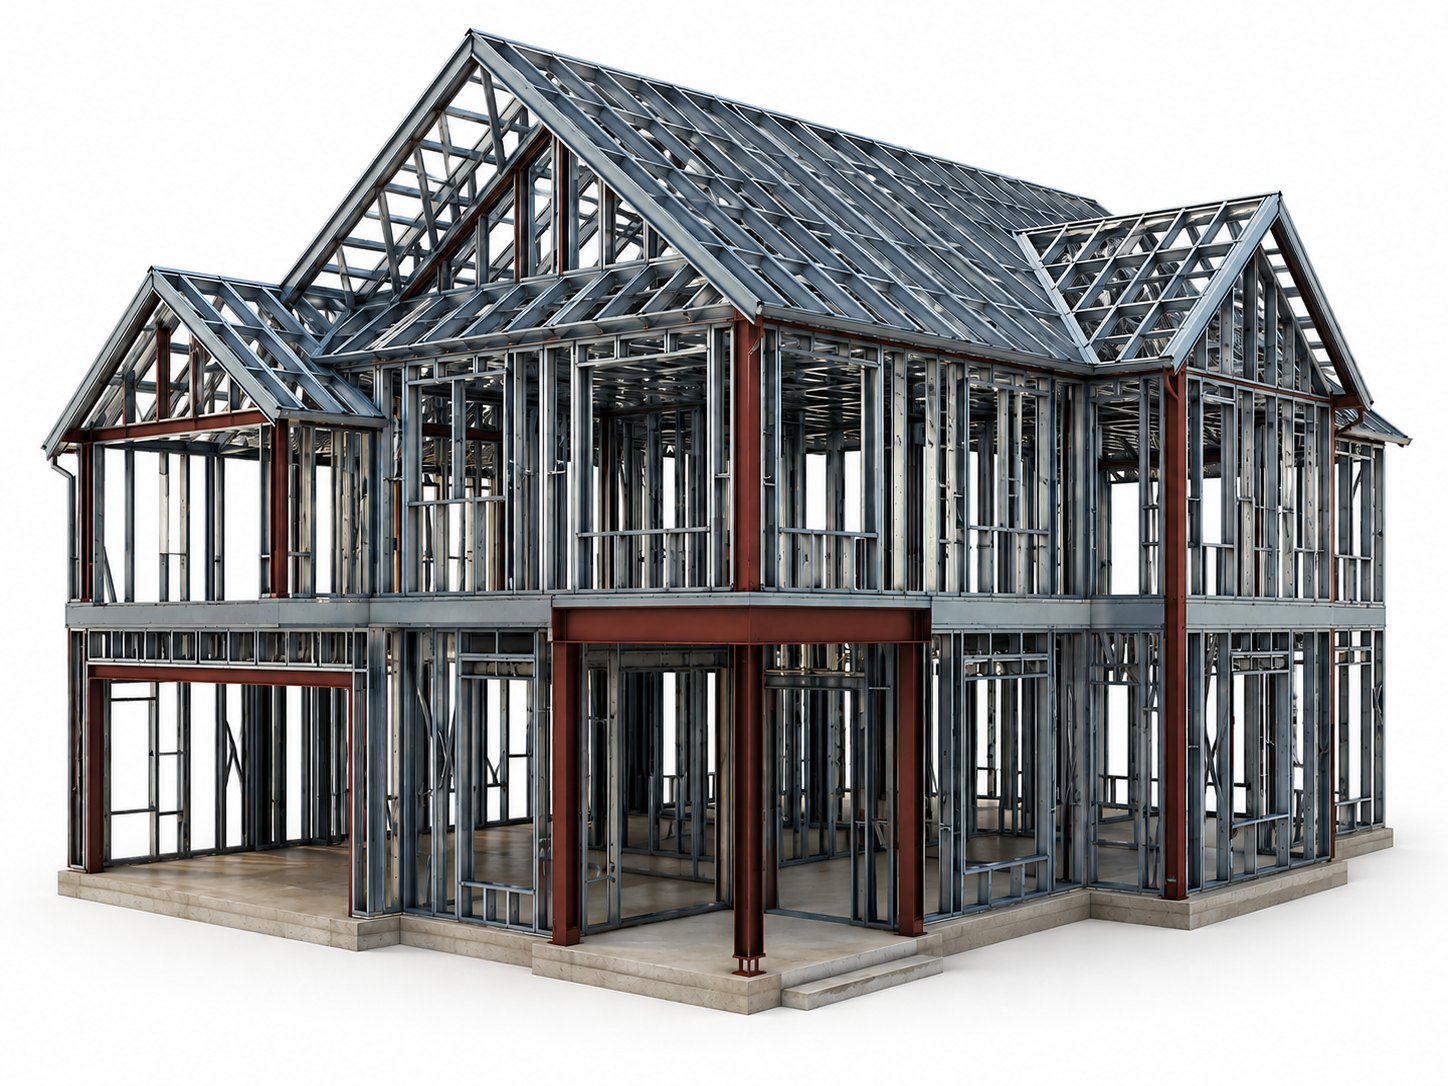
Walls, floors and roof framing can be designed together to create a complete light gauge steel building frame, made to measure around the individual project.
ROOF STRUCTURE
Steel Roof Framing
Light gauge steel roof framing for new buildings, extensions and replacement roofs, including pitched, mono-pitch and more complex roof structures.
BESPOKE
Individual & Hybrid Structures
Individual components or structural elements for extensions, floors, internal framing and projects incorporating other construction methods.
What’s Included With Your Light Gauge Steel Frame
Steel Framing
Precision-Manufactured Components
Made-to-measure cold-formed galvanised steel sections manufactured to form the structural frame of the individual building.
Structural Design
Engineered for Your Project
The framing system is developed around the building dimensions, layout, openings and structural requirements.
Drawings & Detailing
Designed Before Manufacture
Detailed drawings and component information are prepared to support manufacture and assembly of the structure.
Pre-Formed Connections
Designed for Assembly
Components are produced with the required connection details and fixing positions incorporated into the frame design.
Complete Frame Package
Depending on the project, the supplied package can incorporate light gauge steel wall frames, roof structures, floor framing and other structural components required to form the designed building.
Whether you’re planning a complete building frame, roof structure, extension or something more unusual, tell us what you’re looking to build and the approximate dimensions. We can assess your requirements and help establish whether light gauge steel is the right solution for your project.
Light gauge steel combines the strength and durability of steel with a lightweight, precision-manufactured framing system. Components are designed around the individual project and manufactured accurately for efficient assembly on site.
Lightweight Construction
High strength with relatively low structural weight, making light gauge steel particularly useful where reducing the load imposed by the new structure is important.
Precision Manufactured
Components are manufactured to the project design for consistent dimensions, accurate openings and predictable assembly.
Dimensionally Stable
Steel framing does not shrink, warp or twist in response to changes in moisture content, helping light gauge steel frames retain their designed dimensions and alignment.
Efficient Assembly
Pre-engineered components and defined connections allow the structural frame to be assembled efficiently on site.
Design Flexibility
Suitable for simple building forms through to extensions, complex roofs, multi-storey frames and unusual architectural layouts.
Galvanised Steel
Manufactured from galvanised steel to provide a durable structural framing system with corrosion protection.
Non-Combustible Structure
Steel is a non-combustible material, providing a fundamentally different structural framing material from timber.
Efficient Use of Material
Cold-formed sections use relatively small quantities of steel to create strong, lightweight structural components.