From the structural steel frame and cladding to drawings, doors, rainwater goods and delivery — see what’s included with your ESB building package.
A Complete Steel Building Package
An Easy Steel Buildings quotation is designed to make it clear what’s included with your steel building, from the structural steelwork and cladding through to the components required to complete the building envelope.
Depending on your chosen building specification, this can include the steel frame, roof and wall cladding, doors and openings, rooflights, flashings, rainwater goods, fixings, structural calculations, General Arrangement drawings and delivery.
Every building is made to measure, so the final specification and inclusions are confirmed within your individual quotation before you order.
Your Steel Building Package at a Glance
Your building package brings together the main structural, external and design components required for your individual specification.
Steel Frame
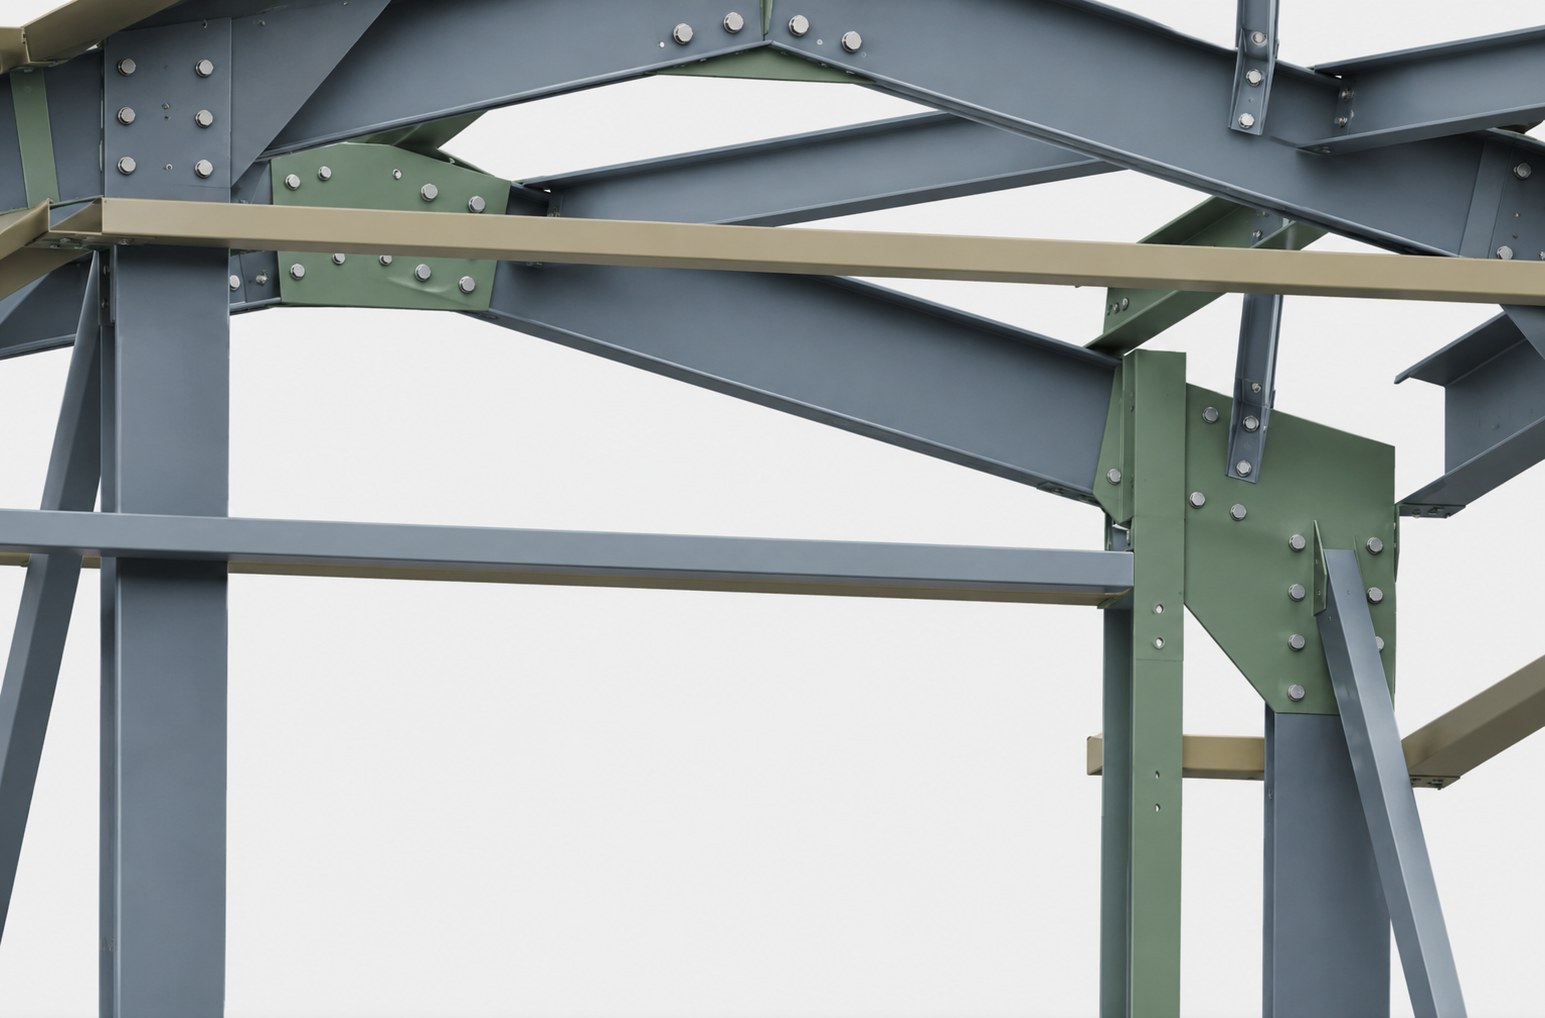
Made-to-measure structural steelwork engineered around your building and site.
Doors & Access
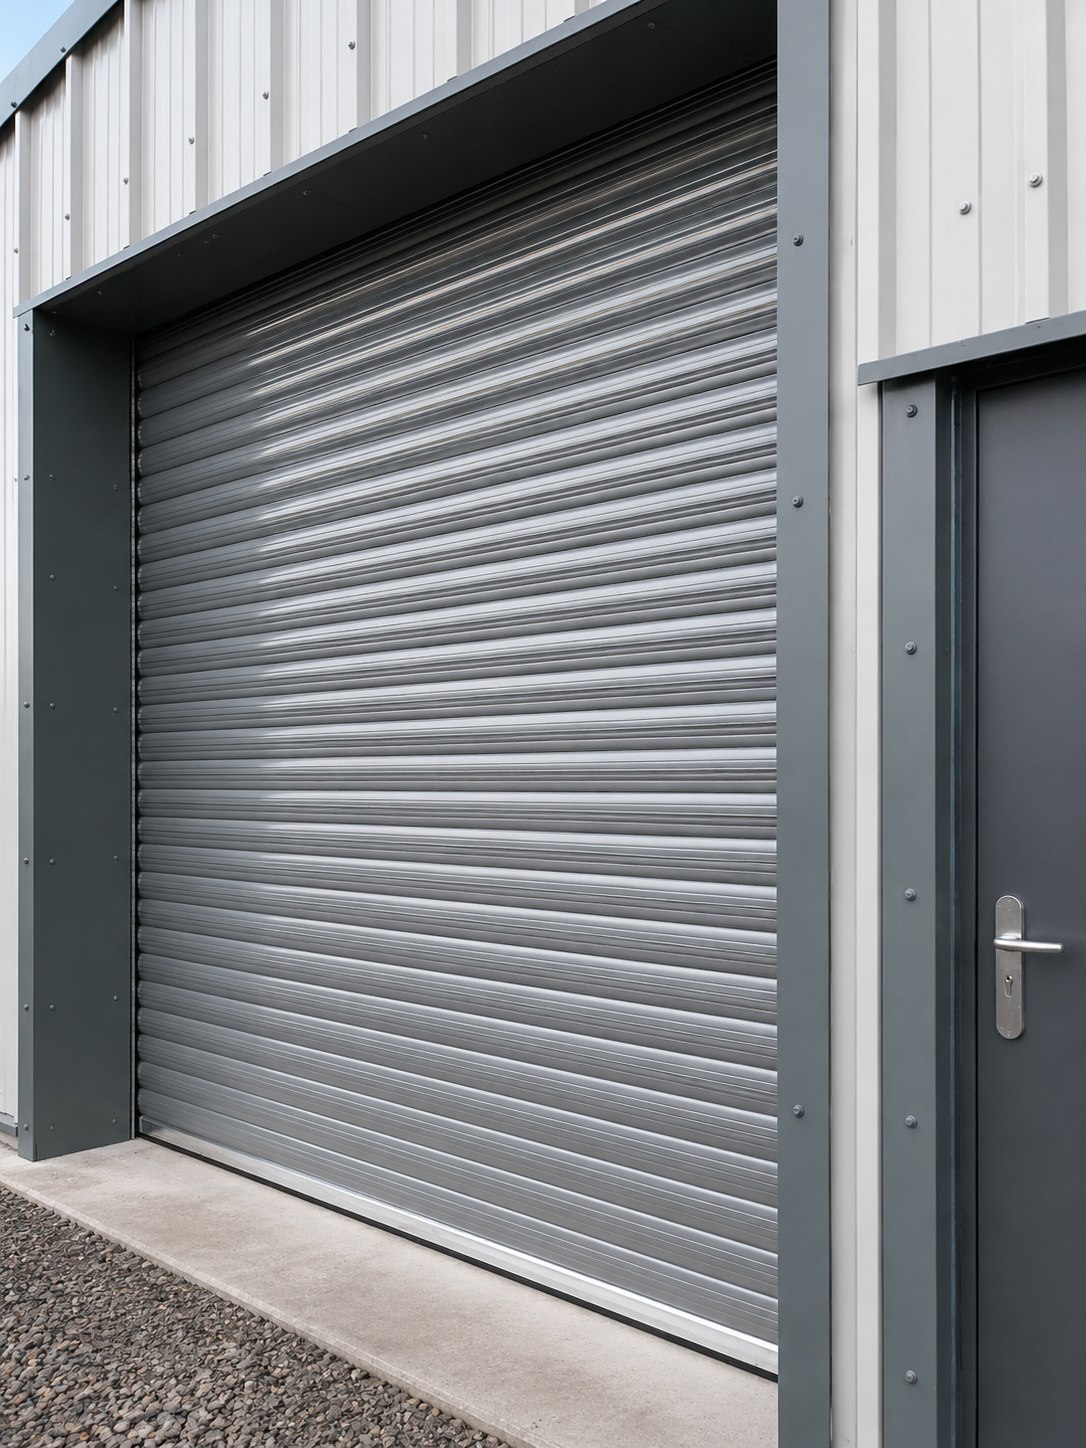
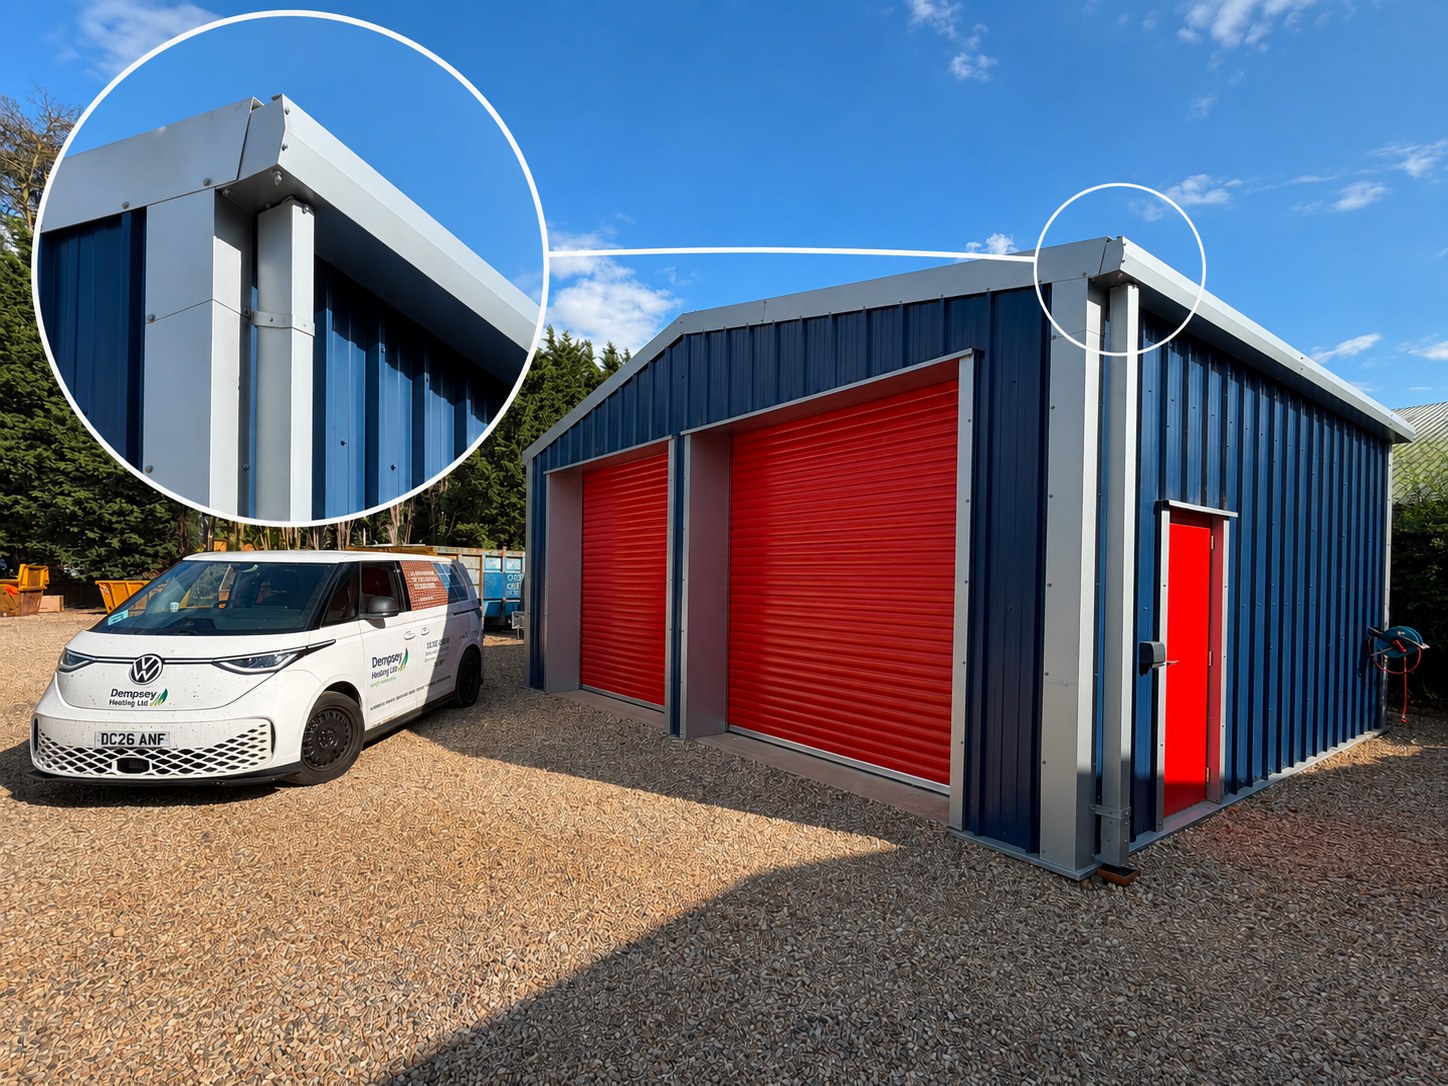
Roller shutter doors, pedestrian doors and specified openings incorporated into the building design.
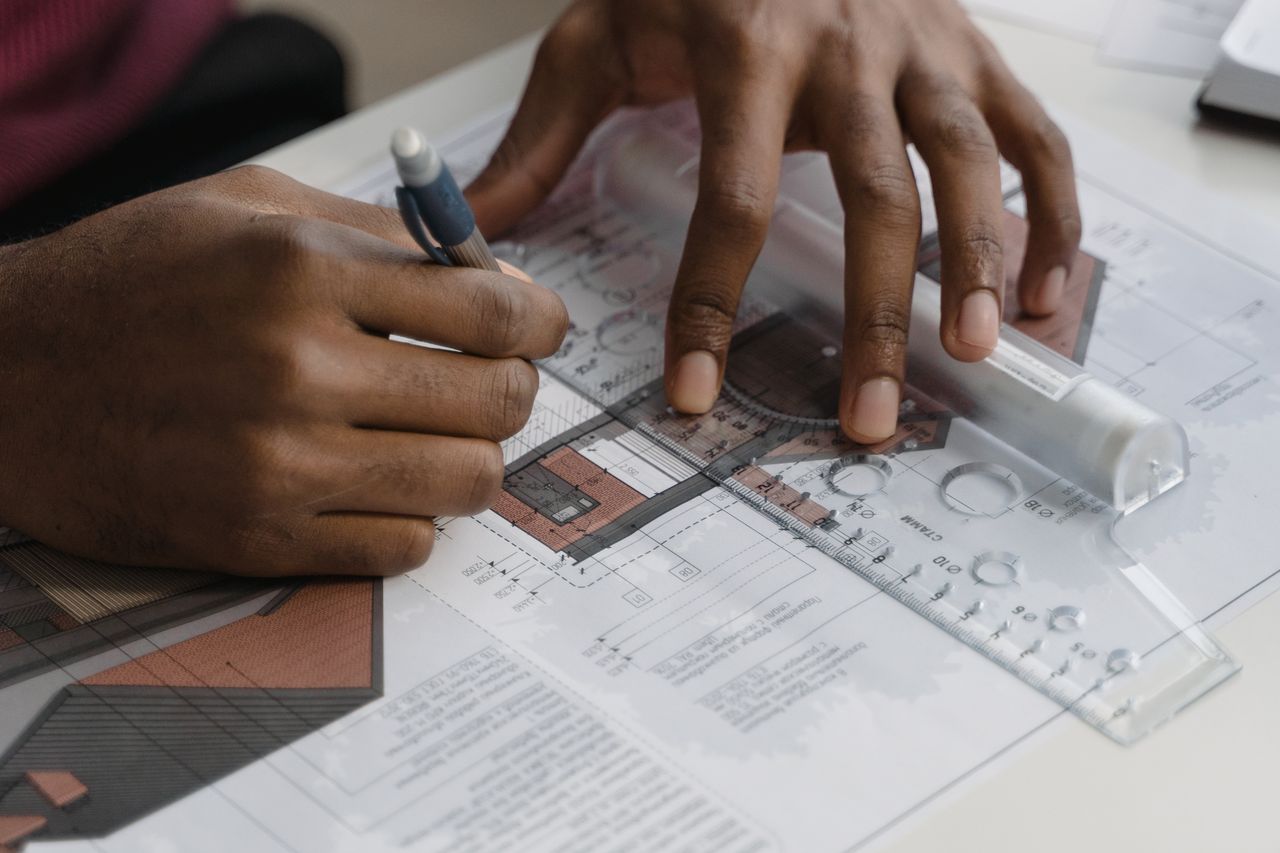
Drawings & Engineering
Structural calculations and General Arrangement drawings prepared specifically for your building.
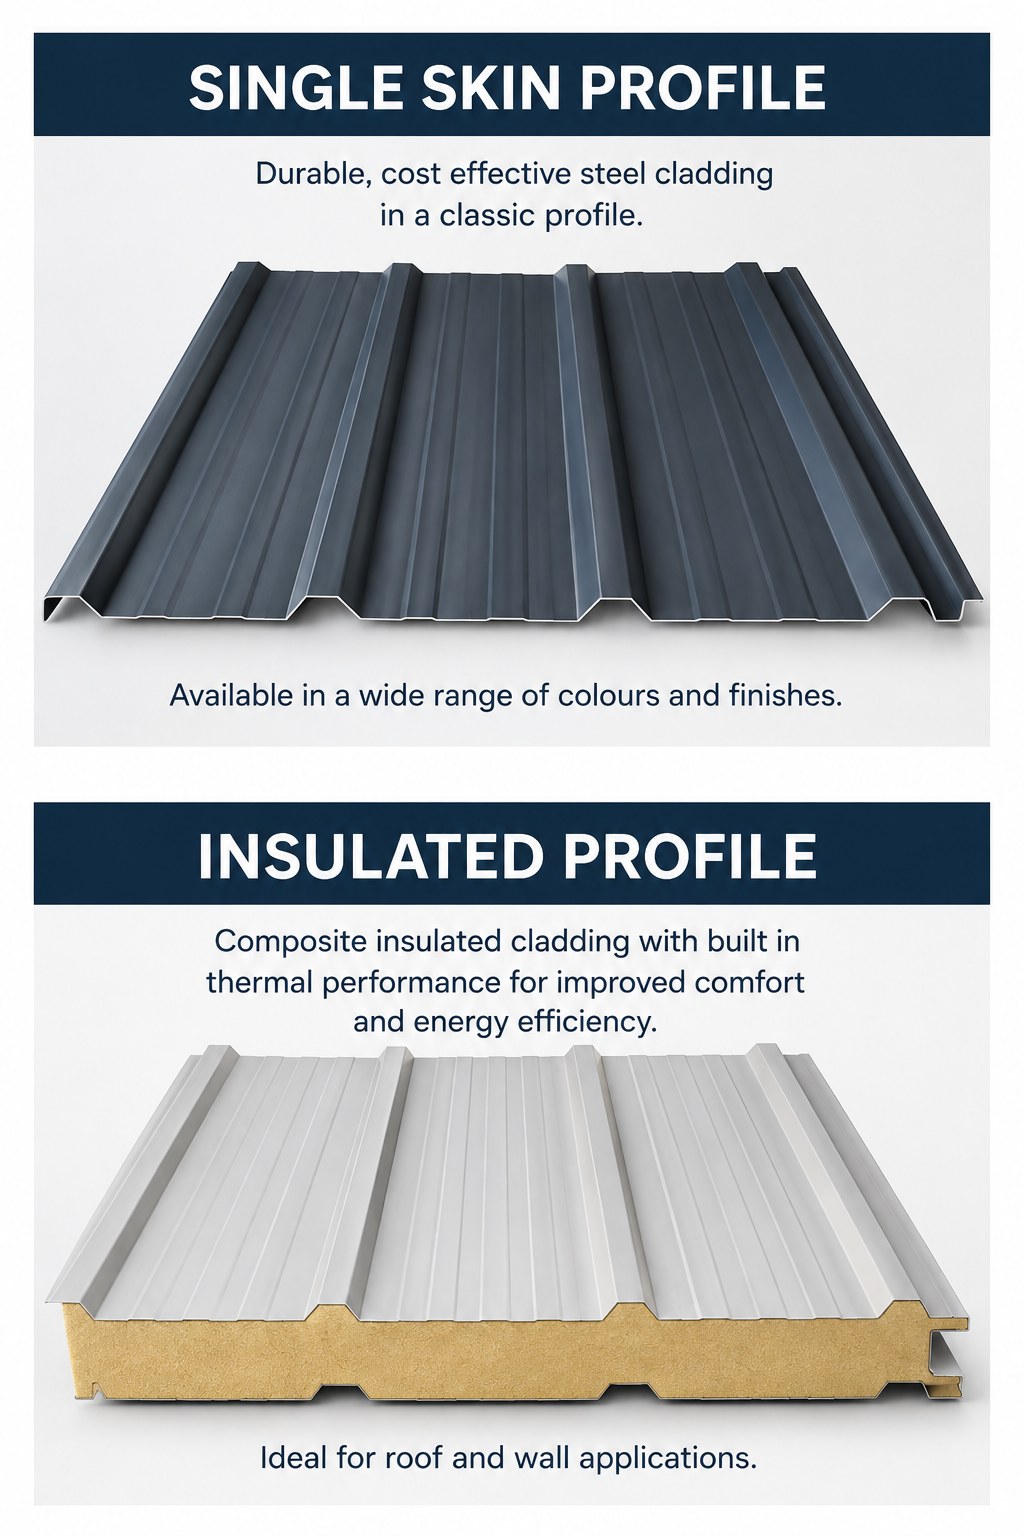
Roof & Wall Cladding
Cladding supplied to your chosen single-skin or insulated specification.
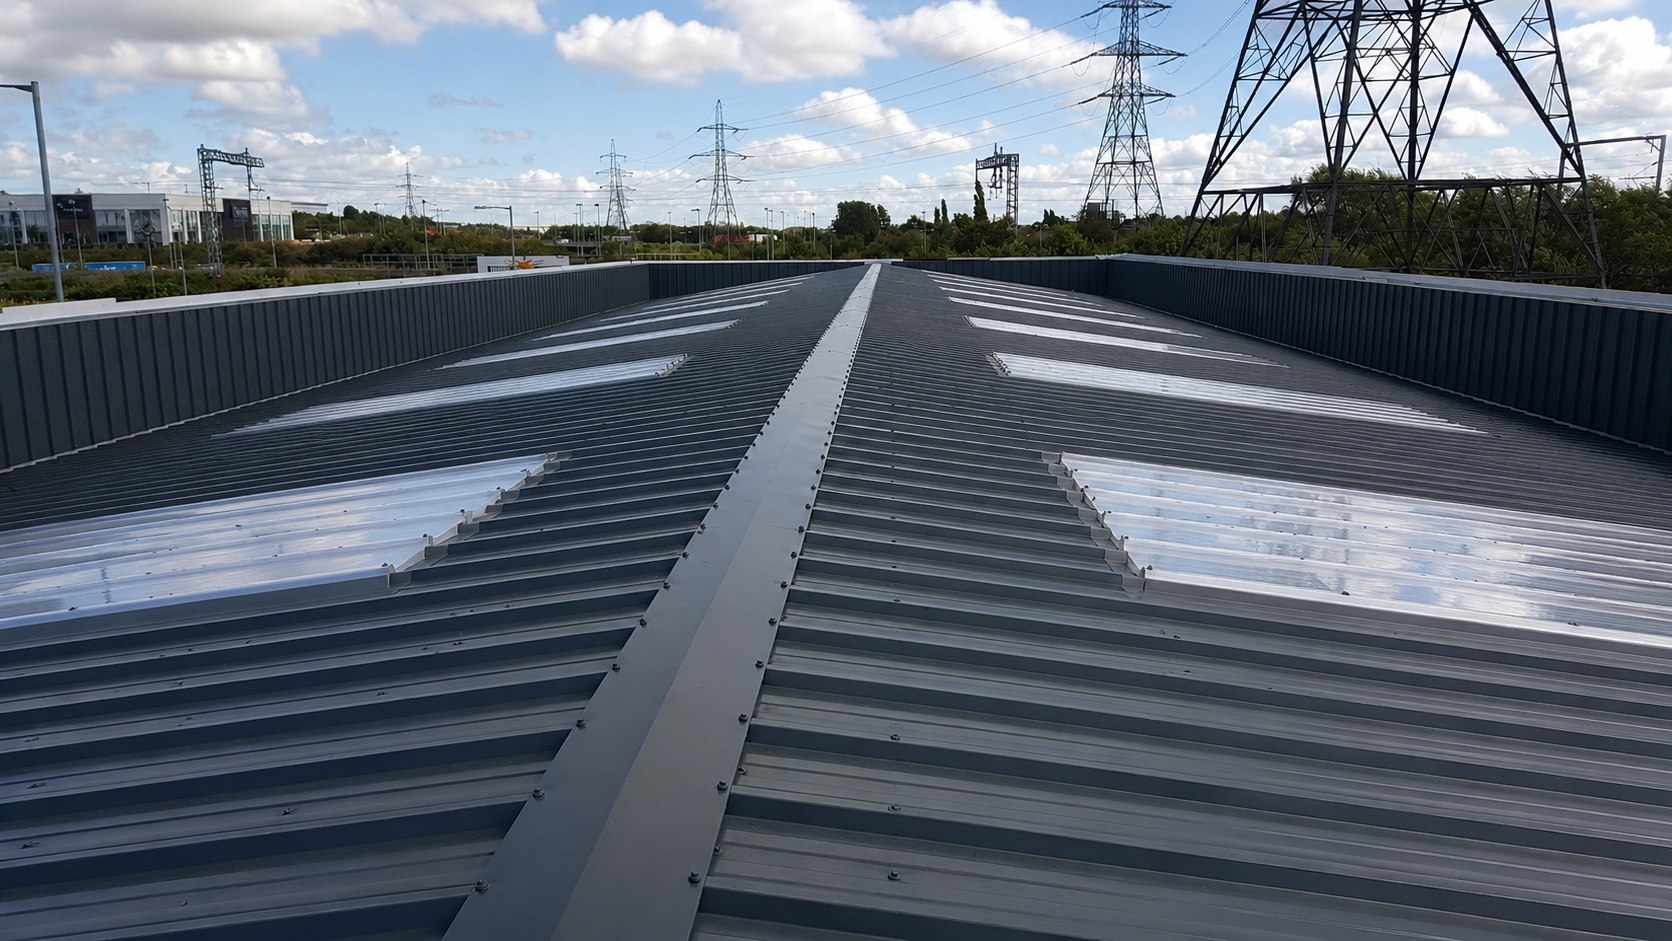
Rooflights & Wall-lights
Rooflights and Day-Lite panels can be incorporated where included within your chosen building specification.
SkylightsClear Wall Panels
Rainwater Goods & Finishing Components
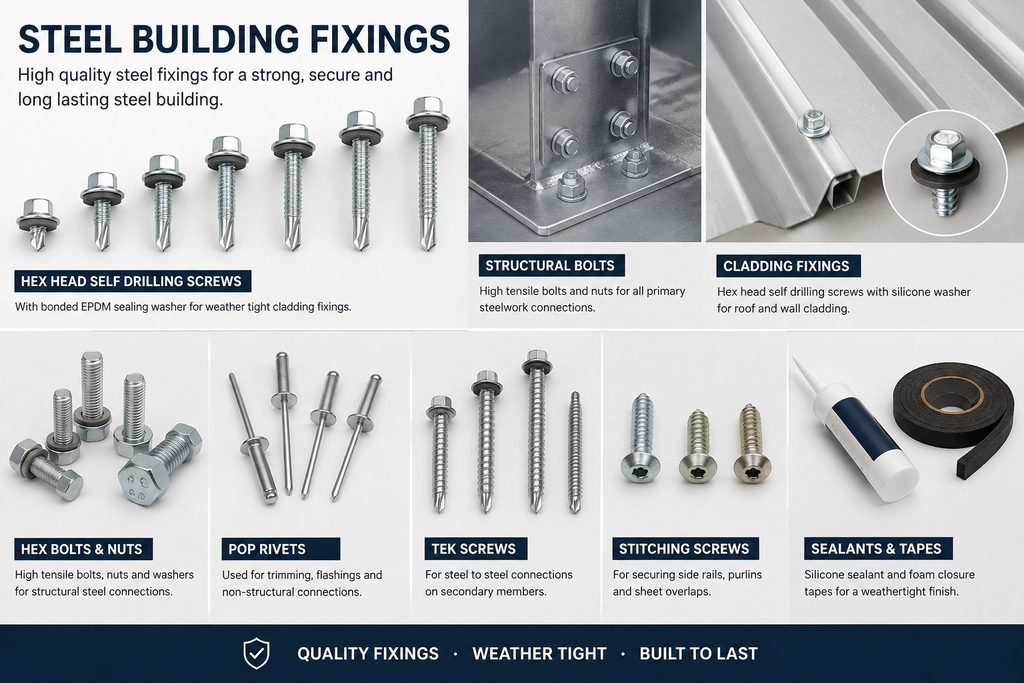
Gutters, downpipes, flashings, trims and fixings required for the specified building envelope.
What Makes Up Your Steel Building?
From the engineered structure through to the external envelope and finishing components, your building package is brought together around the specification agreed for your project.
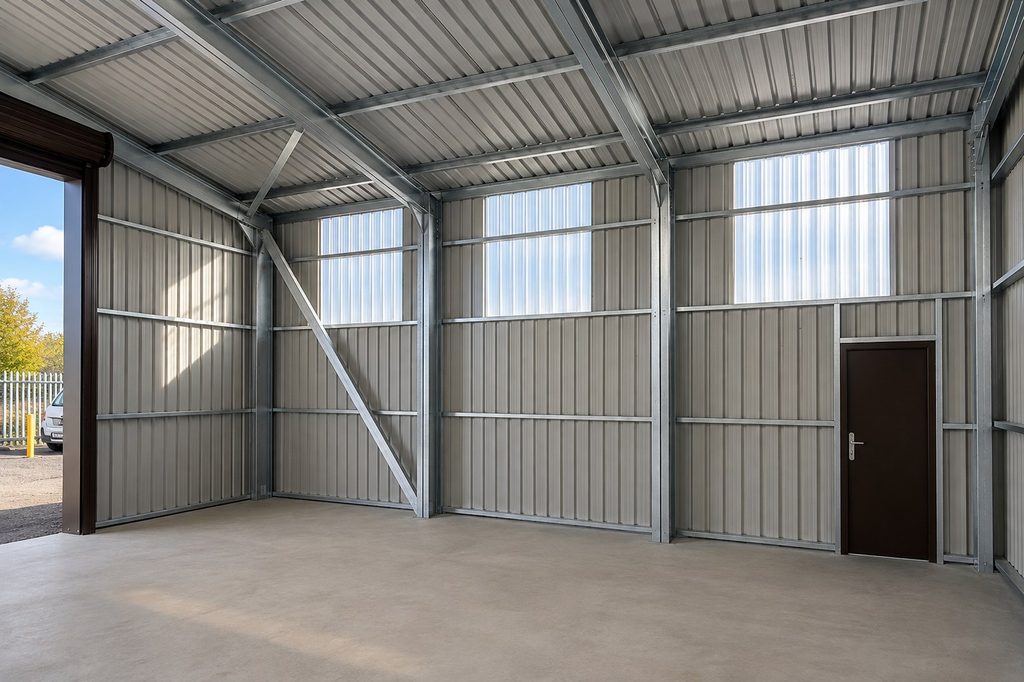
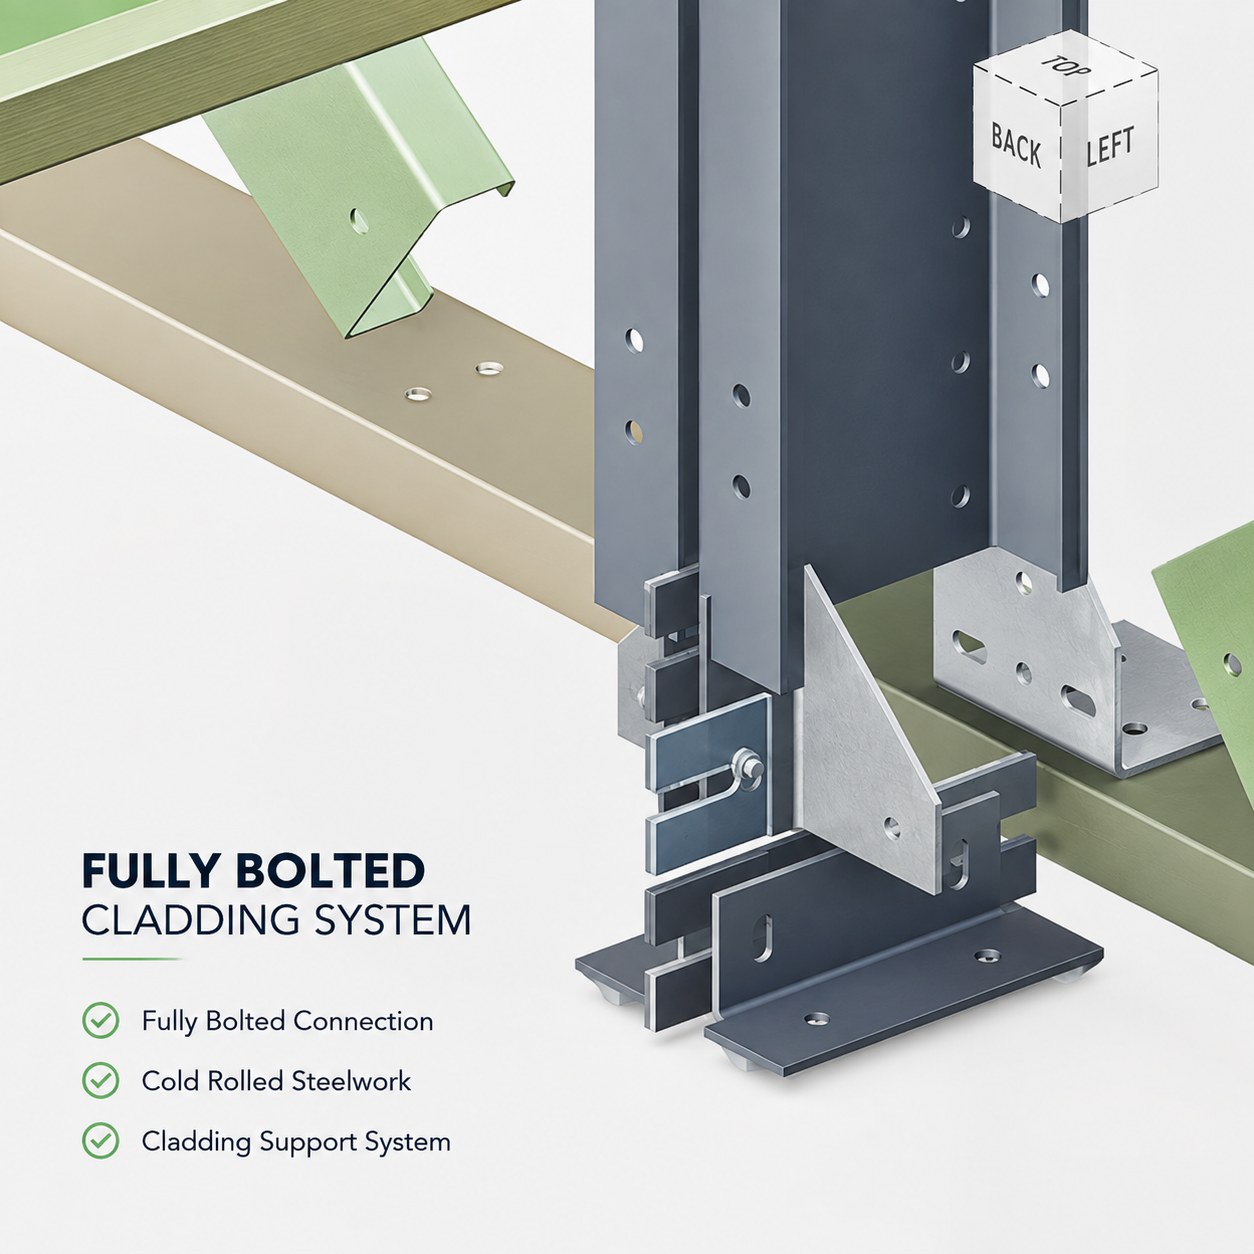
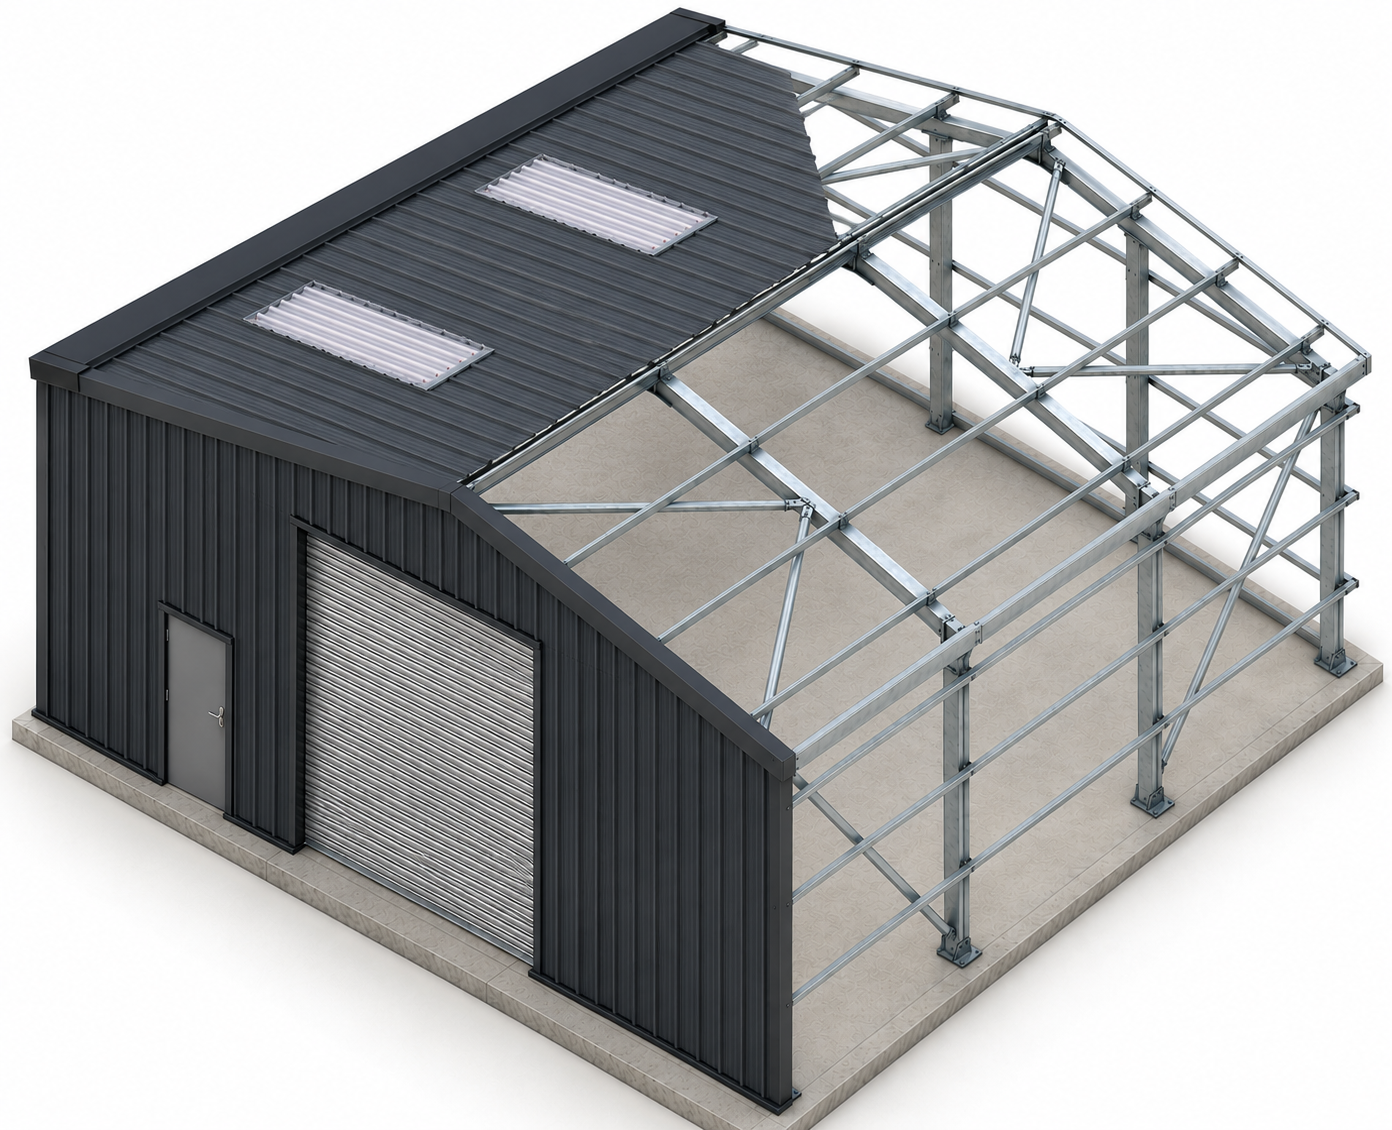
Made-to-measure steel columns, rafters and secondary steelwork designed around the dimensions, location and structural requirements of your building.
BUILDING ENVELOPE
Cladding, Rooflights & Openings
Roof and wall cladding supplied to the agreed specification, together with specified rooflights and the framed openings required for doors, windows and access.
FINISHING COMPONENTS
Trims, Rainwater Goods & Fixings
Flashings, trims, gutters, downpipes and the appropriate fixings supplied to complete the specified external building envelope.
Specified Around Your Building
No two steel buildings need exactly the same specification. Your quotation is built around the size, use and requirements of your project, so you can see exactly what is included before placing an order.
Choose from single-skin or insulated roof and wall cladding options, depending on the intended use and performance requirements of your building.
Roller shutter doors, pedestrian doors, windows and other openings can be incorporated into the building design to suit your required layout.
Rooflights can be incorporated into the roof specification to introduce natural daylight where appropriate.
Additional doors, openings, insulation specifications and other project-specific requirements can be incorporated and clearly identified within your quotation.
UK
Designed & Supplied
DESIGNED FOR YOUR PROJECT
More Than Just a Steel Building Kit
Your ESB building isn’t simply selected from a list of standard sizes. Each building is developed around your required dimensions, layout and site location.
The structural design, building geometry, openings and component specification are established before manufacture, with drawings provided for approval so you can see how your building comes together before it is produced.
This made-to-measure approach means the components supplied form one coordinated building package, designed around your individual project.
Site-Specific Structural Design
Made-to-Measure Specification
Drawings for Approval
Structural Calculations
Included With Your Steel Building
Your quotation clearly identifies the components included within your individual building specification.
Structural Steelwork
Complete Structural Frame
Columns, rafters, purlins, side rails, bracing and associated structural components manufactured for your building.
Doors & Openings
Access Built Into the Design
Specified roller shutter and pedestrian doors, together with the structural framing required for the agreed openings.
Flashings, Trims & Fixings
Finishing the Building Envelope
Flashings, trims and appropriate fixings supplied to complete the specified external building envelope.
Roof & Wall Cladding
Your Choice of Specification
Profiled steel cladding or insulated panels supplied to the roof and walls according to the agreed specification.
Rooflights & Rainwater Goods
Practical Building Essentials
Specified rooflights, gutters and downpipes supplied as part of the agreed building specification.
Engineering & Drawings
Designed Before Manufacture
Structural calculations and General Arrangement drawings prepared specifically for your building.