Steel Buildings Made Easy
From your initial quotation through design and engineering to manufacture and delivery, we’ll guide you through every stage of your steel building project.
A STRAIGHTFORWARD PROCESS
From Your First Enquiry to Delivery
Buying a steel building involves some important decisions, but it doesn’t need to be complicated. We’ll help you define the building you need, coordinate the engineering and drawings, and keep you informed as your project progresses through manufacture and delivery.
MADE TO MEASURE
Built around your requirements
SITE-SPECIFIC ENGINEERING
Designed for your location
DRAWINGS FOR APPROVAL
Check before manufacture
UK-WIDE DELIVERY
Coordinated to your site
YOUR BUILDING JOURNEY
From Quote to Delivery, Step by Step
Follow your steel building from initial specification through engineering, approval and manufacture to delivery and aftercare.
-
QUOTE & SPECIFICATION
Tell us what you’re looking to build and we’ll help develop the specification, including the building dimensions, intended use, cladding, insulation, doors, openings and any project-specific requirements. We’ll then provide a detailed quotation setting out the proposed building specification and price.
-
ORDER
Once you’re happy with the quotation and specification, we’ll issue your order documentation and supply invoice. Your initial deposit gets the project underway and your building is allocated into the design and engineering process.
-
ENGINEERING
Your building is structurally engineered specifically for the project, taking account of its dimensions, specification, site location and relevant wind and snow loads. Structural calculations are produced as part of the design process.
-
DRAWINGS
Your project drawings are prepared, beginning with the base layout and progressing to the detailed General Arrangement drawings showing the building dimensions, frame layout, doors, openings and other key project details.
-
YOUR APPROVAL
You review the drawings and key project details before manufacture begins. This is your opportunity to check the dimensions, layout, doors, openings and specification, and confirm that everything is correct before giving your approval to proceed.
-
MANUFACTURE
Once the required drawings and specification are approved, your building is released for manufacture. The structural frame, cladding, flashings and other building components are then produced to the approved project specification.
-
DOORS & COMPONENTS
Doors and other associated components are coordinated with your approved building specification. Final door details, colours, operation and other required information are confirmed so everything is ready for your project.
-
DELIVERY PLANNING
As your building progresses through manufacture, we’ll coordinate the delivery arrangements with you, including the delivery location, site access and any relevant transport requirements. We’ll then confirm the planned delivery date once your building is ready for dispatch.
-
DELIVERY
Your steel building package is delivered to site in accordance with the agreed delivery arrangements. We’ll provide the relevant delivery information beforehand so you know what to expect and can make sure the site is ready to receive and unload your building.
-
After Care
Our support doesn’t end when your building is delivered. If you have questions about the supplied building, drawings or components as your project progresses, we’ll remain available to help with any relevant information or support you need.
READY TO GET STARTED?
Let’s Make Your Steel Building Easy
Tell us what you’re looking to build and we’ll help you take the first step, from initial specification and quotation through to delivery.
WHAT WE NEED FROM YOU
You don’t need to have every detail worked out before contacting us. Give us the basics about your project and we’ll help you develop the building specification from there.
GETTING STARTED
01
SITE LOCATION
Your site postcode helps us establish the building location and the relevant design requirements.
02
BUILDING DIMENSIONS
Tell us the approximate width, length and eaves height you require. If you’re unsure, we can help you work through the available options.
03
INTENDED USE
Let us know what the building will be used for — this helps us understand the specification and access requirements you may need.
04
DOORS & OPENINGS
Tell us about any roller shutter doors, personnel doors, windows or other openings you require, including approximate sizes where known.
05
CLADDING & INSULATION
Let us know whether you’re considering single-skin or insulated cladding, along with any colour preferences or performance requirements.
06
PROJECT REQUIREMENTS
Tell us about anything else that could influence the building — planning constraints, adjoining structures, internal requirements or other site-specific considerations.
What Do I Pay — and When?
Your payments are staged as your project progresses, so you’ll know what is due and when.
Your individual order documentation will confirm the payment schedule applicable to your building.
01
INITIAL DEPOSIT
Typically 15%
Paid when your order is placed, allowing your project to get underway and move into the design and engineering process.
02
STAGE PAYMENT
Following Design & Approval
Your second payment becomes due once your project reaches the relevant approval stage and is ready to progress into procurement and manufacture.
03
FINAL BALANCE
Approx 1 Week Before Delivery
The remaining balance is due ahead of your confirmed delivery in accordance with your order documentation.
No surprises.
We’ll keep you informed as each payment stage approaches, and every payment is deducted from your total invoice balance.
DESIGN & APPROVAL
Designed. Checked. Approved by You.
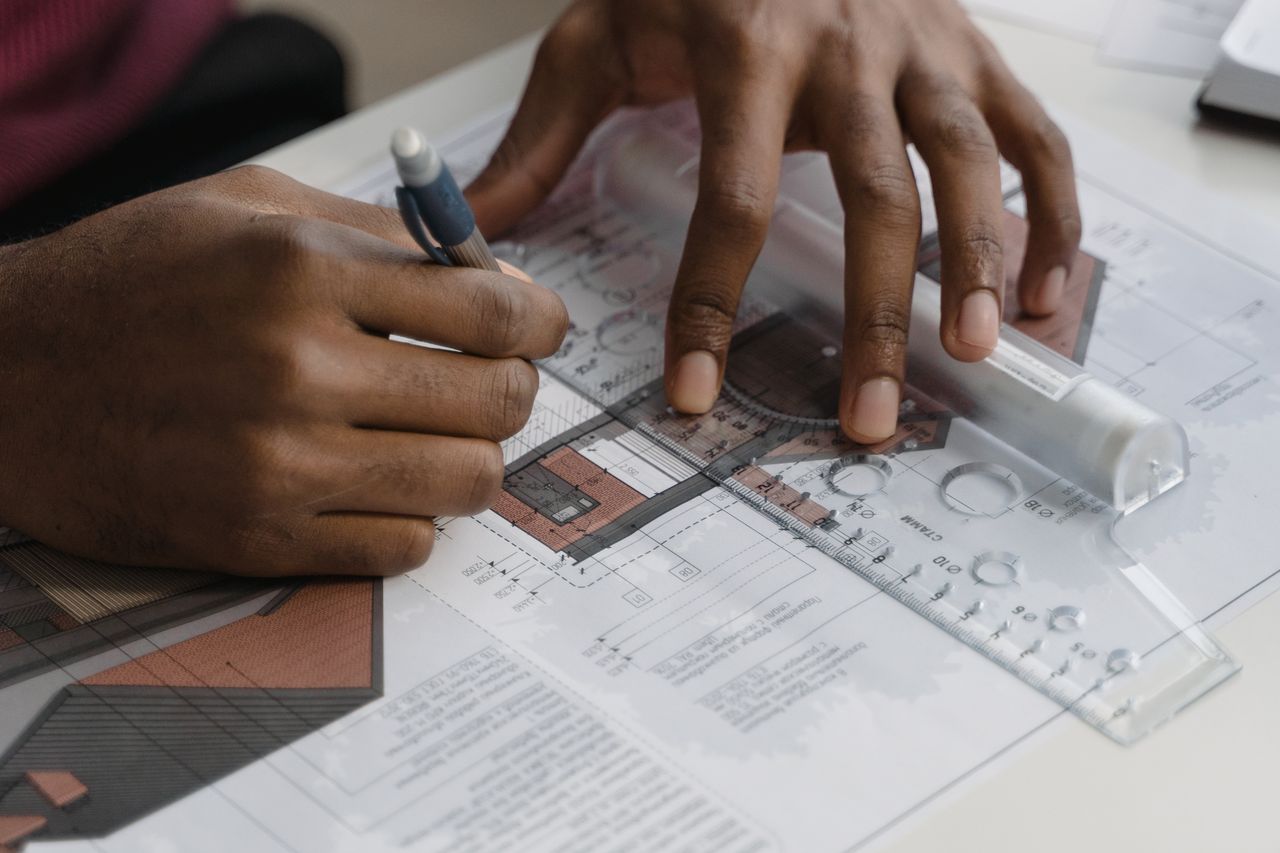
Before your building enters manufacture, we prepare the project drawings for you to review and approve.
Your Base Layout is issued first, showing the building footprint, column positions and foundation setting-out information.
We then prepare your General Arrangement drawings, detailing the building dimensions, frame layout, elevations, doors, openings and other key elements of your agreed specification.
You’ll have the opportunity to check everything carefully and request any necessary amendments before giving us your approval to proceed.
Manufacture only begins once the required drawings have been approved.
BASE LAYOUT & BUILDING FOOTPRINT
Setting Out Your Building
Your Base Layout is issued first, showing the building footprint, column positions and the key setting-out information required for your foundations.
GENERAL ARRANGEMENT DRAWINGS
Check Every Detail
Your GA drawings show the overall building dimensions, elevations, frame arrangement, doors, openings and other key details for you to review and approve.
Roller DOOR & P.A DOOR SURVEY
Confirming Your Doors
We’ll confirm the information required for your doors, including opening sizes, operation, colours and other relevant details before they are ordered.
CONSTRUCTION DRAWINGS – 3D MODEL
Ready for the Build
For self-build projects, we provide the relevant construction drawings, component information and 3D model files to help you understand how the building goes together.
You Stay in Control
We won’t release your building for manufacture until the required drawings have been checked and approved by you.
MANUFACTURE
Your Building Goes Into Production
Once the required drawings have been approved, your building can be released for manufacture.
The structural frame, cladding, flashings and associated components are produced to your approved project specification, ready to come together as your complete steel building package.
Because every ESB building is made to order, rather than taken from stock, the production programme is specific to your project.
Throughout this stage, we’ll keep you informed of progress and begin coordinating the information needed for delivery.
Made to Measure. Made for Your Site.
Your building is manufactured to the specification and drawings you approved — not pulled from a shelf as a standard-size building.
GETTING READY FOR DELIVERY
Planning Your Delivery
As your building progresses through manufacture, we’ll start coordinating the practical arrangements for getting everything safely to your site.
We’ll confirm the delivery address, site access and relevant transport information, along with anything we need to know about the site before dispatch.
Once production is nearing completion, we’ll work with you to agree the planned delivery date so you have time to prepare the site, unloading arrangements and labour required.
You’ll receive the relevant delivery information beforehand, so you know what’s arriving, when to expect it and what needs to be ready.
No Surprise Lorries.
We coordinate delivery with you in advance — your building doesn’t simply turn up at the gate.

DELIVERY DAY
Your Building Arrives on Site
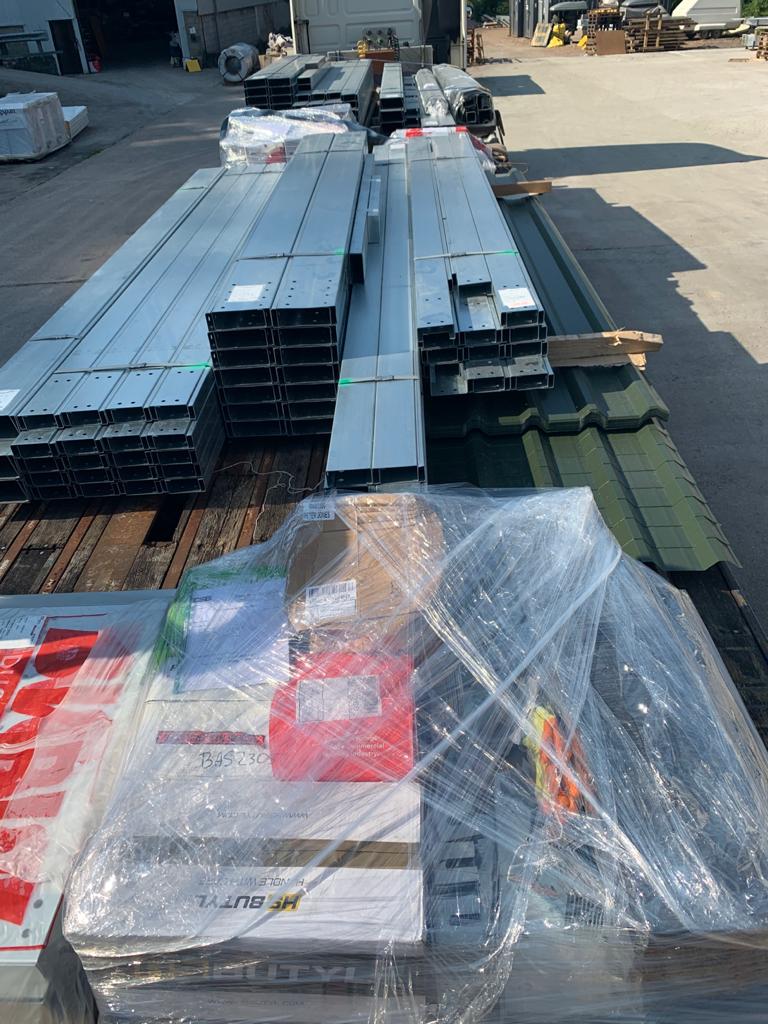
Your steel building package is delivered to site on the agreed delivery date, ready for unloading and the next stage of your project.
Beforehand, we’ll provide the relevant delivery information so you know what to expect and can make sure the site is ready to receive the building.
As steel building components can be large and heavy, suitable site access and unloading arrangements need to be in place for the delivery vehicle.
Whether you’re managing the build yourself or working with an erector, you’ll have the drawings and project information needed to move forward.
Delivered. Ready for the Next Stage.
Your building is now on site — and our support doesn’t disappear with the delivery lorry.
We’re Still Here When You Need Us
Support Beyond Delivery.
From the first quotation to the building arriving on site — and afterwards — you’ll still know who to call.
AFTER DELIVERY
Delivery doesn’t mark the end of our involvement. Once your building is on site, we remain available to help with questions relating to the supplied building, drawings and components as your project moves forward.
If something needs clarifying during erection, you can come back to us and we’ll help with the relevant project information wherever we can.
Your drawings and documentation remain an important reference throughout the build, whether you’re managing the project yourself or working with an experienced steel building erector.
READY TO GET STARTED?
Let’s Make Your Steel Building Easy.
Tell us what you’re looking to build and we’ll help you take the first step — from developing the initial specification and quotation through to design, manufacture and delivery.
Prefer to talk?
Call ESB Sales on 0800 009 6985