Steel Building
Sizes & Dimensions
Made-to-measure steel buildings designed around the width, length, height and specifications your project requires.
MADE TO MEASURE
Your Building. Your Dimensions.
We’ll help you establish the right width, length, eaves height, roof pitch and bay spacing, taking account of your intended use, doors, access and site-specific design requirements.
From compact garages and workshops to larger commercial and agricultural buildings, every ESB steel building is made to measure around your project.
There’s no need to choose from a handful of standard building sizes. ESB steel buildings are designed around the dimensions your project actually requires.
Whether you’re planning a compact garage, workshop, agricultural building or larger commercial space, we can tailor the span, length, eaves height, roof pitch and bay spacing around the intended use of the building and your site.
The dimensions also influence practical details such as door openings, internal headroom, vehicle access and usable floor space, so getting them right from the outset matters.
KEY DIMENSIONS
Understanding Your Building Size
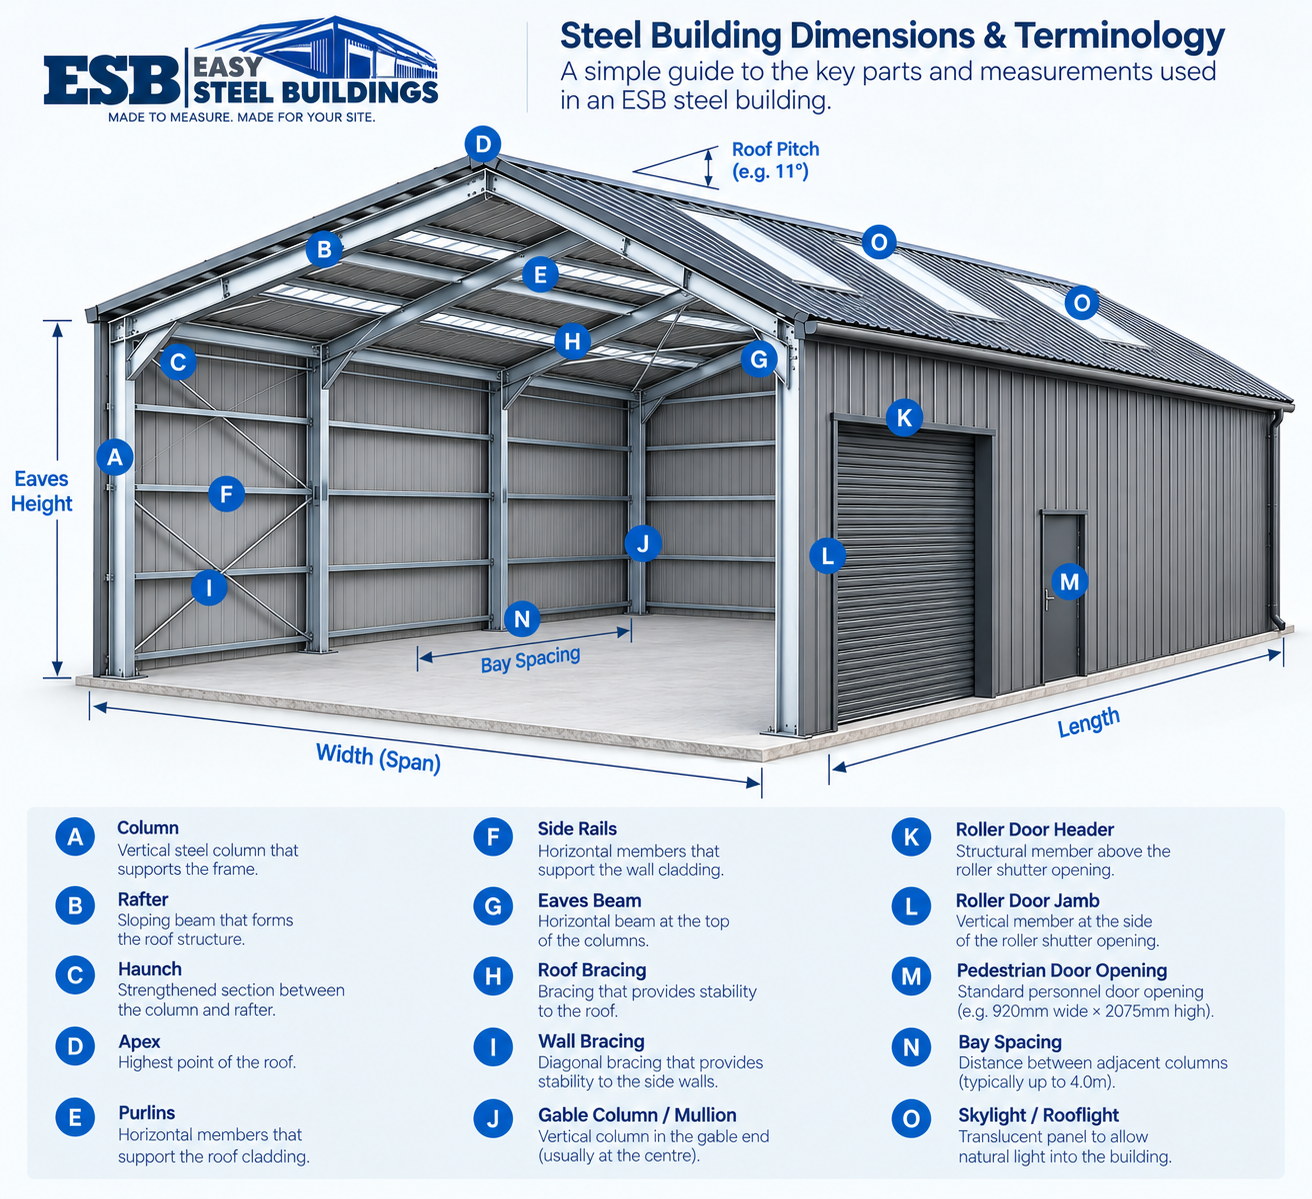
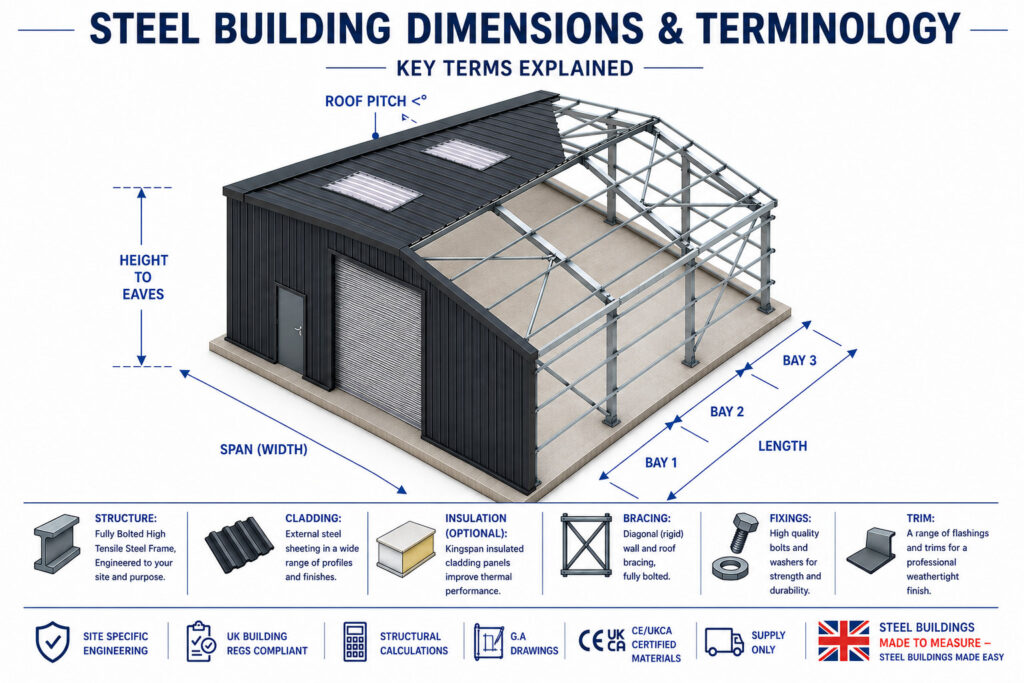
A steel building is usually described using a few key dimensions. Together, these determine the overall size and shape of the building — and influence everything from internal space and access to the structural design.
01
WIDTH / SPAN
The clear distance across the building from one side to the other. The required span is usually driven by how you intend to use the internal space.
02
LENGTH
The overall length of the building, typically divided into structural bays. Length can be tailored by adjusting the number and spacing of those bays.
03
EAVES HEIGHT
The height from the base of the building to the eaves. This is particularly important when considering roller doors, vehicle clearance, internal headroom and planning constraints.
04
ROOF TYPE
The roof configuration can be designed around the building, site and intended use. Common options include:
Apex / Dual Pitch — Two roof slopes meeting at the ridge; the most common ESB configuration.
Mono Pitch — A single roof slope, useful where the building design or site requires drainage and height to fall in one direction.
Asymmetric Apex — Two unequal roof slopes meeting at an offset ridge, allowing the roof geometry to suit particular layouts or site requirements.
05
ROOF PITCH
The angle of the roof from eaves to apex. Our typical dual-pitch building uses an 11° roof pitch, although other pitches can be accommodated where required.
06
BAY SPACING
The distance between adjacent structural frames along the length of the building. Bay spacing is selected as part of the structural design and can influence door positions and the overall building layout.
CHOOSING YOUR BUILDING SIZE
What Size Steel Building
Do You Need?
The right size starts with how you intend to use the building. Think about what needs to fit inside, the access required and how much clear working or storage space you need — then we can develop the dimensions around it.
GARAGES & WORKSHOPS
Smaller spans and practical eaves heights can create efficient spaces for vehicles, storage, home workshops and hobby use.
COMMERCIAL & INDUSTRIAL
Wider spans, additional height and flexible bay layouts provide clear internal space for workshops, storage, operations and vehicle access.
AGRICULTURAL
Dimensions can be tailored around machinery access, crop or equipment storage, livestock use and practical working space, with heights and openings designed around the way the building will be used.
EQUESTRIAN
Building dimensions can be developed around stabling, storage, indoor riding areas and equestrian facilities, with suitable clear spans, heights and access for the intended use.
DESIGNING THE RIGHT BUILDING
The Right Structure for the Size & Use
The overall footprint is only part of the picture. Your building dimensions need to work with the doors, vehicles, equipment and usable space inside, while also taking account of the site and structural design.
DOOR HEIGHT & HEADROOM
Allow enough eaves height for the required door opening, operating mechanism and comfortable clearance for vehicles or equipment.
CLEAR INTERNAL SPACE
Span, height and roof configuration can be developed around the usable space you need inside the building.
BAY & OPENING POSITIONS
Door, window and access positions need to work with the structural bay layout, so it’s useful to consider these early in the design.
SITE & DESIGN REQUIREMENTS
Planning constraints, boundaries, ground levels and site-specific structural requirements can all influence the most suitable building dimensions.
STRUCTURAL DESIGN
Size Is Only Part of the Design
Once the practical dimensions and layout are established, the structure must be designed around the building’s span, height, intended use and site-specific loads. These factors help determine the most appropriate structural solution for your project.
BUILDING SPAN
Cold-rolled steel provides an efficient solution across a wide range of building sizes, with clear spans of up to around 20m achievable depending on the project. Larger or more demanding spans may be better suited to hot-rolled steel.
BUILDING HEIGHT
For many buildings, eaves heights of up to around 6m can be achieved using cold-rolled construction. Greater heights or more demanding applications may require a different structural approach.
WHAT THE BUILDING SUPPORTS
A building providing a weatherproof envelope for machinery or storage has very different structural demands from one supporting cranes, suspended equipment, mezzanine floors or other imposed loads.
SITE & STRUCTURAL LOADS
Building size isn’t considered in isolation. Wind, snow, site location, openings and other design loads all contribute to determining the appropriate structure.
COLD-ROLLED OR HOT-ROLLED?
Cold-rolled steel is an efficient solution for many projects. As buildings become larger, taller or more heavily loaded, hot-rolled steel may provide the more appropriate structural solution.
PRACTICAL, NOT ARBITRARY
There isn’t a single size where a steel building suddenly becomes “too big”. The aim is to select a structural solution that makes sense technically, practically and commercially for the project.
BUILT AROUND YOUR REQUIREMENTS
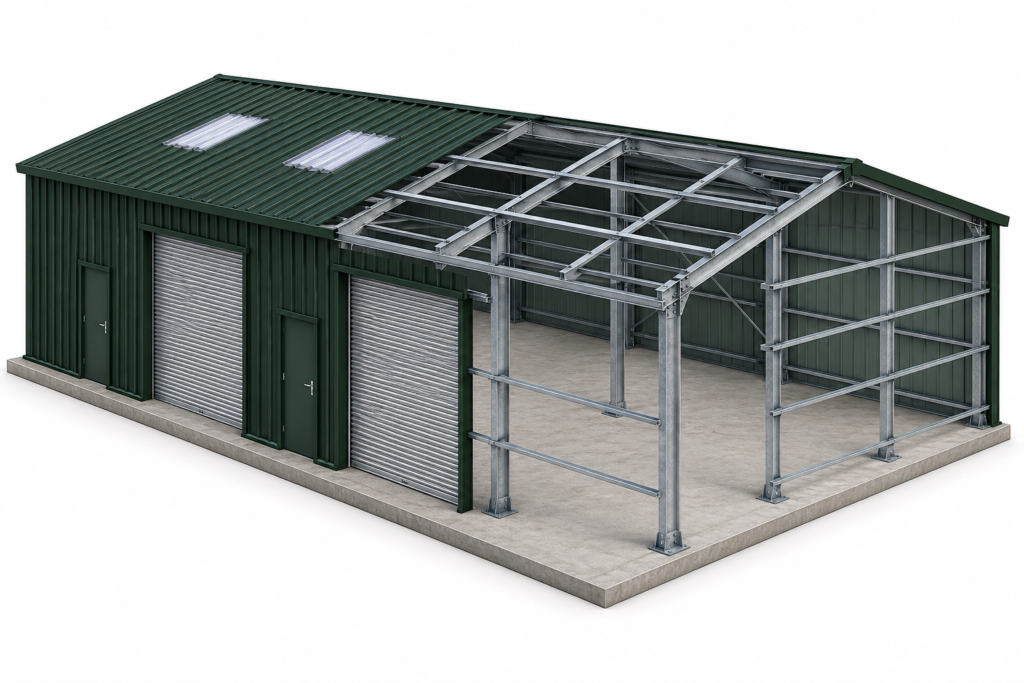
Designed as a Complete Building
Your building isn’t designed one element at a time. Dimensions, openings, intended use, site loads and structural requirements all work together to determine the final building design.
Once those requirements are established, the frame and building envelope can be developed as one complete, site-specific solution.
PLANNING YOUR BUILDING
What’s Going Inside?
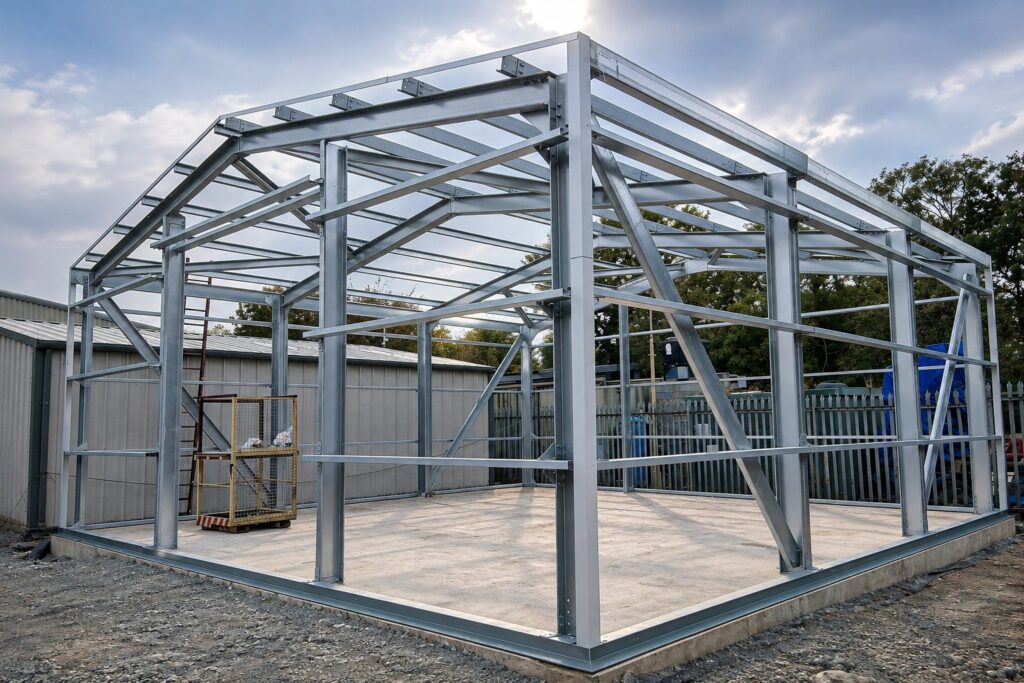
The dimensions that work on paper also need to work in practice. Consider what needs to enter, fit, move and operate inside the building — both now and in the future.
ACCESS & DOORS
Consider the vehicles, machinery or equipment that need to enter the building and allow suitable clearance around the opening.
HEIGHT & HEADROOM
Think about vehicle heights, lifts, racking, machinery or equipment that may influence the eaves height and internal clearance.
WORKING & STORAGE SPACE
Allow practical space around vehicles, machinery, racking and work areas rather than designing around their exact footprint.
FUTURE USE
A little extra space now can provide useful flexibility if your storage, equipment or use of the building changes later.
READY TO GET STARTED?
Let’s Size Your Steel Building.
Tell us what you’re planning to build, the approximate dimensions and any important access or internal space requirements.
We’ll help you develop the right building specification for your project.
Prefer to talk?
Call ESB Sales on 0800 009 6985

