Choose the right roof and wall cladding specification for your building. From practical single-skin sheeting to fully insulated panel systems.
CLADDING OPTIONS
Choosing the Right Cladding Specification
The cladding specification affects much more than the appearance of your steel building. It influences insulation, condensation control, internal comfort and overall building performance.
Easy Steel Buildings can be supplied with anything from practical single-skin profiled steel sheeting through to fully insulated composite panel systems, with the roof and walls specified independently where appropriate.
The right option depends on how the building will be used, whether it will be heated, and the level of insulation and internal finish required.
If the cloned section has an image alongside the copy, keep the image/layout for now — we’ll decide whether it’s the right image once the text is in.
CLADDING SPECIFICATIONS
From Single Skin to Fully Insulated
Your roof and walls don’t necessarily need the same specification. We can combine different cladding systems to suit the building’s use, performance requirements and budget.
We’ll help you choose an appropriate insulation specification for the way you intend to use the building — providing the thermal performance you need without unnecessarily over-specifying the project.
SINGLE SKIN
Profiled Steel Cladding
A practical and economical solution for unheated buildings, including storage, agricultural buildings, garages and workshops.
Typical specification: 0.5mm or 0.7mm profiled steel sheeting, with an anti-condensation membrane available to the roof
INSULATED ROOF
Single-Skin Walls + Insulated Roof
Combines economical single-skin wall cladding with an insulated composite roof panel, providing improved roof insulation and internal performance.
A useful middle-ground where a fully insulated building isn’t required.
FULLY INSULATED
Insulated Roof + Wall Panels
We uphold integrity, innovation, empathy, and commitment as the foundation of our work. These values guide our choices, shape our culture, and reflect our dedication to creating a positive impact for people, communities, and the environment globally.
INSULATION & PERFORMANCE
Choosing the Right Insulation Level
Insulated composite panels are available in a range of thicknesses and performance levels. The appropriate specification depends on how the building will be used, whether it will be heated and any thermal or regulatory requirements that apply to the project.
LIGHT INSULATION
40mm Panels
A practical insulated option for buildings where improved thermal performance and a clean internal finish are required, without the higher insulation levels associated with heated commercial premises.
ENHANCED INSULATION
Increased Panel Thickness
Thicker insulated roof and wall panels can be specified where the building requires improved thermal performance, helping to reduce heat loss through the building envelope.
PROJECT-SPECIFIC
Part L & Thermal Requirements
For projects subject to specific thermal-performance requirements, the cladding specification can be developed around the building’s intended use and required performance rather than simply selecting a panel thickness in isolation.
Not sure what specification you need? Tell us how the building will be used and whether it will be heated, and we can help establish an appropriate cladding and insulation specification.
INSULATION & PERFORMANCE
Managing Condensation
Condensation can form on the underside of uninsulated steel roof sheets when warm, moisture-laden air meets a cold external surface. The appropriate roof specification therefore depends on the building’s use and internal environment.
SINGLE-SKIN ROOF
Simple & Economical
Profiled steel roof sheets provide a practical solution for many unheated buildings where thermal insulation isn’t required.
ANTI-CONDENSATION MEMBRANE
Helping Control Drips
An anti-condensation membrane can be applied to the underside of single-skin roof sheets. It temporarily absorbs moisture as condensation forms and allows it to evaporate when conditions improve, helping reduce condensation dripping into the building.
INSULATED ROOF PANELS
Improved Thermal Performance
Composite insulated roof panels provide insulation between the external and internal faces of the roof, improving thermal performance and helping reduce the conditions that lead to surface condensation.
Ventilation and building use also matter.
Buildings generating significant moisture may require additional consideration as part of the overall design.
ROOF & WALL CLADDING
Designed to Perform. Finished to Look Right.
The roof and wall cladding form the external envelope of your steel building, providing weather protection while defining its overall appearance.
Profiled steel sheets and insulated composite panels are available in a range of profiles, coatings and colours, allowing the specification to be developed around both the practical requirements and appearance of the building.
ROOF PROFILES
Profiled roof cladding designed to provide a durable, weather-resistant external finish.
WALL PROFILES
Steel wall cladding can be installed vertically or, where the chosen system allows, horizontally to create different architectural finishes.
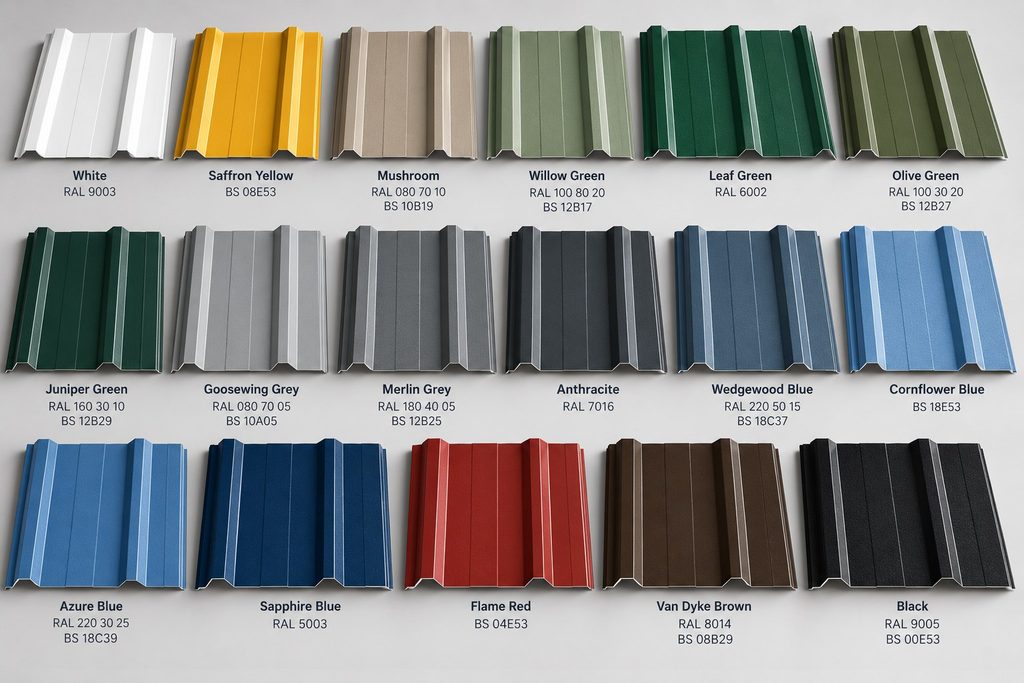
COLOUR & COATINGS
A range of coated steel finishes and colours is available to coordinate roofs, walls, doors, flashings and trims.
FLASHINGS & TRIMS
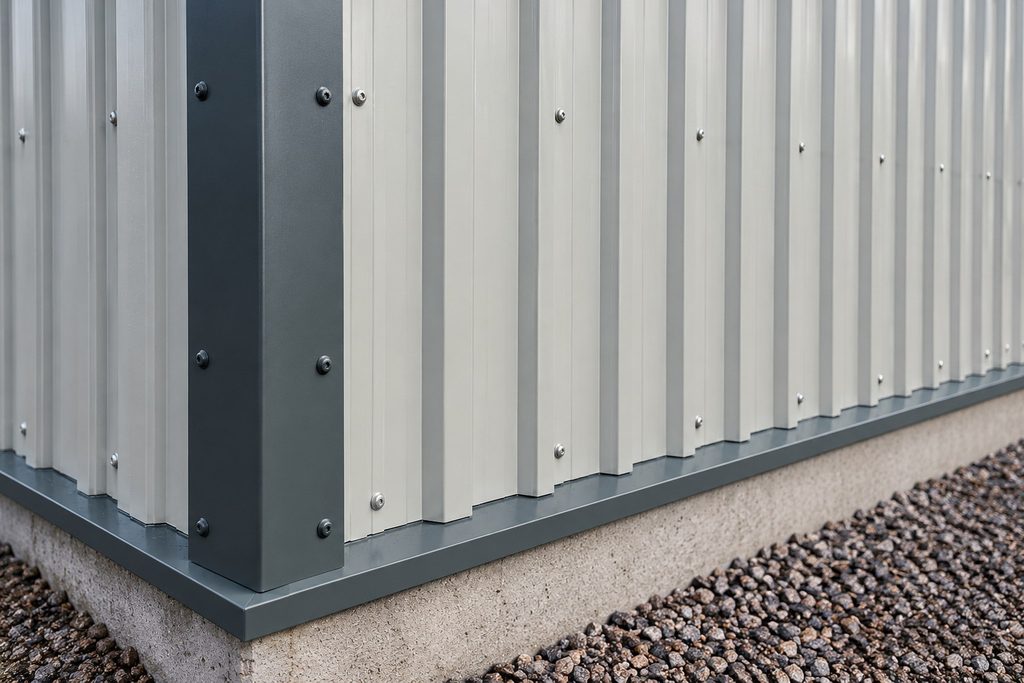
Matching ridge, eaves, corner and opening flashings provide the finishing details around the building envelope.
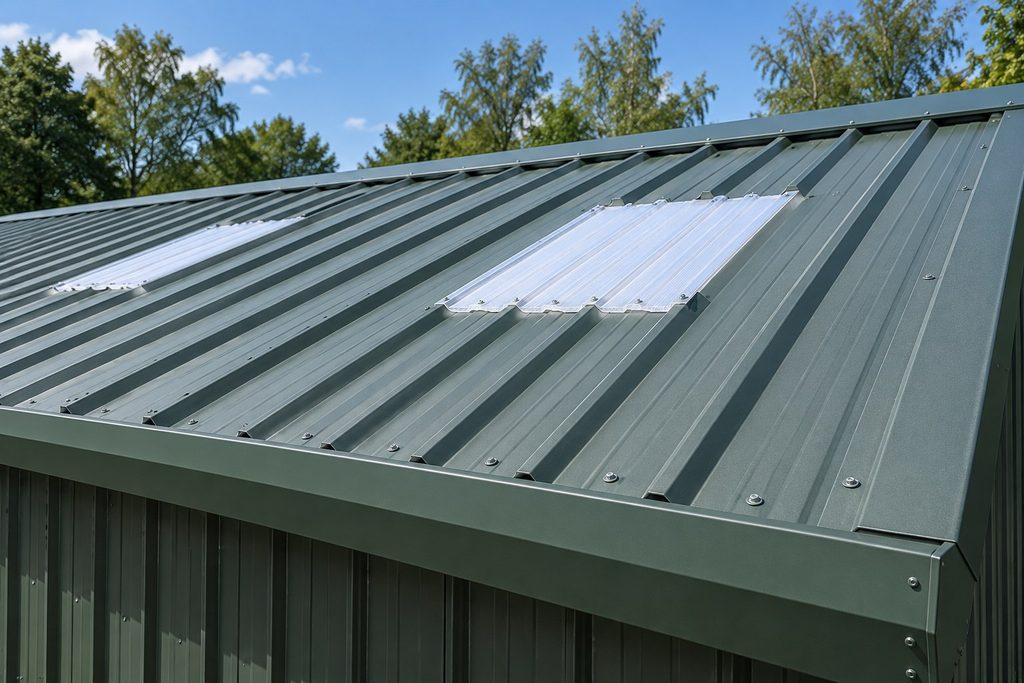
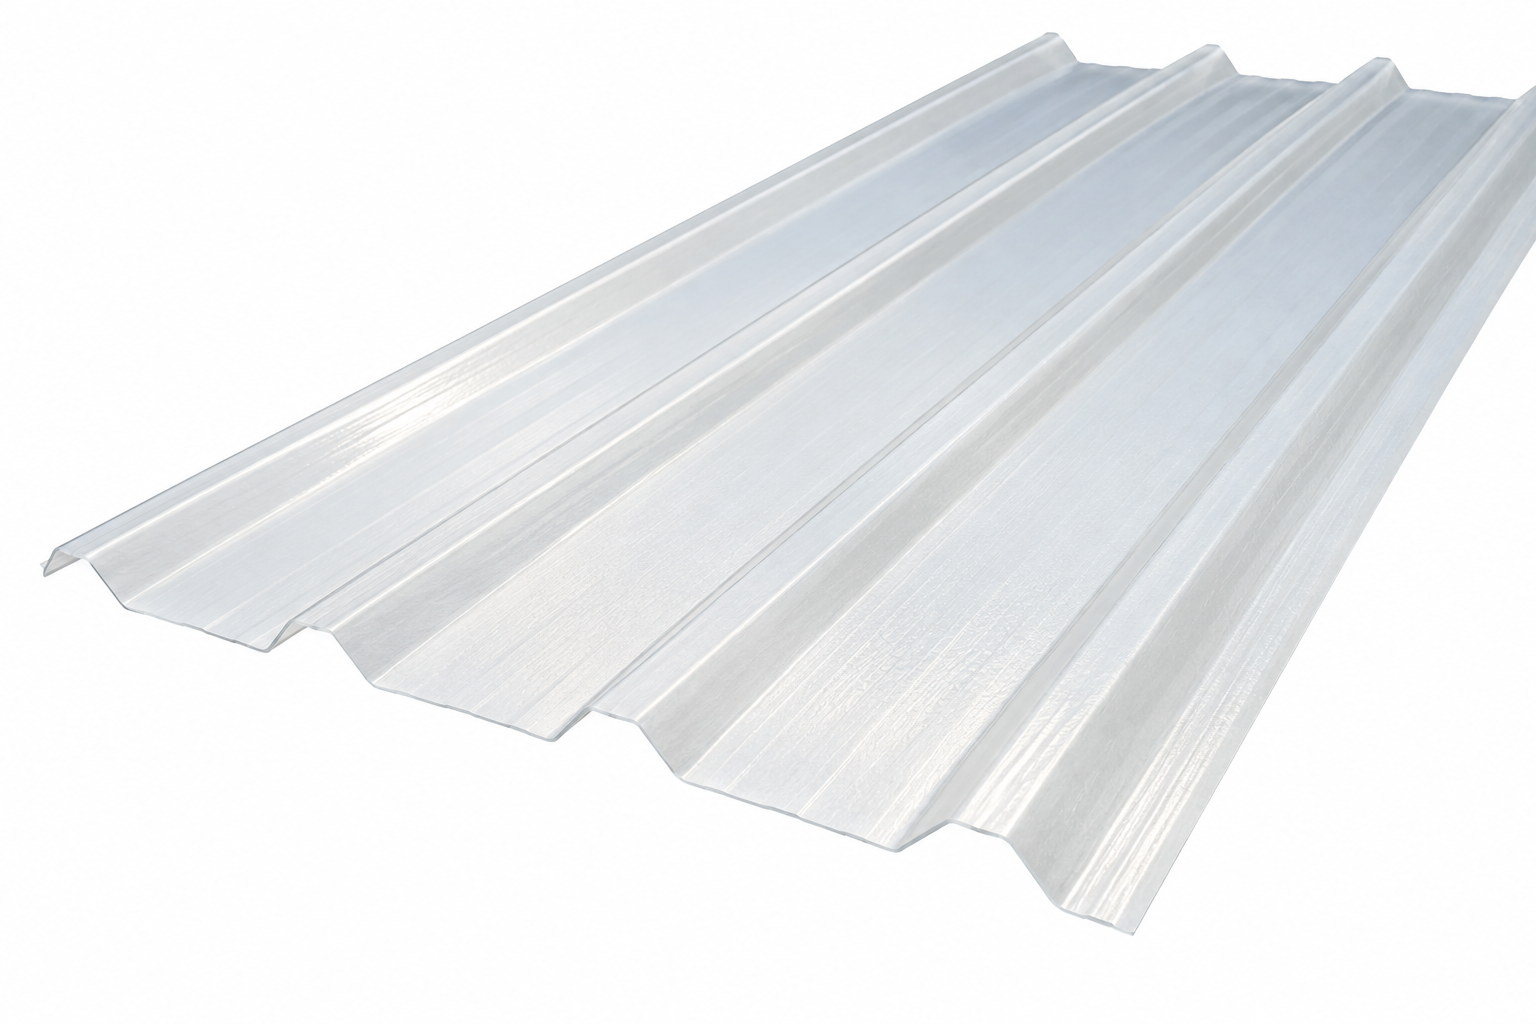
Translucent rooflight sheets can be incorporated into a single-skin profiled roof, providing natural daylight while following the profile of the surrounding roof cladding.
INSULATED ROOFLIGHTS
Daylight with Thermal Performance
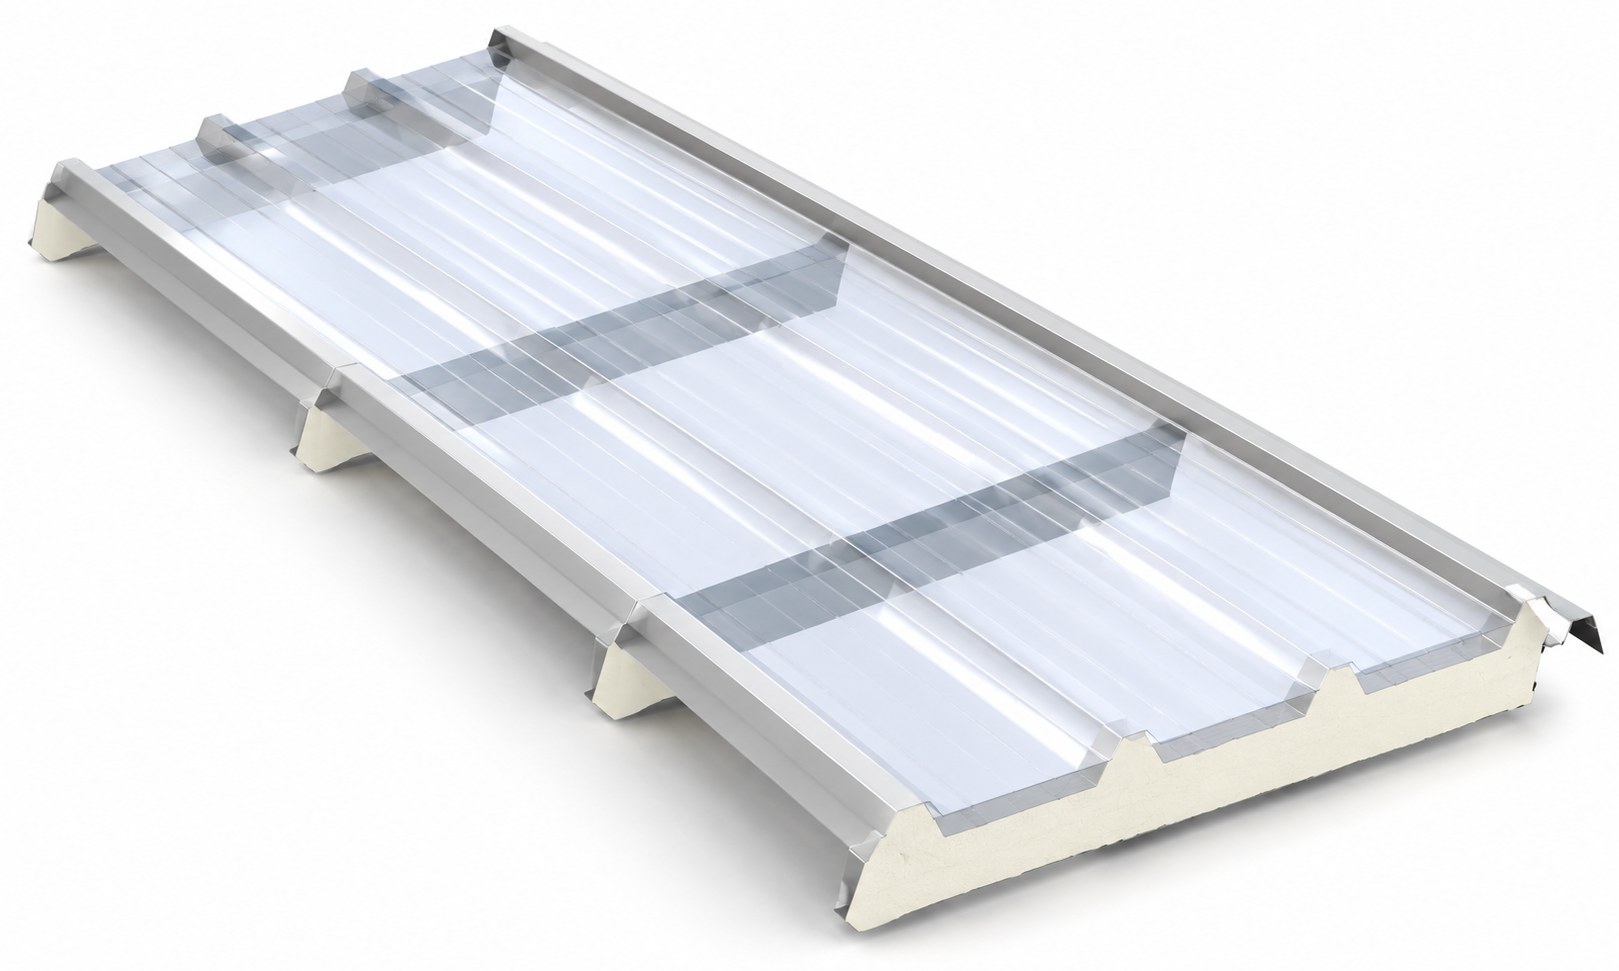
Insulated rooflight systems can be incorporated into insulated roof constructions, allowing natural daylight into the building while maintaining the performance of the insulated roof system.
CHOOSING YOUR SPECIFICATION
Which Option Is Right for Your Building?
There isn’t one cladding specification that’s right for every steel building.
The best choice depends primarily on how the building will be used, whether it will be heated and the level of internal comfort and thermal performance required.
STORAGE & AGRICULTURAL
Single Skin
For many unheated storage, agricultural and general-purpose buildings, single-skin cladding provides a practical and economical building envelope. An anti-condensation membrane can be specified to the roof where appropriate.
GARAGES & WORKSHOPS
Single Skin or Insulated Roof
A garage or workshop may only need single-skin cladding, while an insulated roof can provide a useful step up where improved internal conditions are desirable.
HEATED WORKSHOPS & COMMERCIAL SPACE
Fully Insulated
Where a building will be regularly occupied or heated, insulated roof and wall panels provide a more appropriate thermally efficient building envelope.
REGULATED / HIGHER-PERFORMANCE PROJECTS
Project-Specific Specification
Where Building Regulations, thermal targets or particular operational requirements apply, the roof and wall build-up should be selected around the required performance of the complete building.
You don’t need to specify everything yourself.
Tell us what you’re building and how you intend to use it, and we’ll help establish an appropriate roof and wall specification.