Steel Building Terminology
A simple guide to the common terms used when designing, specifying and ordering a steel building.
STEEL BUILDING ANATOMY
Understanding the Parts of a Steel Building
Steel buildings use a number of common structural and construction terms to describe the frame, dimensions, cladding and other components. Understanding these terms makes it easier to discuss your requirements, read project drawings and understand how the different parts of the building come together.
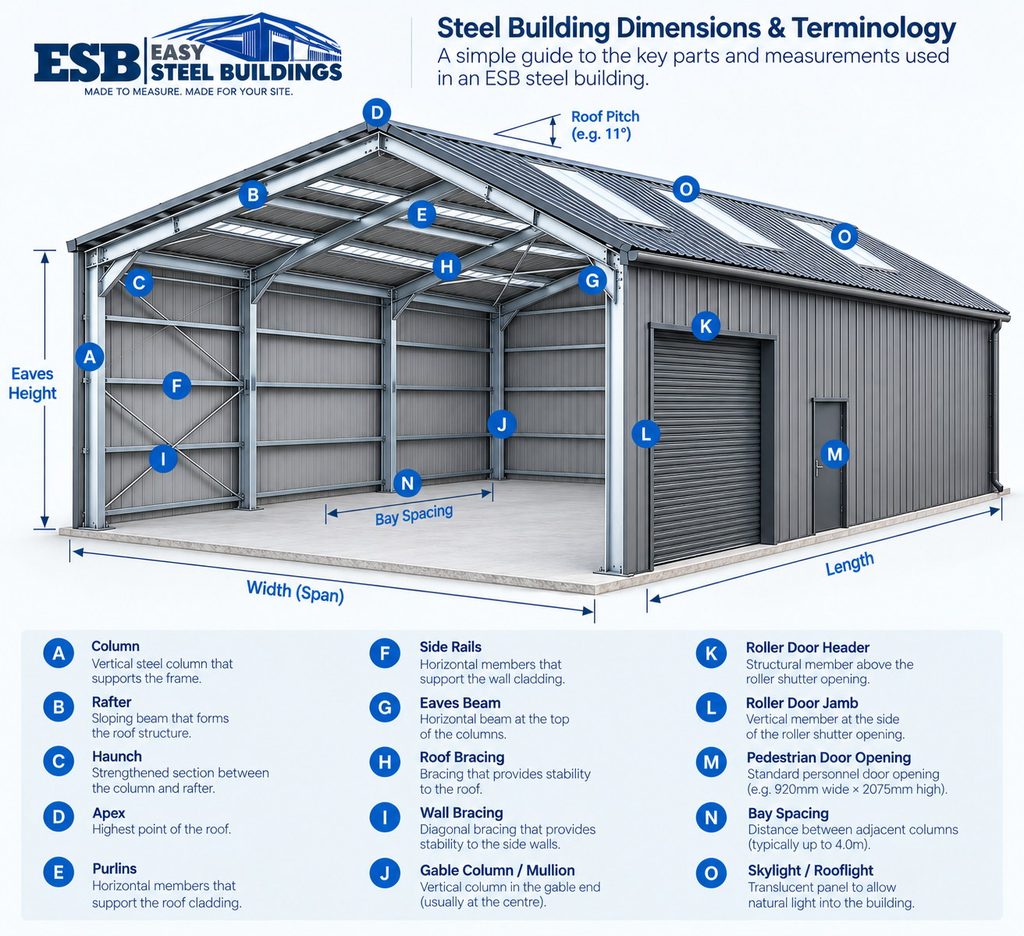
The diagram provides a quick visual guide to some of the terminology you’ll encounter when planning your building.
MAIN STRUCTURE
The Main Steel Frame
The primary frame forms the main structural skeleton of the building. These are some of the terms commonly used to describe its principal components.
01
COLUMNS
Vertical Frame Members
The main vertical structural members positioned along each side of the building. Columns support the roof frame and transfer loads down towards the foundations.
02
RAFTERS
Roof Frame Members
The sloping structural members spanning from the eaves towards the apex to form the main roof frame.
03
HAUNCHES
Strengthened Frame Connections
The reinforced area where the columns and rafters meet. The haunch helps strengthen this important connection within a portal frame.
04
APEX
Highest Point of the Frame
The point at the top of a dual-pitch roof where the two opposing rafters meet.
05
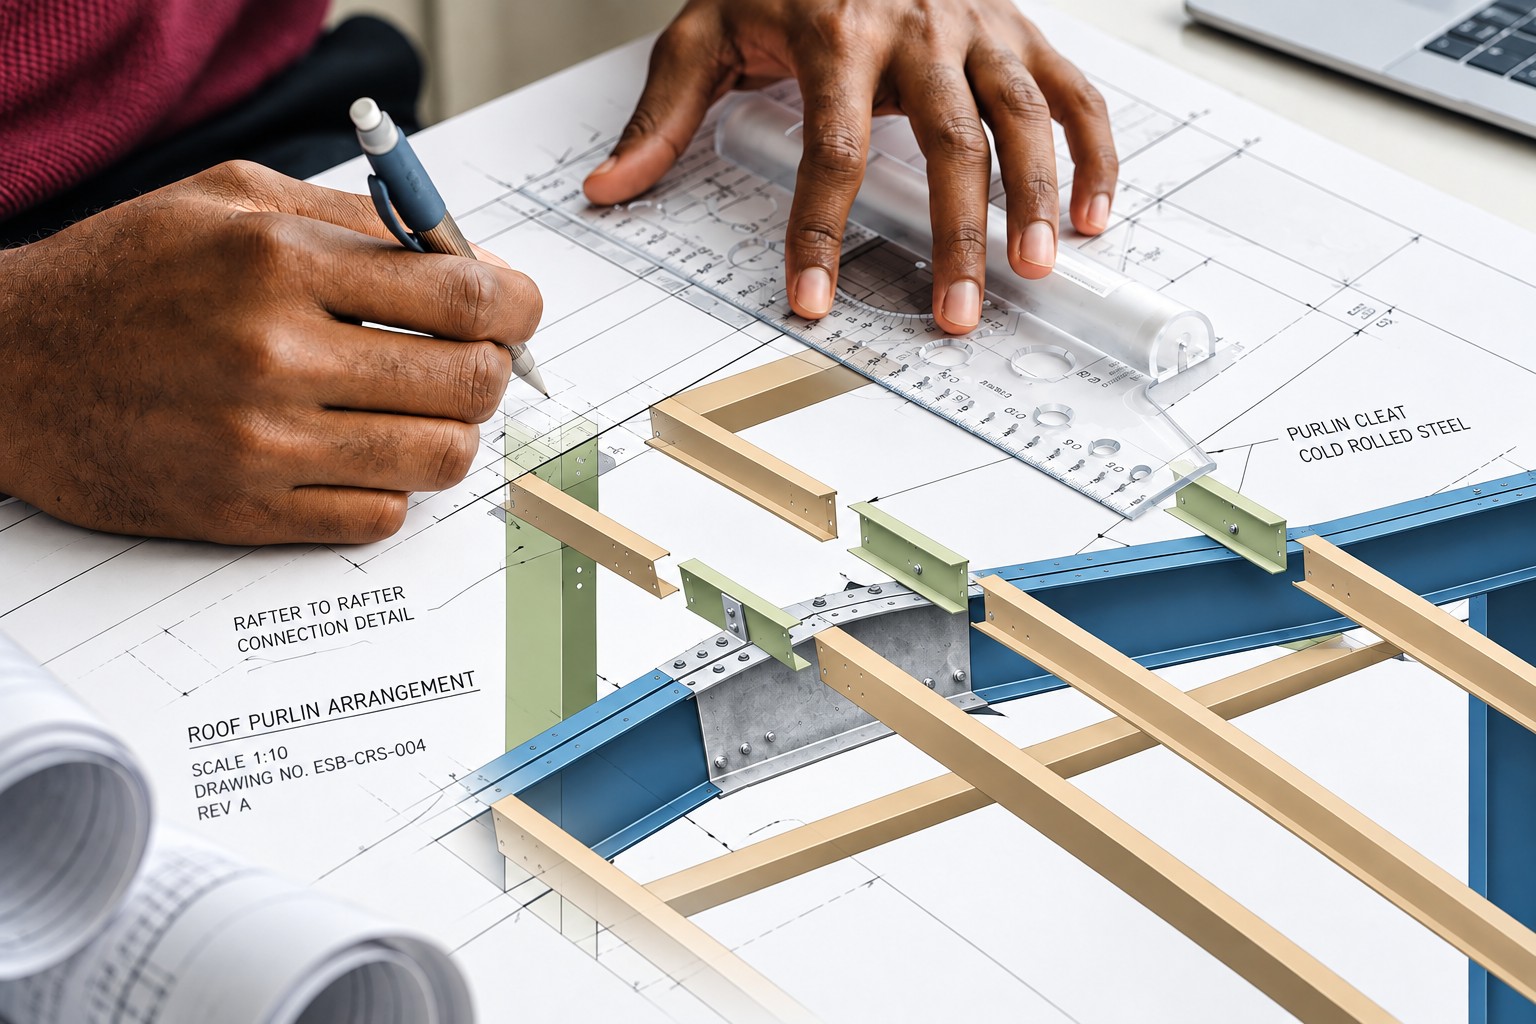
PURLINS
Roof Cladding Supports
Secondary horizontal members running along the length of the building between the main frames, supporting the roof cladding.
06
SIDE RAILS
Wall Cladding Supports
Secondary horizontal members running between the columns to support the wall cladding.
BUILDING DIMENSIONS
The Measurements That Define Your Building
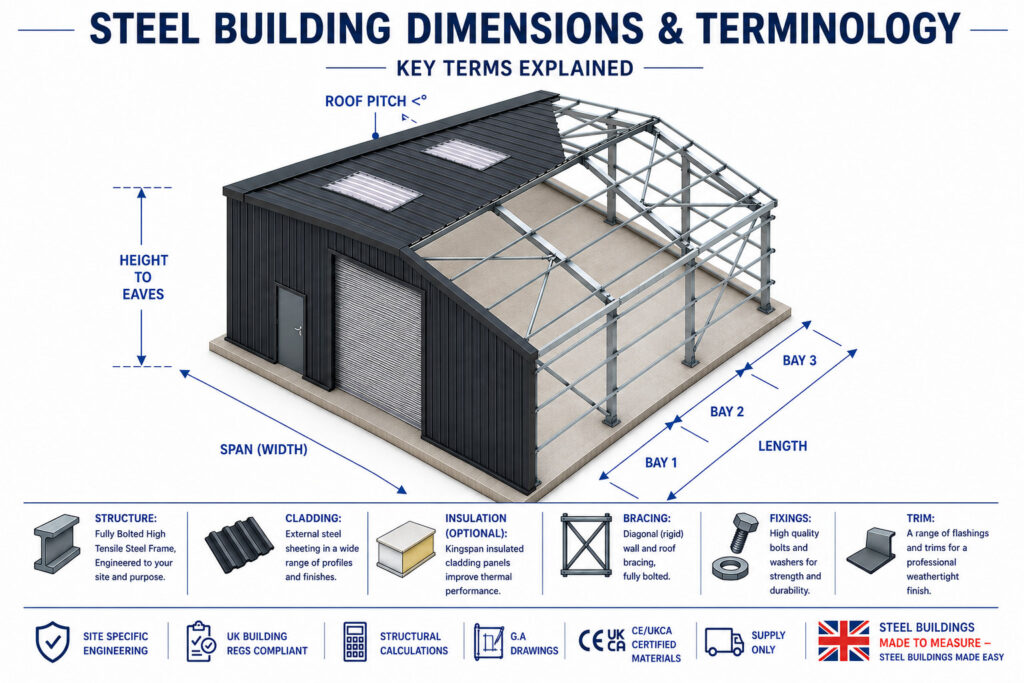
A steel building is generally specified by its width, length and height, together with details such as roof pitch and bay spacing.
SPAN / WIDTH
The distance across the main structural frame from one side of the building to the other.
LENGTH
The overall dimension of the building running perpendicular to the span, generally made up of a series of structural bays.
EAVES HEIGHT
The height of the building at the eaves—the point where the roof meets the external wall line.
RIDGE HEIGHT
The overall height to the highest point of a dual-pitch roof at the apex.
BAY SPACING
The distance between adjacent main structural frames along the length of the building.
ROOF PITCH
The angle or slope of the roof, usually expressed in degrees.
Planning your building dimensions? → View Steel Building Sizes & Dimensions
CLADDING & EXTERNAL COMPONENTS
The Building Envelope & Finishing Components
Once the structural frame is in place, cladding and finishing components form the external envelope of the building and protect it from the weather.
ROOF & WALL CLADDING
The Building Envelope
Profiled steel sheets or insulated panels fixed to the roof and walls to form the external skin of the building.
Depending on the specification, cladding may be single-skin, insulated or incorporate additional condensation-control measures.
FLASHINGS & TRIMS
Finishing the Edges
Formed steel components used around corners, eaves, verges, openings and junctions to weatherproof and neatly finish the cladding.
Rooflights / Skylights
Natural Daylight Through the Roof
Translucent roof panels incorporated into the roof cladding to allow natural daylight into the building.
Exploring your cladding specification? → View Cladding & Insulation Options
DOORS & OPENINGS
Understanding Building Openings
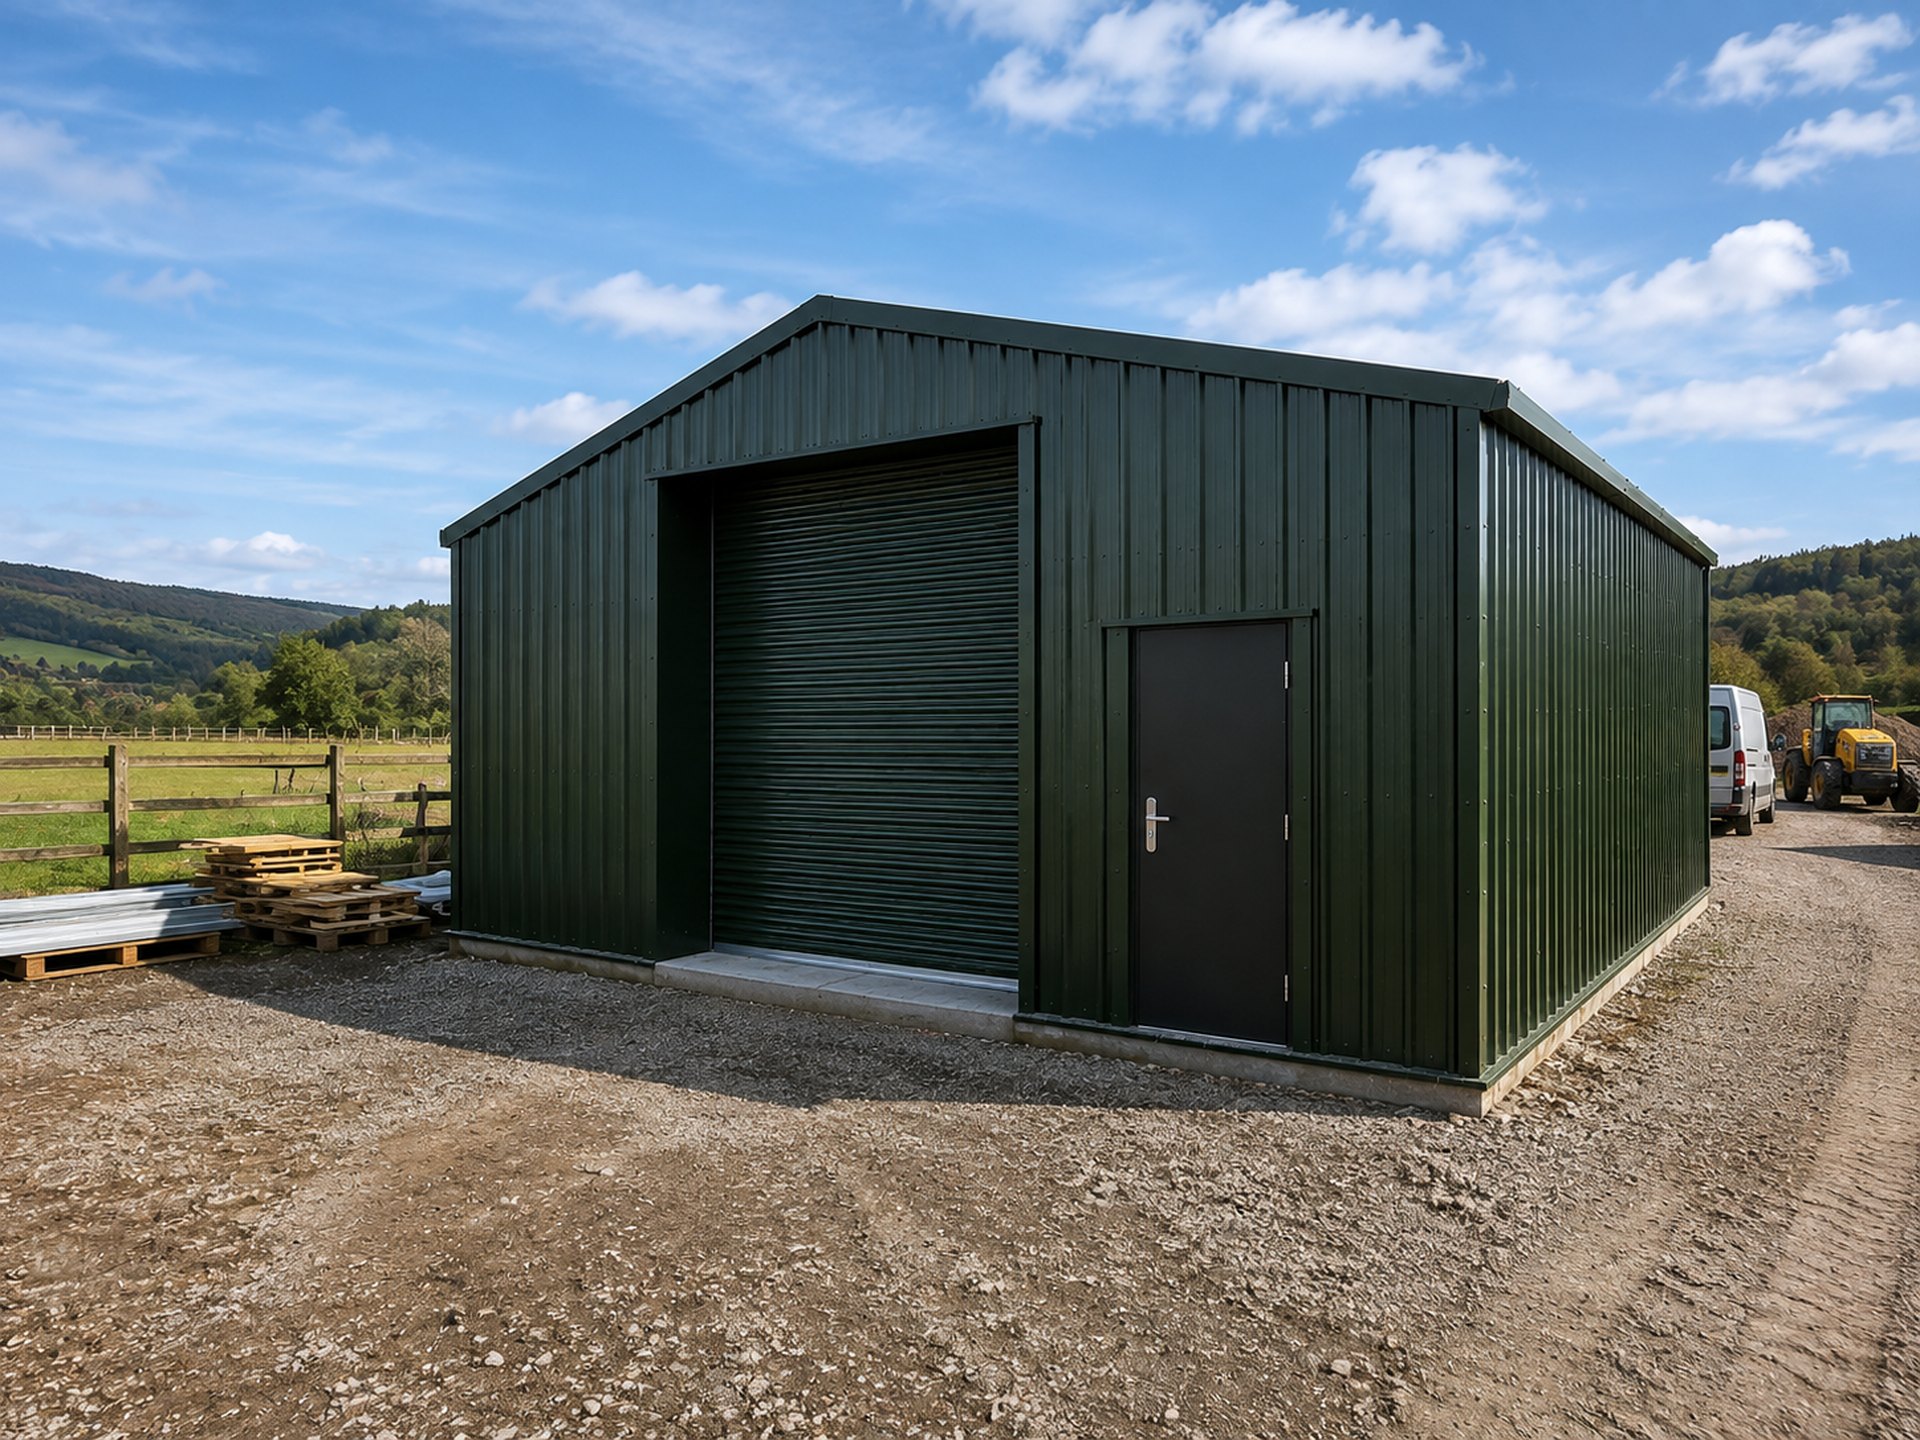
Doors, windows and other openings need to be considered as part of the building design, particularly where their size or position affects the surrounding steelwork.
ROLLER SHUTTER DOOR
A vertically opening door commonly used to provide vehicle, machinery or large-item access into a steel building.
P.A. DOOR
Short for Personnel Access Door — a standard pedestrian door providing everyday access without opening the main roller shutter.
STRUCTURAL OPENING
An opening incorporated into the structural design of the building for a door, window or other feature.
FRAMED OPENING
Additional steelwork positioned around an opening to provide the required support and fixing arrangement for the door, window or other component.
Planning your building access?
→ View Doors, Windows & Access
BASE & FOUNDATIONS
How the Steel Frame Meets the Ground
The steel frame ultimately transfers its loads into the foundations below. The base arrangement therefore needs to work with both the structural design of the building and the ground conditions at the site.
Several common terms are used when discussing how the frame is supported and connected to the concrete base.
Planning your concrete base? → View Steel Building Base & Foundation Requirements
Key Definitions
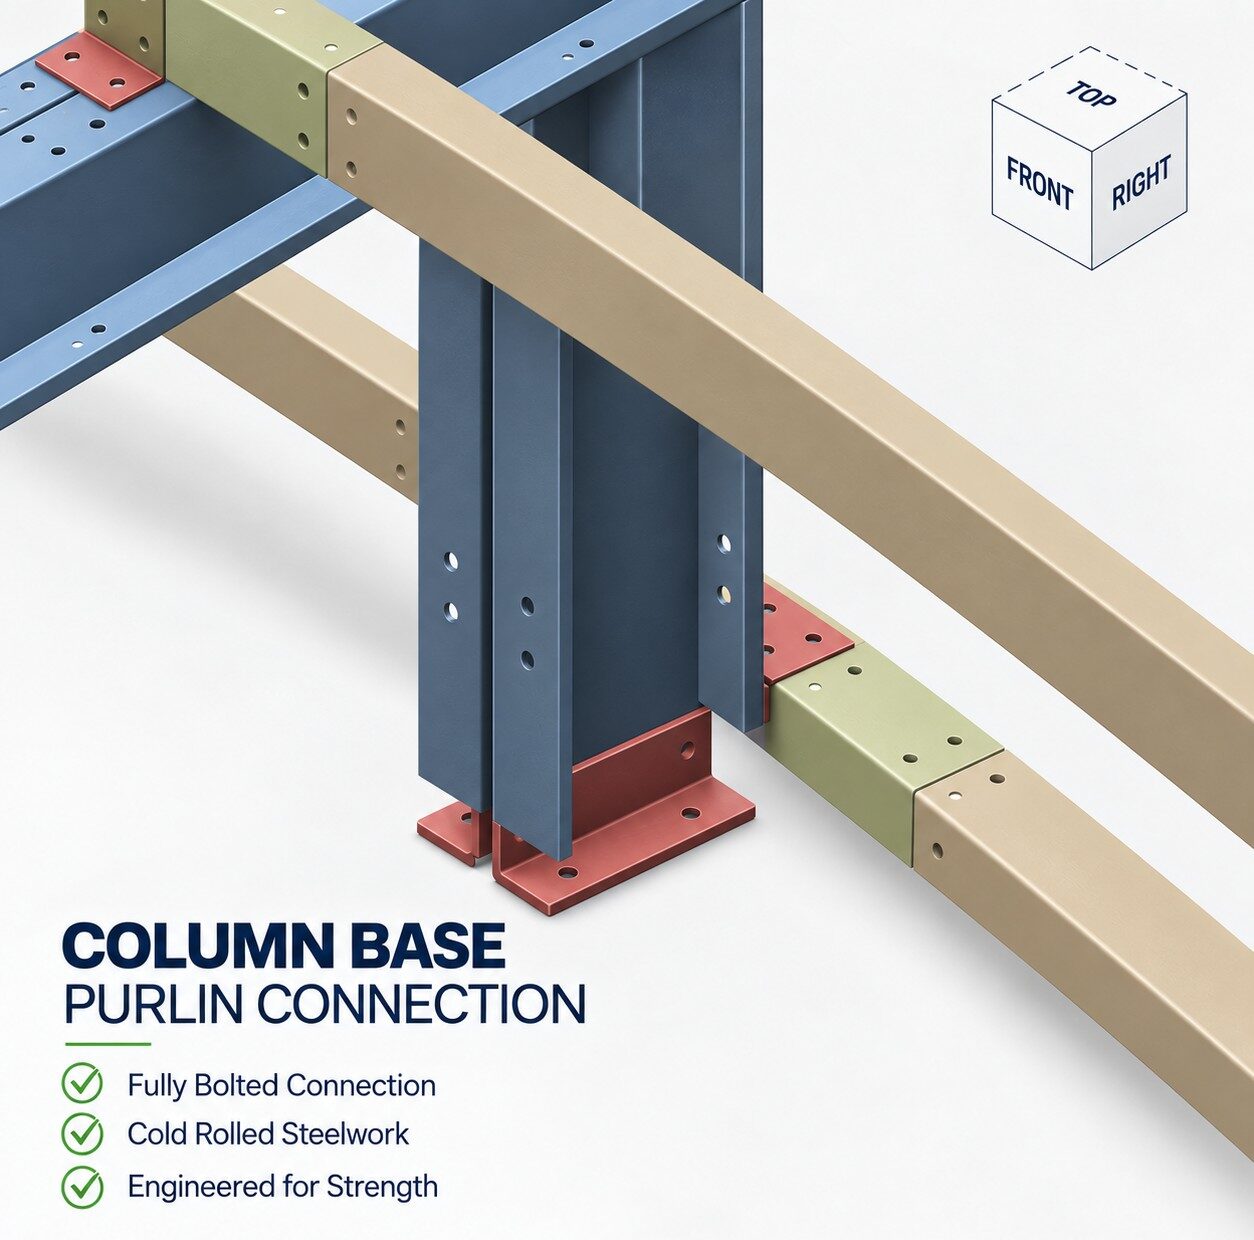
BASE PLATE
A steel plate at the bottom of a column that provides the connection between the structural frame and its concrete foundation.
HOLDING-DOWN FIXINGS
Anchors or fixings used to secure the column base plate to the concrete foundation and transfer forces between the steel frame and the base.
CONCRETE SLAB
The reinforced concrete floor forming the main internal floor area of the building.
THICKENED EDGE / RING BEAM
A deeper reinforced concrete foundation formed around the perimeter of the building to support structural loads where required.
COLUMN PAD
A localised reinforced concrete foundation positioned beneath an individual structural column or base location.
DESIGN & ENGINEERING
Drawings, Calculations & Site Loads
GENERAL ARRANGEMENT DRAWING
GA Drawing
A project drawing showing the overall arrangement and principal dimensions of the building, including the frame layout, elevations, openings and other key design information.
STRUCTURAL CALCULATIONS
Engineering Calculations
Calculations used to demonstrate how the structural frame and its components perform under the loads and design conditions applicable to the project.
SITE LOADS
Wind, Snow & Other Loads
The forces and loads considered during structural design, including wind and snow loading together with relevant building geometry, openings and additional project-specific loads.
Before manufacture, the building design is developed around the project requirements and site conditions. These are some of the engineering terms you may encounter during that process.
Want to understand how location affects the building? → View Site Loading & Structural Design
QUICK REFERENCE
Quick Steel Building Terminology A–Z
A quick reference to some of the other terms commonly used when discussing steel buildings,
cladding, structural design and project specifications.
ANTI-CONDENSATION COATING
An absorbent membrane applied to the underside of some single-skin roof sheets to help manage condensation.
BAY
The section of a building between two adjacent main structural frames.
BRACING
Structural members used to provide stability and transfer forces through the building.
COLD-ROLLED STEEL
Steel sections formed from thinner-gauge material, commonly used for structural framing, purlins and side rails.
EAVES
The junction between the roof and external wall at the side of the building.
FLASHING
A formed metal component used to weatherproof and finish roof, wall, corner and opening junctions.
GABLE
The end elevation of a building beneath a pitched roof.
GUTTER / RAINWATER GOODS
Components used to collect and direct rainwater from the roof, including gutters and downpipes.
HOT-ROLLED STEEL
Heavier structural steel sections commonly used where building size, loading or design requirements call for a more substantial frame.
INSULATED PANEL
A factory-manufactured panel combining metal facings with an insulating core for use on roofs or walls.
PORTAL FRAME
A structural frame formed from columns and rafters connected to create the principal load-bearing structure of many steel buildings.
RIDGE
The highest longitudinal line of a dual-pitch roof where the two roof slopes meet.
SPAN
The width across the main structural frame from one side of the building to the other.
TRIM
A finishing component used around cladding edges, junctions, doors and other details.
U-VALUE
A measure of the rate of heat transfer through a building element; lower values indicate better thermal performance.
Can’t find the term you’re looking for? Contact ESB and we’ll be happy to explain it in plain English.
PLANNING A STEEL BUILDING?
From Terminology to the Right Specification
You don’t need to know every technical term before requesting a quote. Tell us what you need your building to do, the dimensions you’re considering and any important project requirements — we’ll help turn that information into the right building specification.
Prefer to talk?
Call ESB Sales on 0800 009 6985