
A BUILDING THAT CAN MOVE WITH THE OPPORTUNITY
Useful Space Without Committing It Permanently to One Location
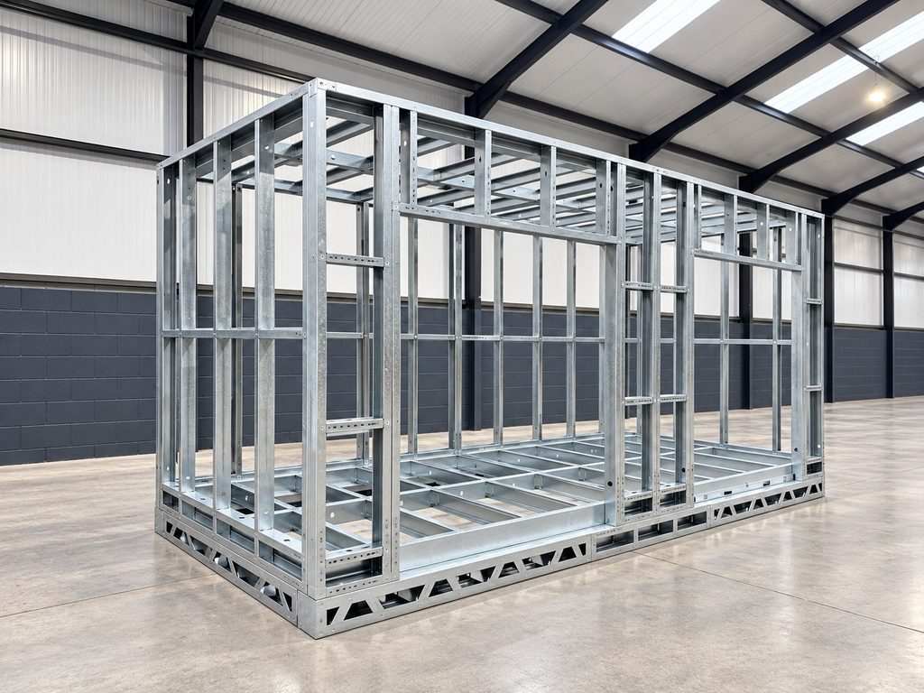
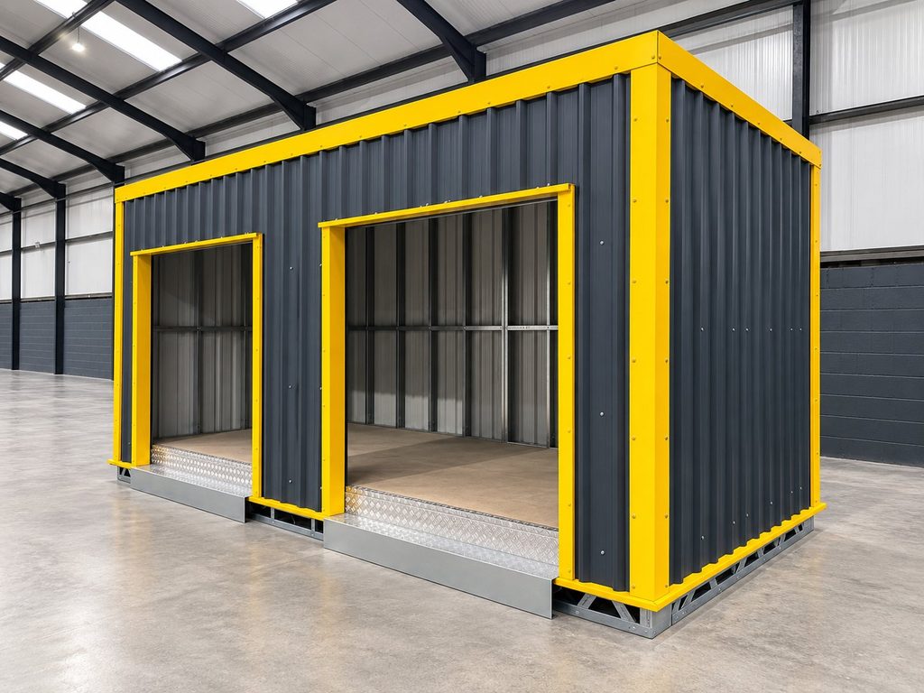
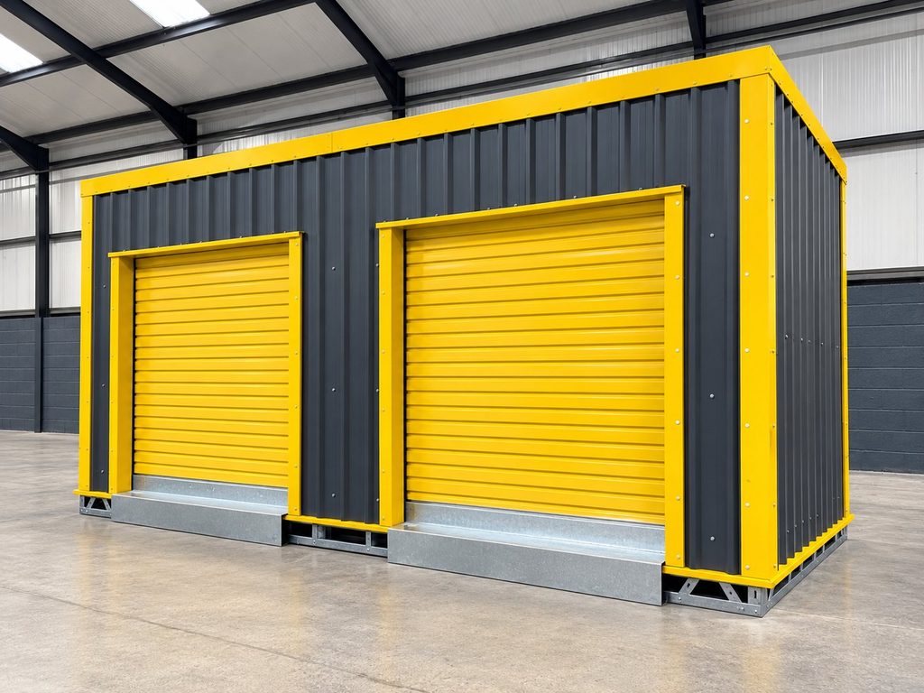
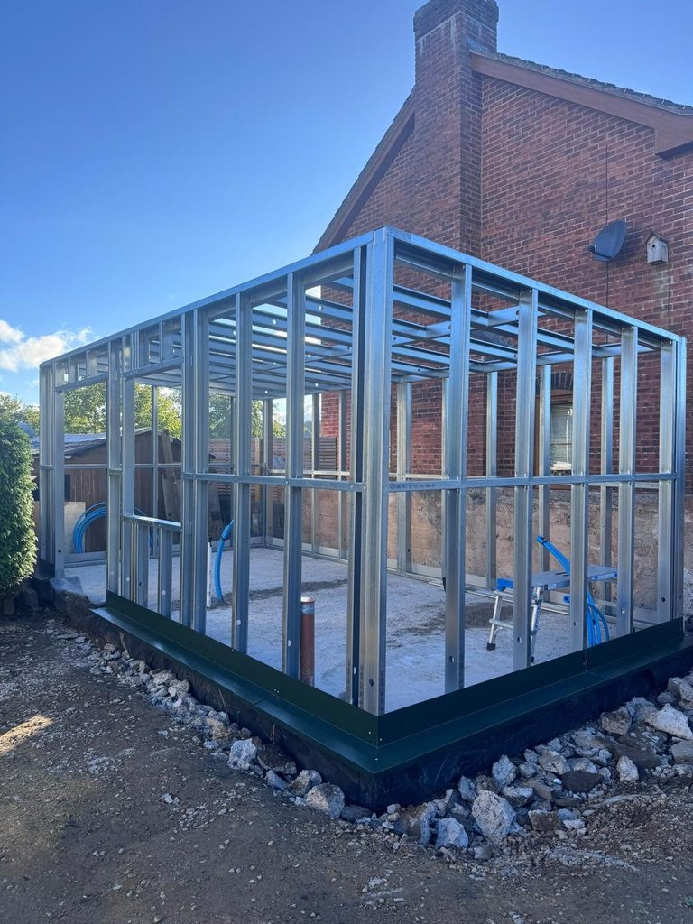
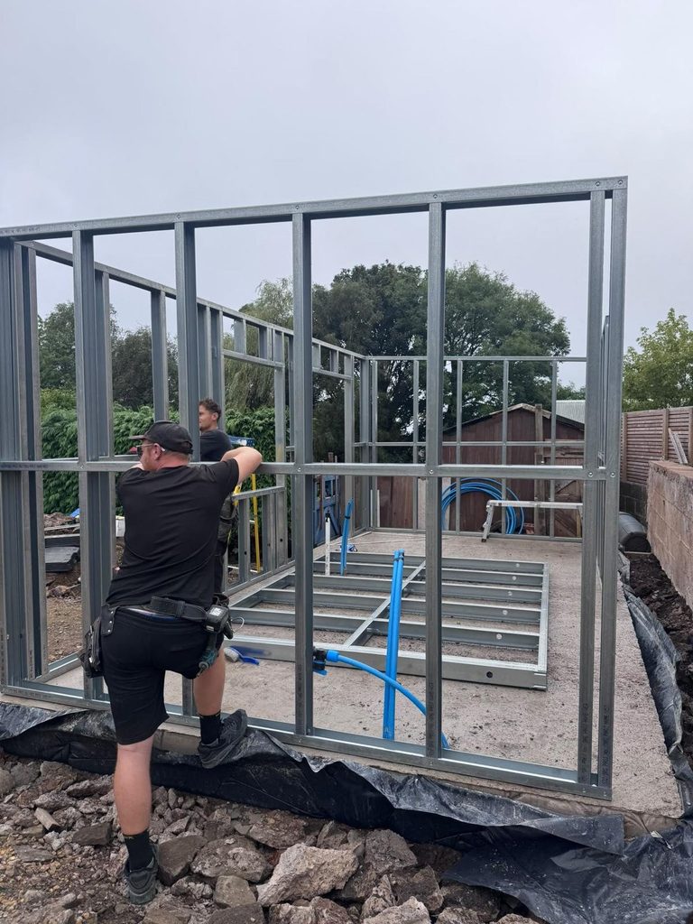
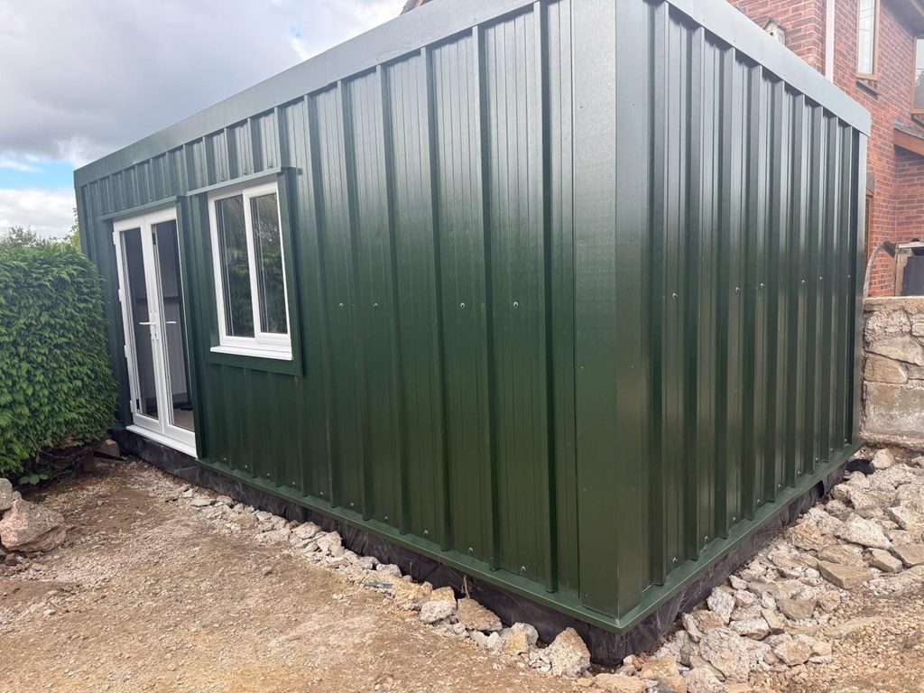
A relocatable ESB storage unit combines the appearance and specification flexibility of a purpose-designed steel structure with the option to move it using suitable forklift or lifting equipment. It can provide secure storage, workspace or shelter without relying on a converted shipping container.
Units can be configured around the intended use, access requirements, finishes and delivery method. Subject to transport dimensions and lifting arrangements, they may be delivered as completed structures so they can begin working for the owner quickly.
Delivered Complete
Manufactured and fitted out to the agreed specification before delivery, where project size and transport requirements allow.
Designed to Move
Designed with future movement in mind, subject to the unit specification, site conditions and suitable lifting equipment.
Made to Measure
Dimensions, doors, openings, cladding and internal specification developed around the intended application.
PRACTICAL APPLICATIONS
One Structure, Several Commercial Possibilities
Rentable Storage Units
Create secure individual storage space for domestic or commercial customers, with the ability to add further units as demand develops.
Business & Site Storage
Secure equipment, stock, tools or materials close to where they are needed without defaulting to the appearance of a shipping container.
Workspace or Service Unit
Configure a compact workshop, site office, salon, therapy room or other small commercial space around the required use and services.
Field Shelter
Provide movable weather protection for livestock or equipment, subject to the proposed site, use and any applicable permissions.
Carport or Wash Bay
Use the same structural concept as an open-sided vehicle shelter, equipment cover or purpose-designed wash area.
Expandable Storage Site
Begin with a manageable first phase and plan the site so additional rentable units can be introduced as occupancy grows.
FROM IDEA TO WORKING UNIT
A Straightforward Four-Stage Process
01
Define
Agree the use, dimensions, openings, finishes, services and delivery location.
02
Design
Develop the unit around the project, transport constraints and proposed lifting method.
03
Manufacture
Produce and assemble the unit, including the agreed doors, cladding and internal elements.
04
Deliver
Deliver using the agreed transport and lifting arrangements, ready for positioning on the prepared site.
BUILDINGS THAT EARN
Assess the Opportunity Before You Commit
For a rental or commercial project, the building price is only one part of the decision. Expected rent, occupancy, site preparation, delivery, security, insurance, maintenance, finance and business rates can all affect the result.
ESB can help establish the building specification and supply cost. Rental demand, planning, taxation and investment returns should be assessed independently for the proposed location and business model.
SITE & PERMISSIONS
Relocatable Does Not Automatically Mean Planning-Free
The planning position depends on the proposed use, location, length of time on site, physical characteristics and whether the land itself requires a change of use. A unit being movable—or not fixed down in the same way as a conventional building—does not by itself determine whether permission is required.
Before ordering, confirm the position with the relevant local planning authority and establish any requirements for access, drainage, services, foundations or a suitable level base. Building Regulations and other approvals may also apply depending on the unit and intended use.
Read our general guidance on Planning & Building Regulations or contact us to discuss the proposed building specification.