PROJECT OVERVIEW
The Project at a Glance
Application
Commercial letting and startup workshop units
Building Size
12.00 m span × 56.00 m length × 4.00 m eaves
Location
Loughborough
Supply Scope
Designed and supplied by ESB; customer-built frame with cladding by an ESB-nominated contractor
THE REQUIREMENT
What the Customer Needed
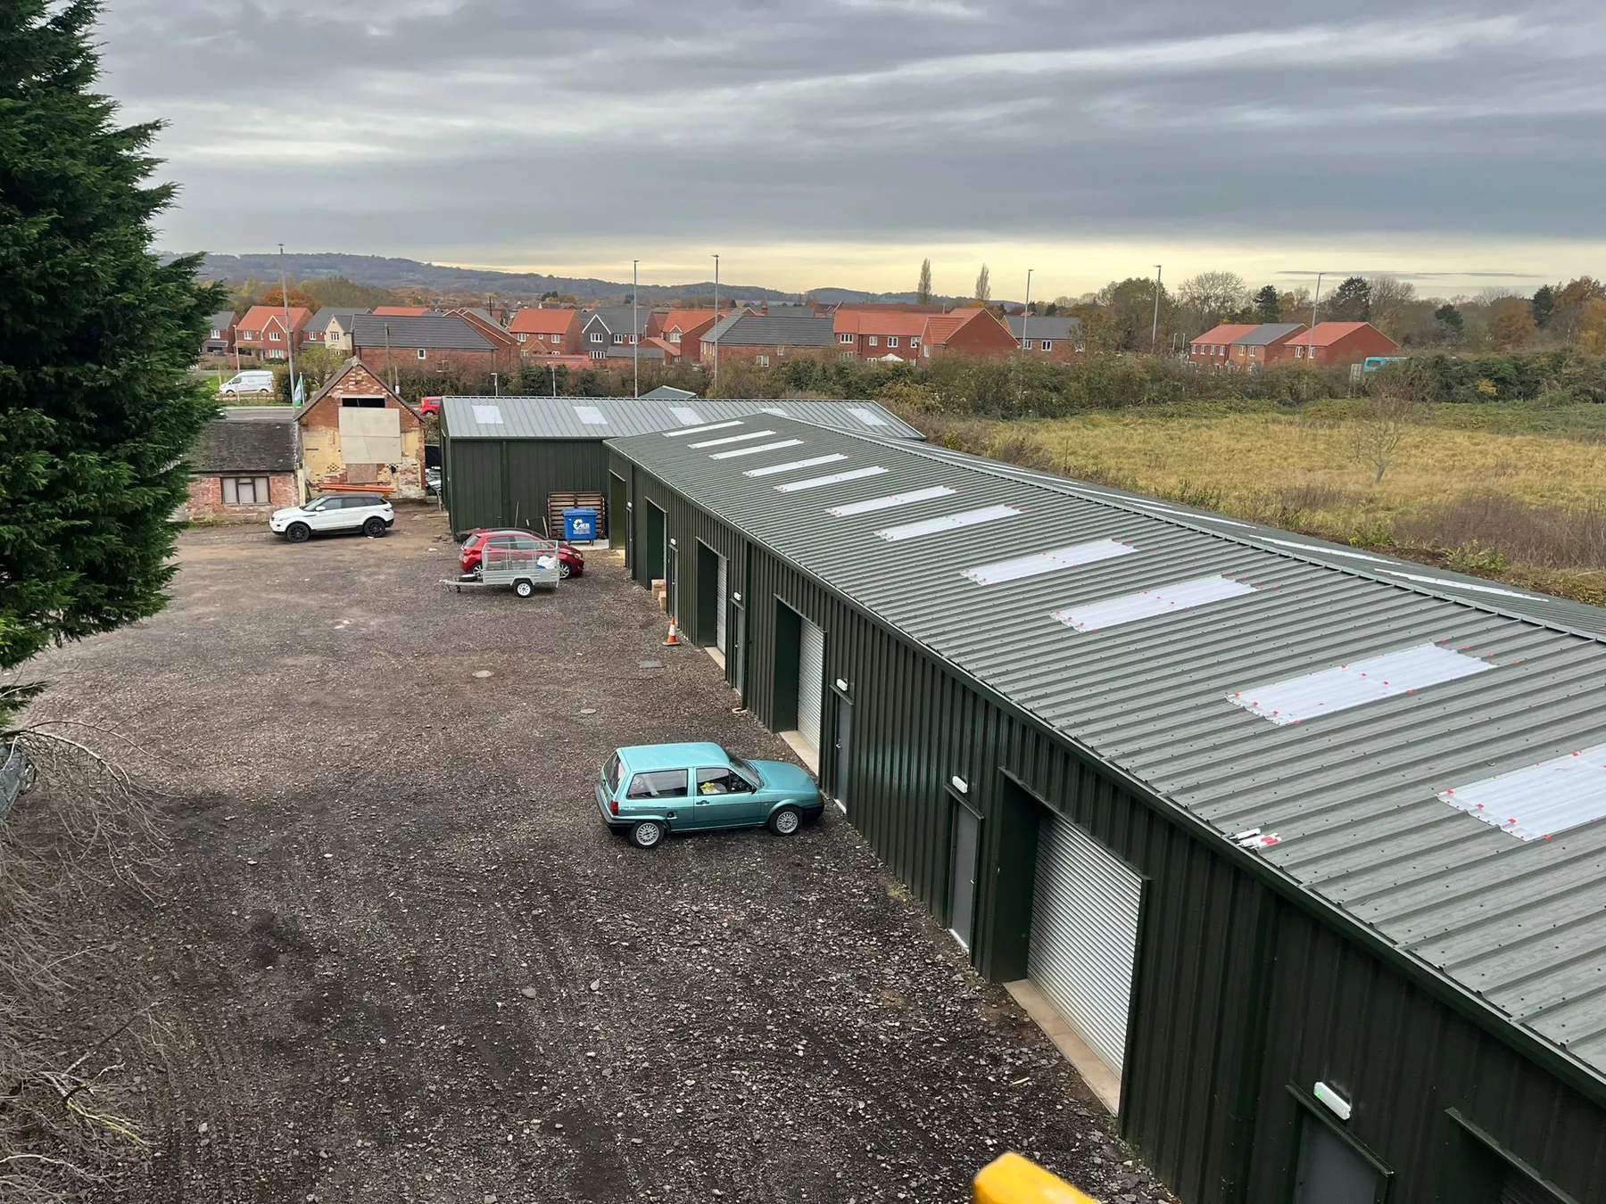
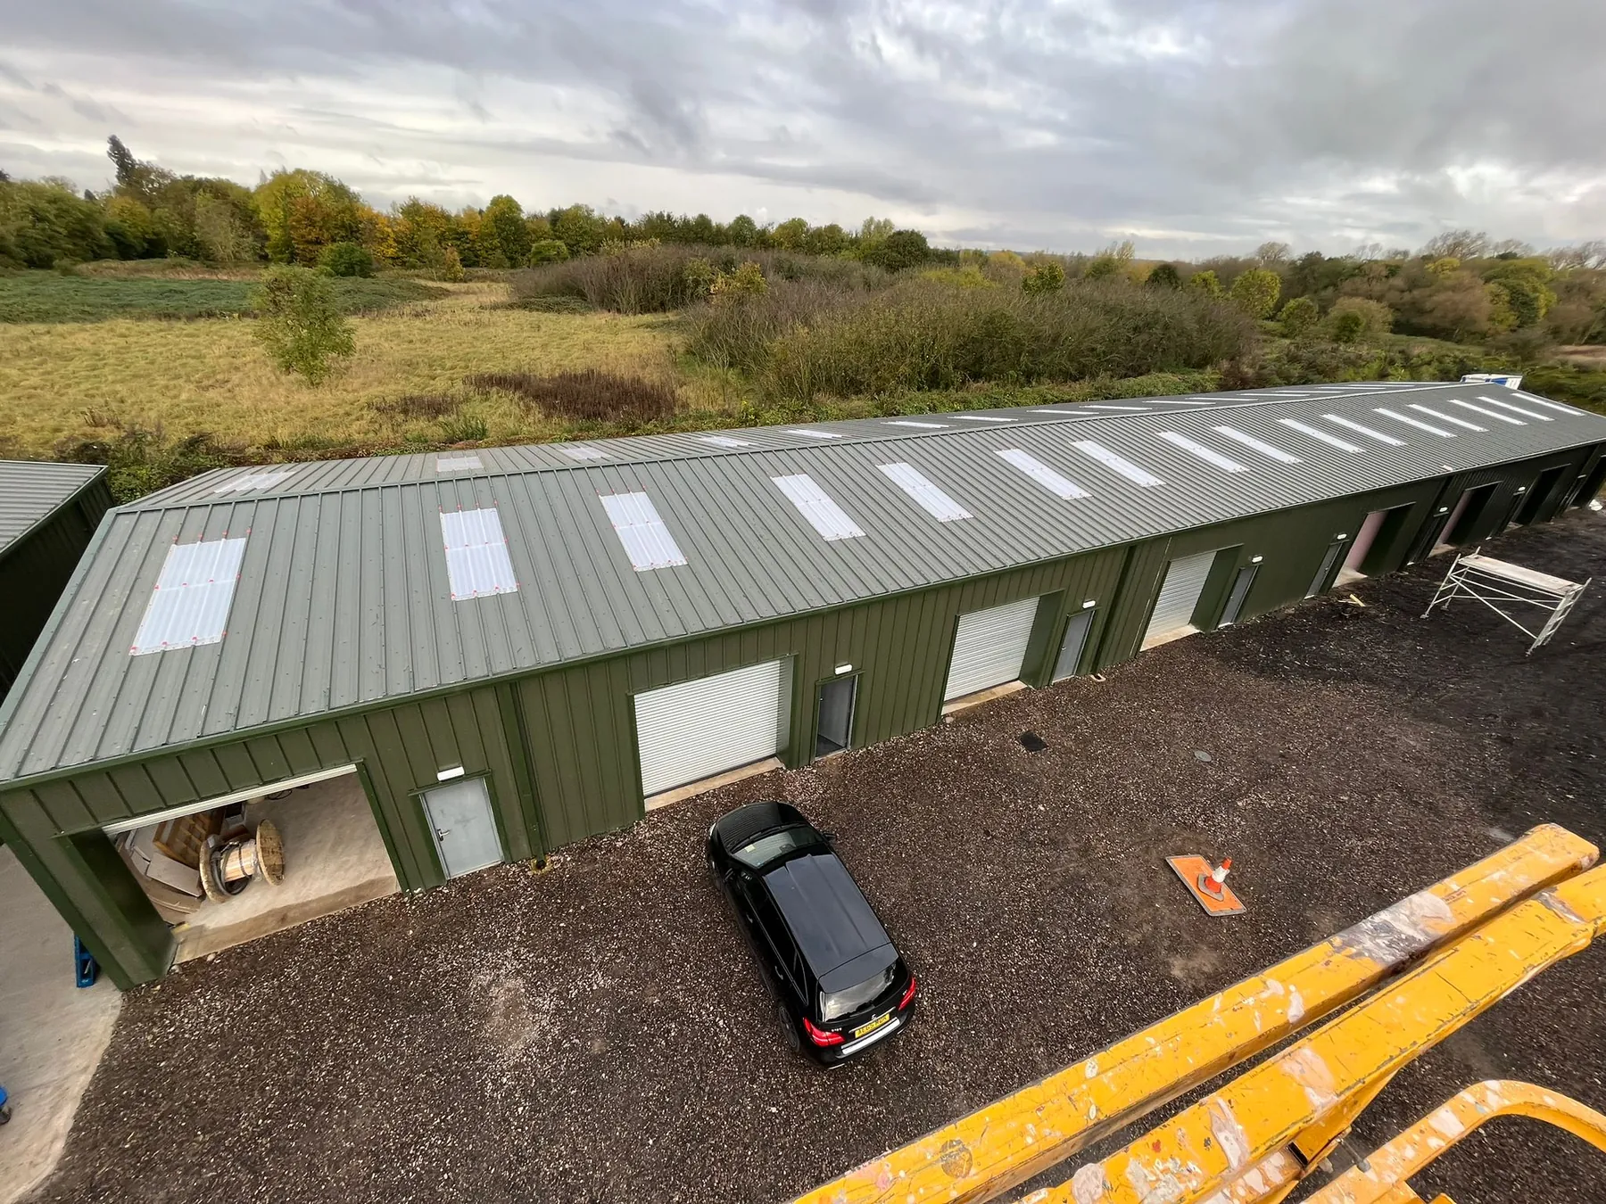
The client required a substantial commercial building divided into eight independent workshop units for letting to startups and small businesses. Each unit needed its own vehicle access and personnel doors, with a fully insulated envelope suitable for practical year-round use.
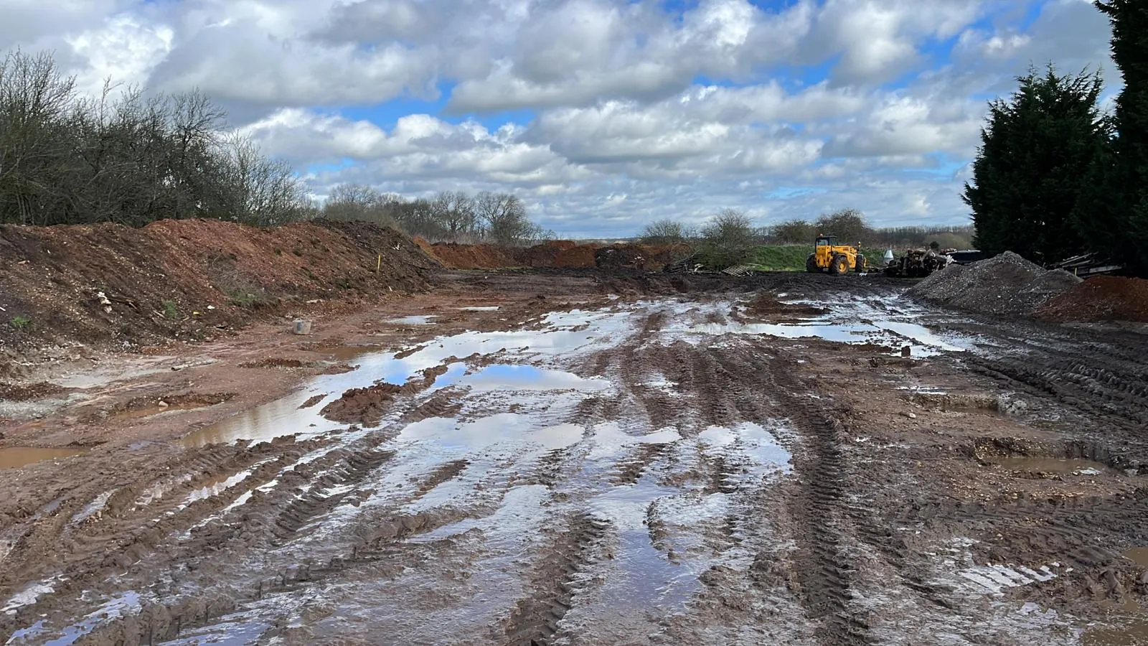
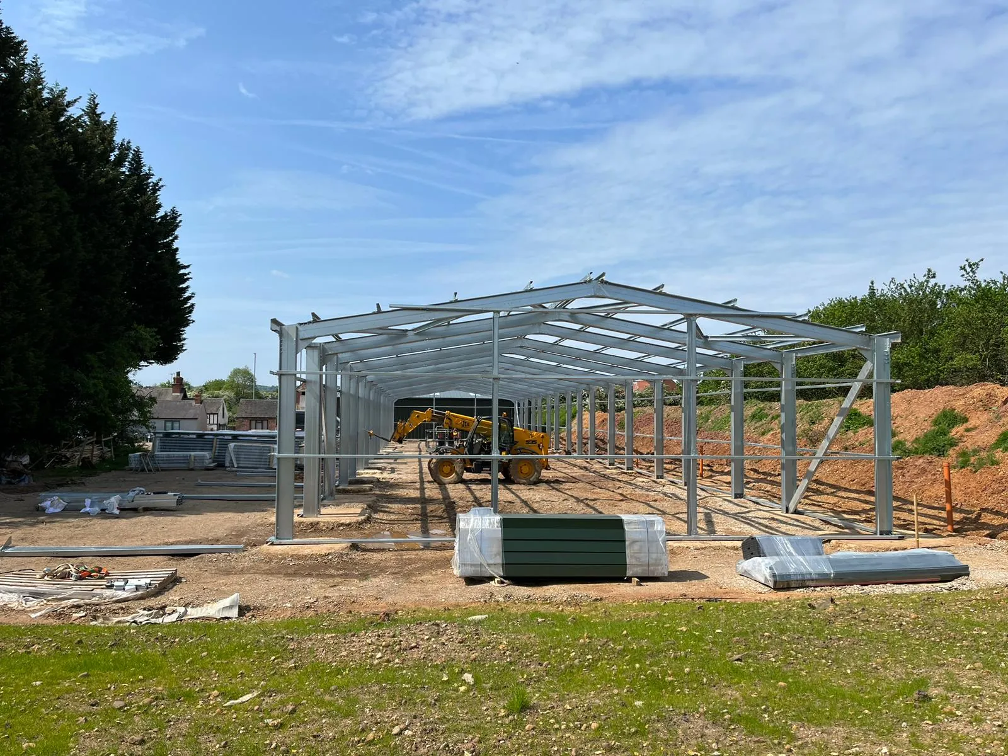
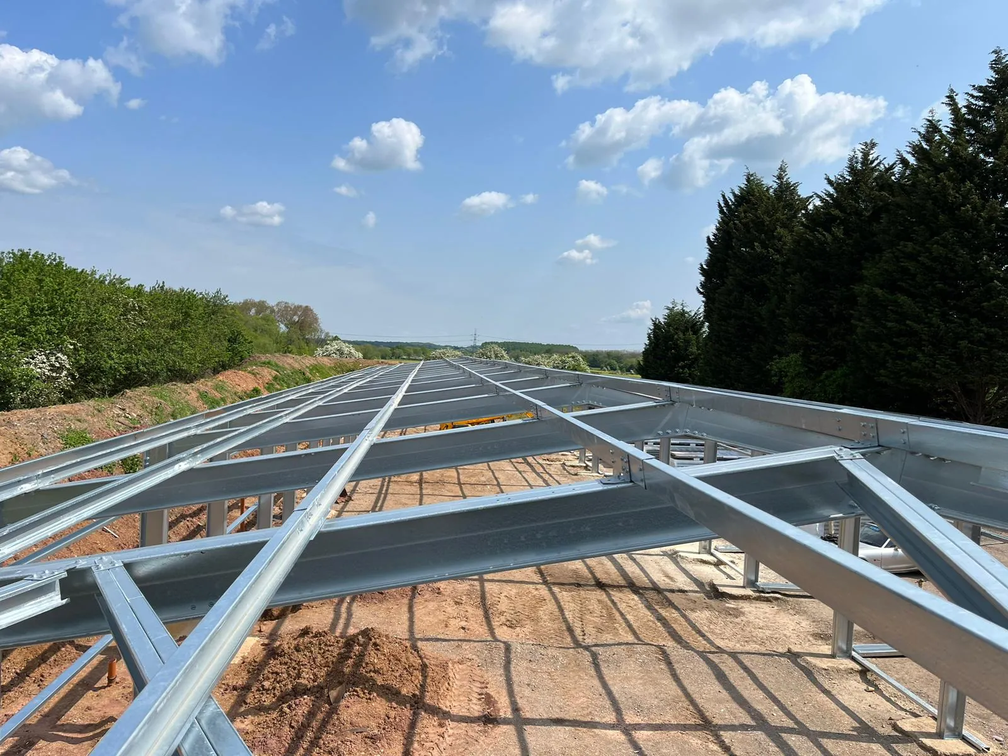
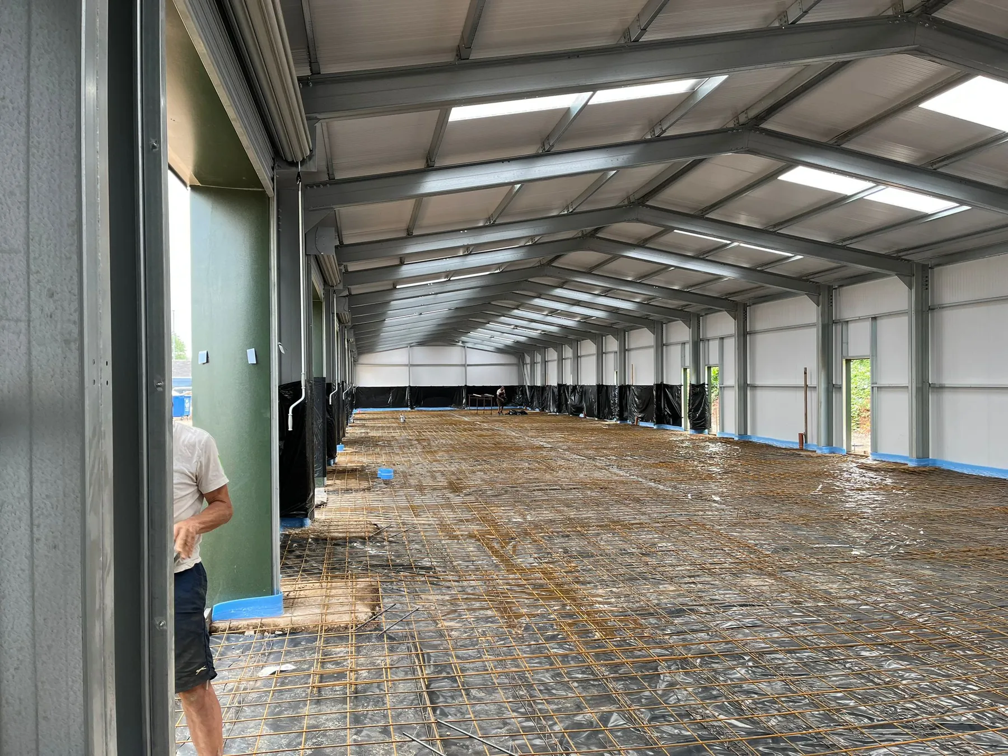
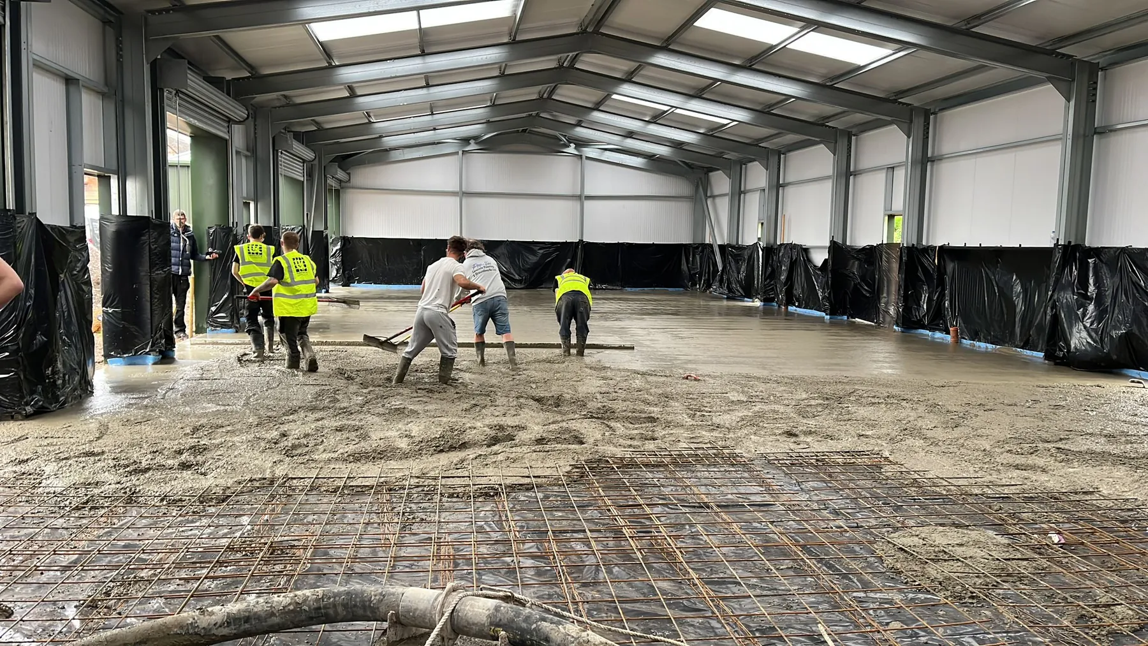
Poor ground conditions were the principal site challenge. The structural solution therefore had to coordinate the building frame with pad foundations, allowing the frame and envelope to be completed before the reinforced internal slab was poured.
THE ESB RESPONSE
Designed Around the Project
ESB developed a 12.00 m × 56.00 m duo-pitch building with 4.00 m eaves, a 5.095 m ridge and a 10° roof pitch. The specification combined a fully insulated 40 mm roof and wall envelope with Juniper Green cladding and flashings, eight insulated roller shutter doors and sixteen personnel doors.
Structure
Project-specific, fully bolted cold-rolled steel frame coordinated with the pad-foundation arrangement, eight workshop divisions and the approved general arrangement drawings.
Envelope
Fully insulated 40 mm roof and wall panels, rooflights and Juniper Green external cladding with matching flashings.
Access
Eight insulated 3,000 × 3,000 mm roller shutter doors and sixteen personnel doors, arranged to provide independent access to the eight workshop units.
MANUFACTURE & DELIVERY
From Approved Design to Site
Once the general arrangement drawings had been reviewed and approved, the project-specific frame, insulated envelope and coordinated components were manufactured and prepared for delivery. The customer erected the frame, while an ESB-nominated contractor completed the insulated cladding package.
Learn more about ESB steel building manufacturing, delivery and installation support.
PROJECT GALLERY
From Difficult Ground to Completed Workshop Units
THE OUTCOME
Eight Practical Commercial Workshop Units
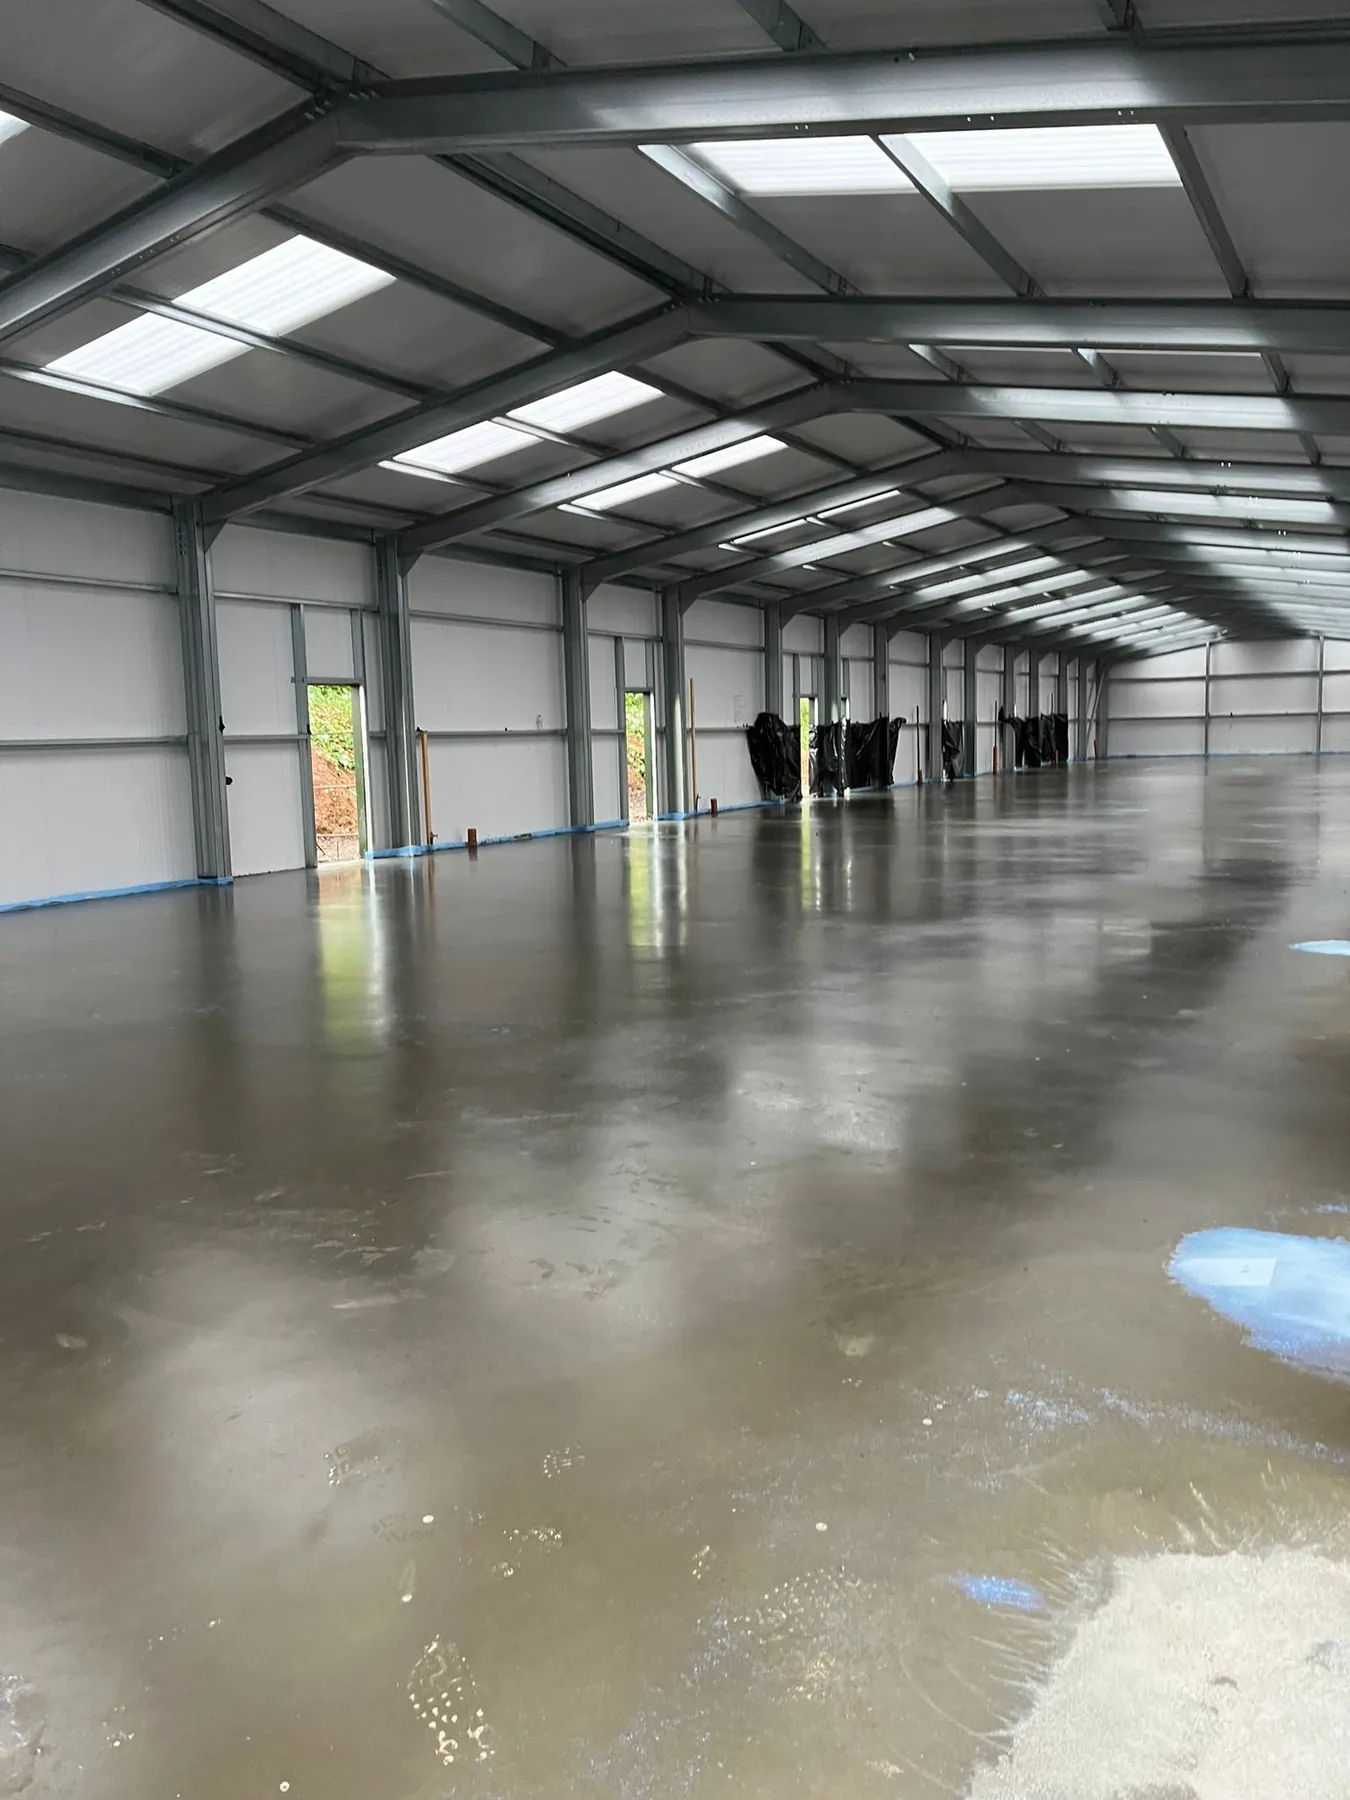
The finished development provides eight independent insulated workshop units within one coordinated 56 m structure. Completing the frame and envelope before the reinforced slab pour allowed the project team to respond practically to the poor ground conditions while delivering a clean, durable commercial interior ready for occupation.