

STEEL BUILDING INSTALLATION
Choose an experienced independent erection team, appoint your own contractor or assemble your ESB building with detailed drawings, an interactive 3D model and remote support.
INSTALLATION OPTIONS
Choose the Right Route for Your Project
ESB supplies a complete building package that can be installed by an experienced independent erection team, your own appointed contractor or through supported self-assembly.
Experienced Independent Erectors
ESB can introduce reliable independent erection teams that have each assembled hundreds of our buildings. Their erection quotation, scope and payment terms are agreed separately with you.
Your Own Contractor
You can appoint your own competent steel erector or building contractor. We provide the construction drawings and technical information needed to identify and assemble the building correctly.
Supported Self-Assembly
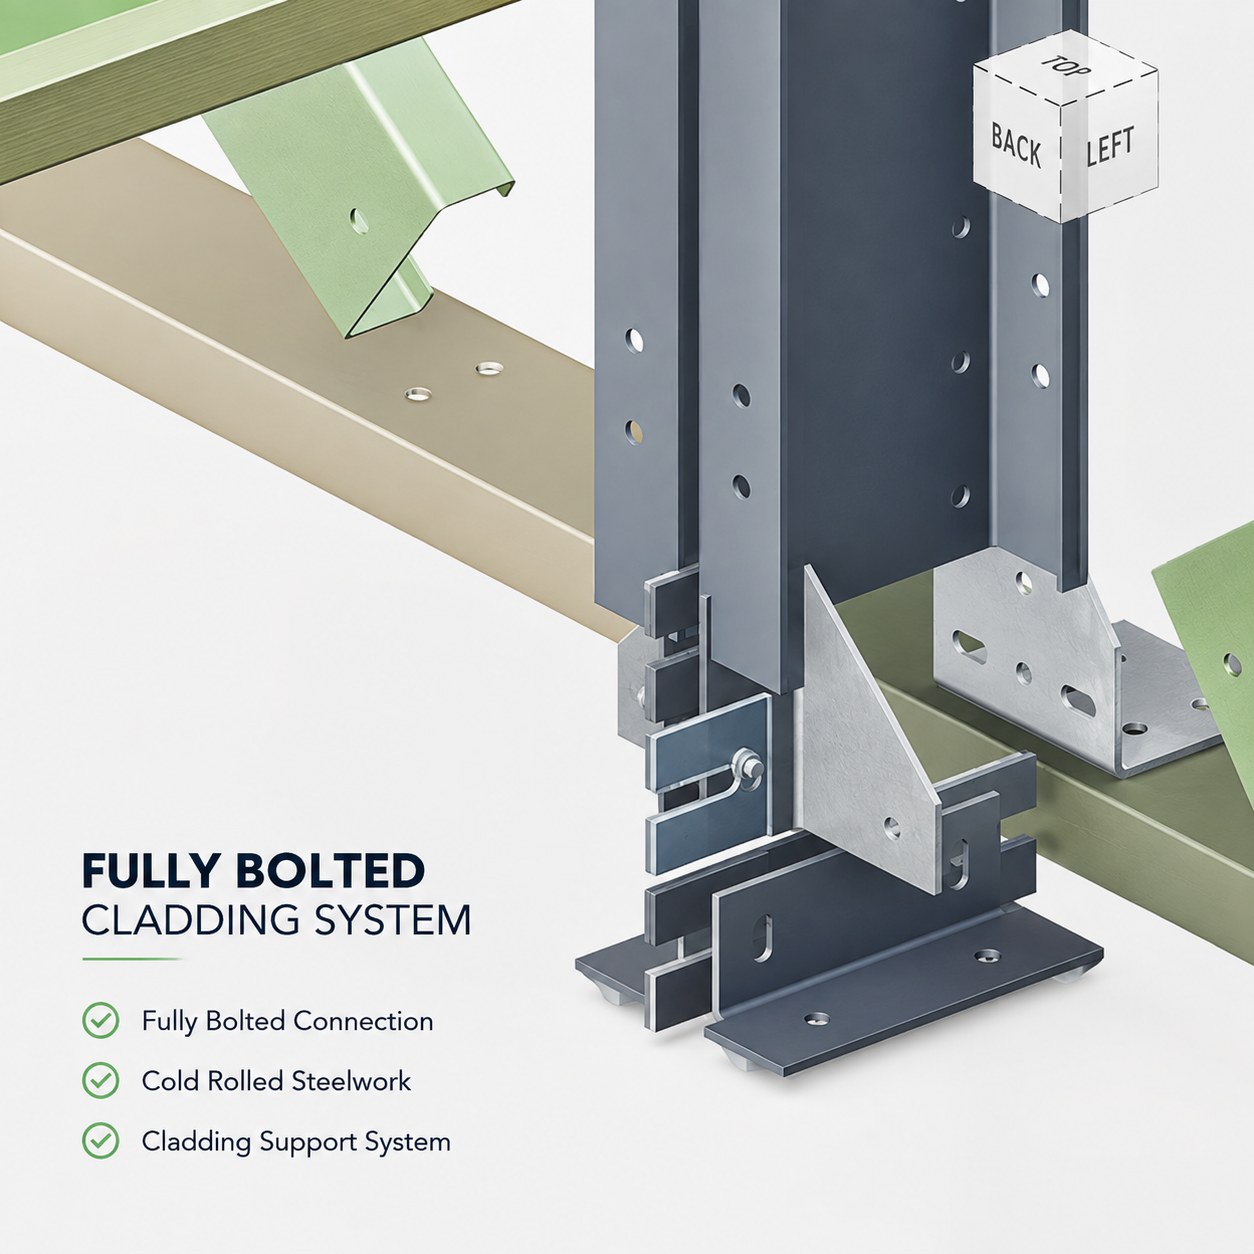
Our fully bolted system is suitable for capable customers who want to assemble their own building. Stamped components, construction drawings and an interactive 3D model help show exactly what goes where, with ESB available for remote guidance.
THE ESB BUILDING SYSTEM
Designed to Go Together
ESB buildings are engineered as complete structural packages. The steel frame and rigid bracing are bolted together, giving every manufactured component a defined position and purpose.
Each member is stamped so it can be identified against the construction drawings. An interactive 3D model provides an additional visual reference, making the erection sequence and location of individual components easier to understand.
-
Fully bolted structural frame
-
Rigid steel bracing rather than wire bracing
-
Stamped, cross-referenced components
-
Construction drawings and interactive 3D model
PROFESSIONAL ERECTION
Arrange the Right Team for the Build
ESB supplies the building package, drawings and technical information. Erection can then be arranged through an experienced independent team or a competent contractor appointed by you.
ESB-Experienced Independent Teams
-
ESB can introduce a small number of reliable independent erection teams
-
Each team has assembled hundreds of ESB buildings
-
They are familiar with our fully bolted system and construction drawings
-
Erectors can often assist with unloading when arranged in advance
-
Availability, scope, price and payment terms are agreed directly with the erection team
Your Appointed Contractor
-
You remain free to choose your own steel erector or building contractor
-
The contractor should be competent to erect the specified steel building system
-
ESB provides the relevant drawings and component information
-
Your contractor confirms the labour, plant and safety arrangements they require
-
Delivery, unloading and the erection start date should be coordinated in advance
Any erection team introduced by ESB operates as an independent contractor. Their quotation and contractual arrangements are separate from the ESB building supply quotation.
INSTALLATION PROCESS
How a Steel Building Comes Together
The exact erection method depends on the building, site and appointed contractor, but most ESB buildings follow the same broad sequence.
GETTING STARTED
01
Delivery and Setting Out
The building package is unloaded and stored safely. The completed base, holding-down positions and building dimensions are checked before erection begins.
02
Columns and Main Frames
Columns, rafters and haunch connections are assembled and raised in the planned sequence, with the frame stabilised as work progresses.
03
Bracing and Secondary Steelwork
Permanent bracing, purlins, side rails, eaves beams and other secondary members are installed to complete the structural framework.
04
Roof and Wall Cladding
Roof sheets or insulated panels are fitted before the wall cladding, together with any specified rooflights and condensation-control components.
05
Doors, Gutters and Flashings
Door components, gutters, downpipes, trims, flashings and other agreed accessories are installed around the completed envelope.
06
Final Checks
The installer checks the building alignment, connections, fixings, seals and finishing details against the drawings and agreed scope.
The appointed erector must follow the project drawings, suitable erection procedures and their own site-specific safety arrangements.
SITE READINESS
Prepare the Site Before Erection
The building should only be scheduled for erection when the base, access and agreed site arrangements are ready. Delays or dimensional problems discovered after the team arrives can create additional costs.
Base and Project Readiness
-
Complete the concrete base and allow it to achieve the required strength
-
Check the finished dimensions, levels and holding-down positions against the drawings
-
Obtain any necessary planning and Building Control approvals
-
Approve the final construction drawings before manufacture and erection
-
Report any dimensional discrepancy to ESB before installation begins
Site and Contractor Readiness
-
Provide safe access for the erection team, delivery vehicles and plant
-
Keep the working area clear, firm and suitable for the required equipment
-
Confirm unloading, lifting equipment and competent operators
-
Arrange any required welfare, temporary power, fencing and waste facilities
-
Coordinate the delivery date, installer availability and proposed start date
ERECTION SCOPE
Check What Is Included in the Erection Quote
Installation requirements vary between projects. The independent erector’s written quotation should clearly identify their work, equipment and site requirements before a start date is agreed.
Confirm in Every Quotation
-
Erection of the steel frame, bracing and secondary steelwork
-
Installation of roof and wall cladding
-
Fitting of doors, rooflights, gutters, flashings and trims
-
Labour, supervision and expected installation duration
-
Required lifting equipment, access plant and operators
-
Delivery unloading or offloading assistance
-
Travel and accommodation where applicable
Commonly Outside the Scope
-
Groundworks, concrete bases and holding-down alterations
-
Incoming utilities, drainage and electrical connections
-
Internal blockwork, partitions and finishing work
-
Welfare facilities, fencing, skips and temporary services
-
Additional work caused by an inaccurate or incomplete base
-
Specialist plant, delays or return visits not included in the quotation
Only the written quotation issued by the appointed erector determines the exact installation scope and exclusions.
SUPPORTED SELF-ASSEMBLY
Clear Information for Capable Self-Builders
Self-assembly can be a practical option for customers with suitable construction experience, equipment and help available. The ESB system is fully bolted, with each structural component designed for a specific location within the building.
Members are stamped so they can be cross-referenced against the construction drawings. The interactive 3D model provides another way to view the frame, connections and component positions—often making the system feel like “giant Meccano”.
Pre-Build Checks
General arrangement and construction drawings
Stamped and cross-referenced structural members
Interactive 3D building model
Complete building fixings supplied as specified
Remote advice and support from ESB
The customer remains responsible for competent labour, suitable lifting equipment and safe working arrangements throughout self-assembly.
Timescales are influenced by:
Building size and specification
Single-skin or insulated cladding
Number of doors, openings and accessories
Site access and lifting requirements
Base accuracy and site readiness
Weather and available working space
COST AND TIMESCALE
Planning the Installation Budget
Erection is priced separately from the ESB supply-only building quotation. The final cost and programme depend on the building specification, site conditions and the scope agreed with the independent erector.
Indicative Erection Cost
As an early budgeting guide, professional erection commonly costs approximately 20–30% of the building supply value.
Smaller buildings are often nearer 30%, while larger projects may be nearer 20%. Plant, travel and accommodation are often included, but this must be confirmed within the installer’s written quotation.
This percentage is guidance only and is not an installation quotation.
How Long Will Installation Take?
The appointed erector will confirm the expected programme after reviewing the project.
SITE SAFETY
Safe, Competent Erection Must Be Planned
Steel building erection involves substantial structural members, lifting operations, work at height and a frame whose stability changes as construction progresses.
The appointed contractor must plan the erection sequence, use competent personnel and provide suitable equipment, supervision and site-specific safety arrangements.
Before Work Begins
Confirm the planned erection sequence
Plan temporary stability and progressive bracing
Check that cranes, access plant and ground conditions are suitable
Prepare lifting arrangements and controlled working areas
Plan safe access, fall protection and emergency procedures
Keep the current construction drawings available on site
The client and appointed contractors must understand and fulfil their respective health and safety responsibilities throughout the work.
INSTALLATION QUESTIONS
Steel Building Installation FAQs
Straightforward answers about professional erection, self-assembly, costs and responsibility for installation.
-
Does ESB install steel buildings?
ESB operates primarily as a supply-only building company. We can introduce reliable independent erection teams that are familiar with our system, but their quotation and contract are agreed separately with you.
-
Can I use my own steel erector or builder?
Yes. You can appoint your own competent steel erector or building contractor. ESB supplies the relevant construction drawings and technical information for the building.
-
Can I assemble an ESB building myself?
Yes, self-assembly is possible for customers with suitable experience, help, equipment and confidence. These are substantial structures, so safe working arrangements and careful installation are essential.
-
What information is supplied for installation?
The package includes the relevant construction drawings, stamped structural members for cross-referencing and access to an interactive 3D model showing how the building components fit together.
-
How much does professional erection cost?
As an early guide, erection commonly costs approximately 20–30% of the building supply value. Smaller buildings are often nearer 30% and larger projects nearer 20%, subject to site and specification.
-
Who supplies the plant and unloading equipment?
This must be agreed before delivery and installation. The customer may hire suitable plant, or the appointed erection team may include unloading and access equipment within its quotation.
PLANNING YOUR INSTALLATION?
Choose the Right Building and Erection Route
Whether you plan to use an experienced independent erection team, appoint your own contractor or undertake a capable self-build, we can help you specify the right building package from the outset.
Prefer to talk?
Call ESB Sales on 0800 009 6985