Commercial & Industrial
Steel Buildings
Made-to-measure steel buildings, designed and engineered for commercial, industrial and workshop applications.
Commercial & Industrial Steel Buildings Made to Measure
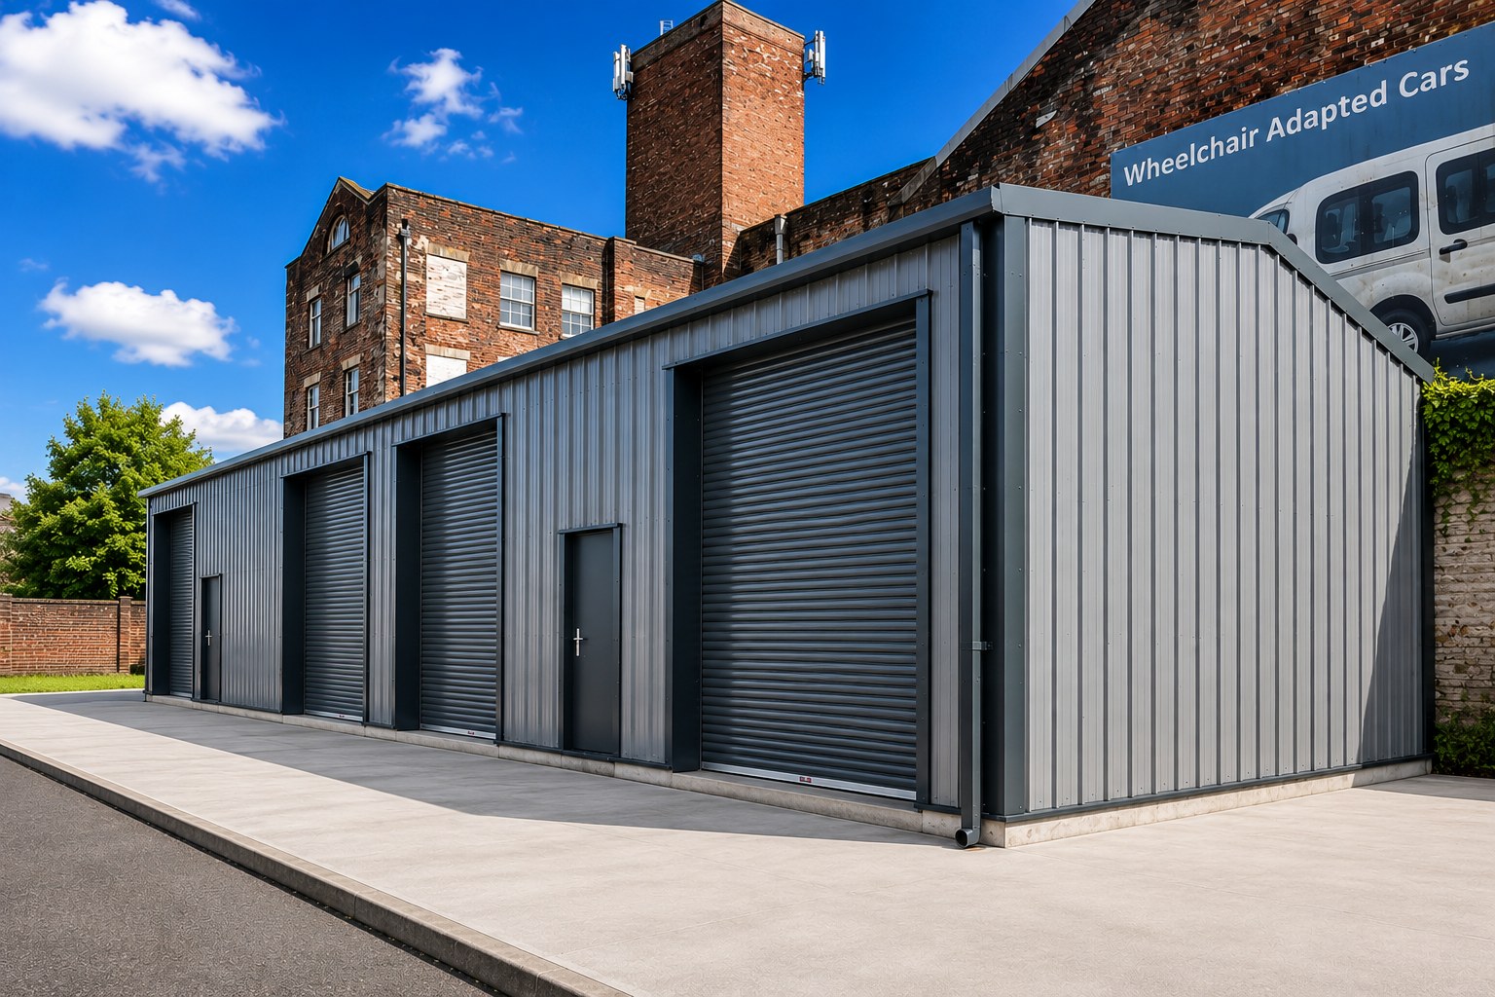
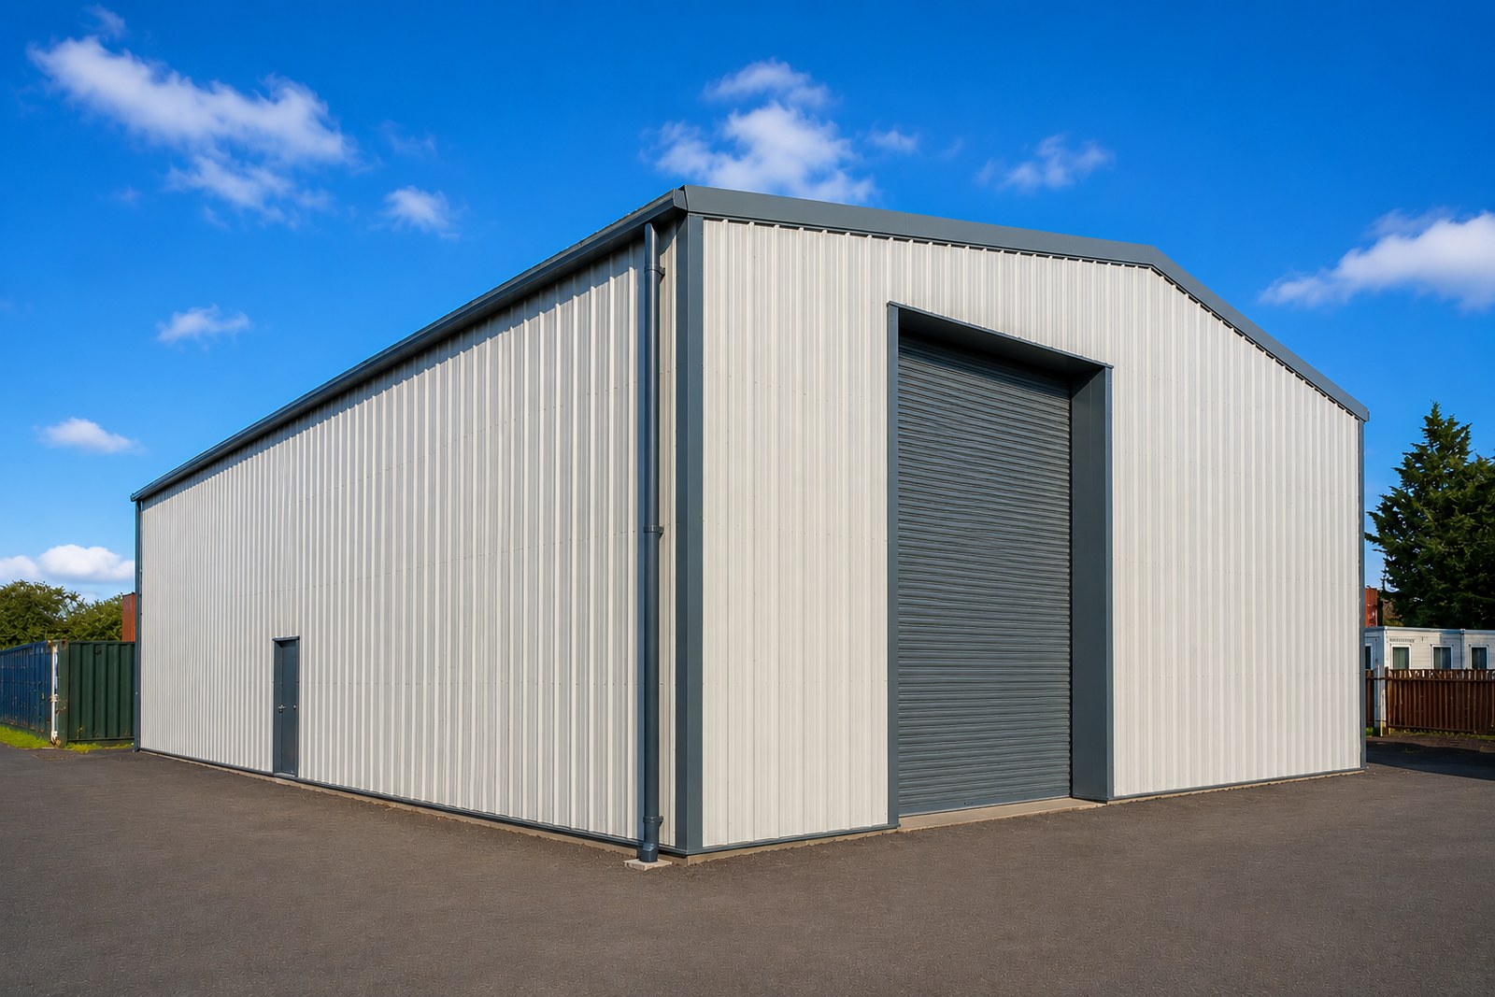
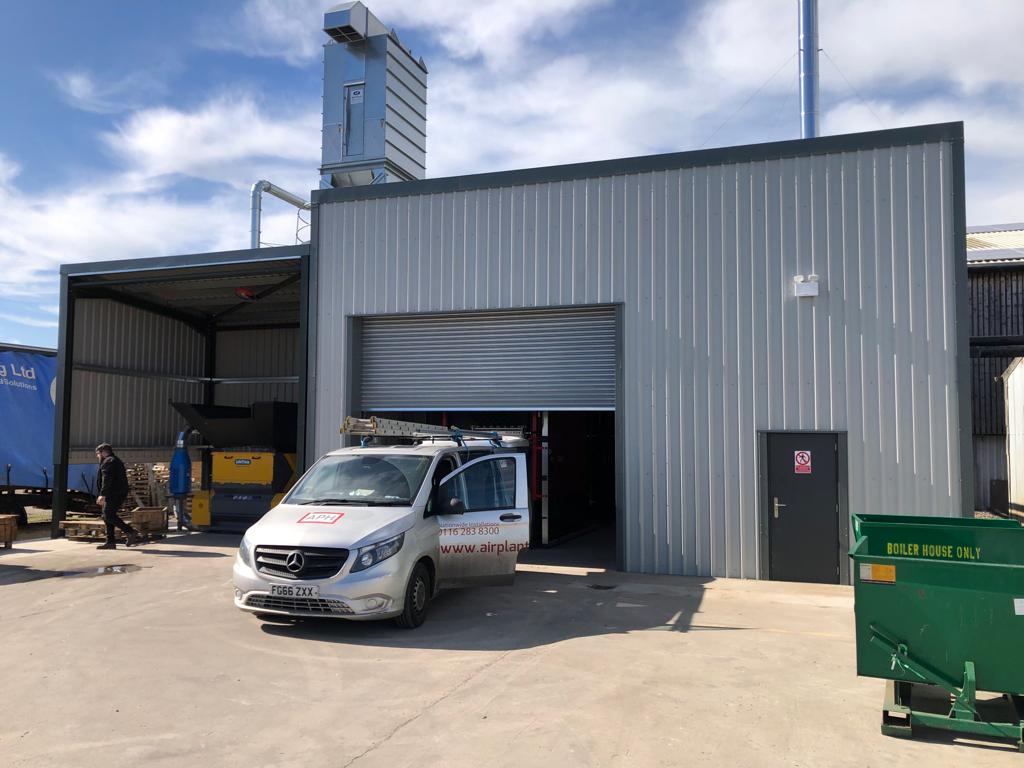
Easy Steel Buildings supplies made-to-measure steel buildings for commercial, industrial and workshop applications throughout the UK. From workshops and warehouses to manufacturing facilities, storage buildings and commercial premises, each building is designed around the space available, the intended use and the access your operation requires.
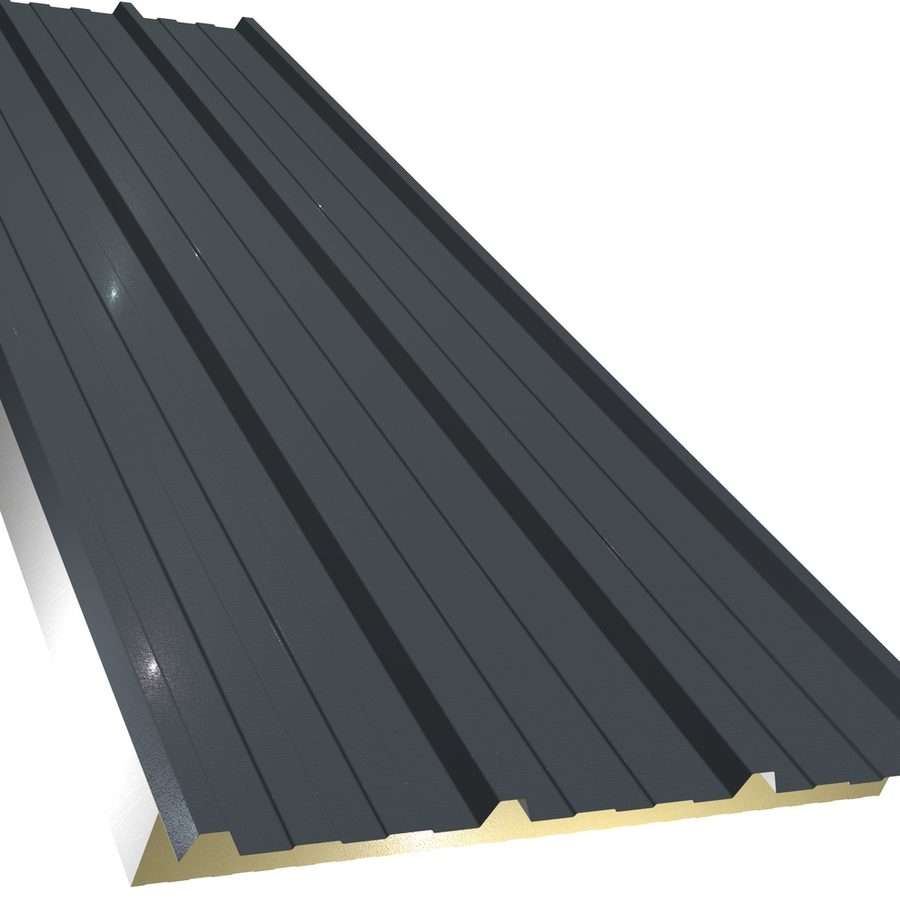
Building dimensions, eaves height, roof pitch and door and personnel access openings can all be configured around your requirements. Depending on the application, buildings can be supplied with cost-effective single-skin cladding, an insulated roof system or a fully insulated roof and wall specification, allowing the building specification to match both its use and the level of thermal performance required.
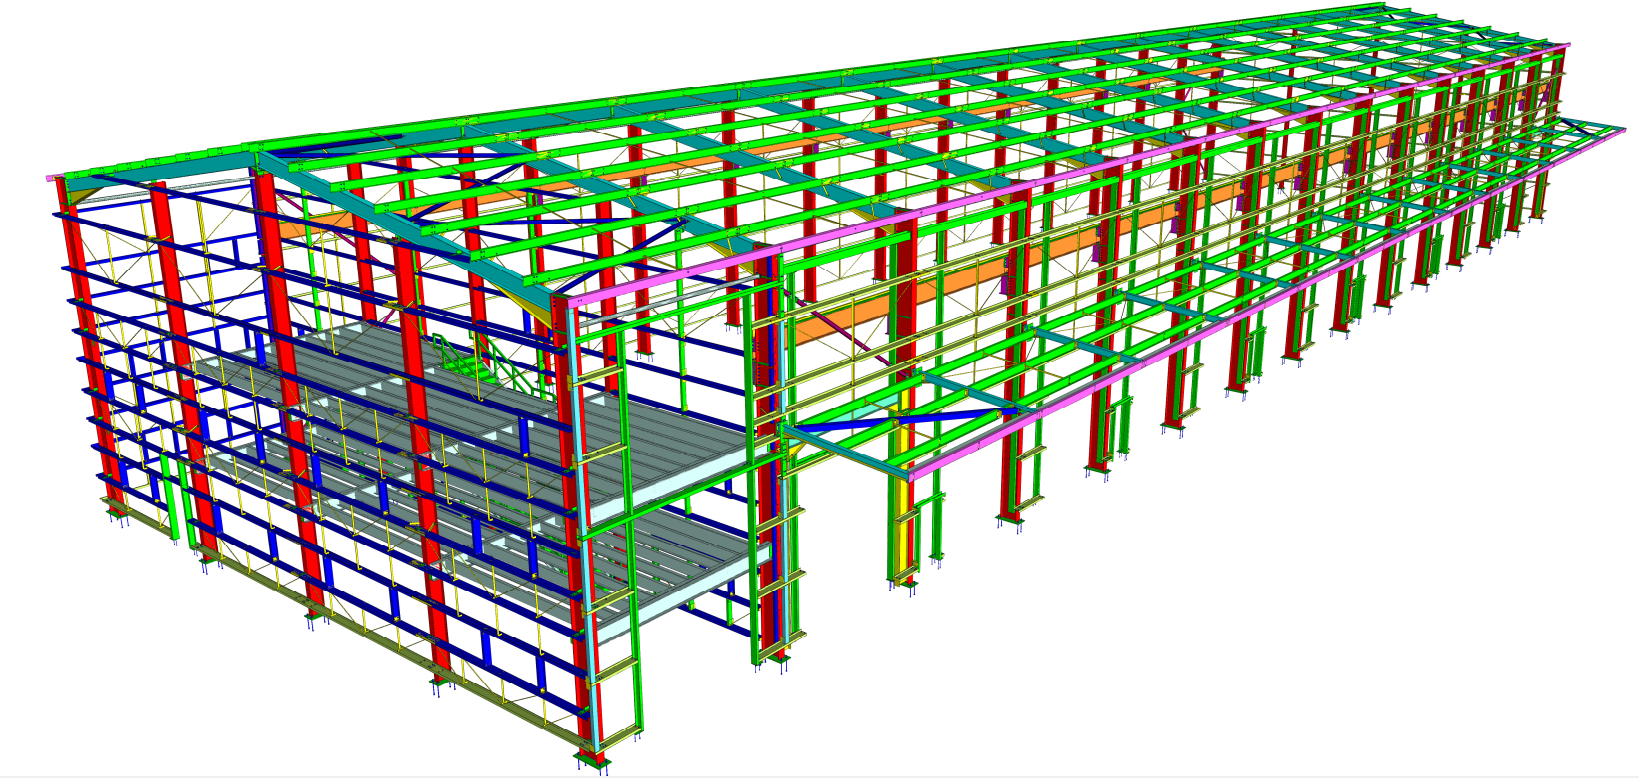
Our buildings are supplied as complete structural packages, including the fully bolted steel frame, purlins, side rails, structural bracing, roof and wall cladding, flashings and trims, rainwater goods and required fixings. Roller shutter and personnel doors can also be incorporated into the building design, with General Arrangement drawings and an interactive 3D model helping you review the building before manufacture.
Crucially, the structure isn’t simply selected from a standard shed size. Each ESB building is structurally designed for its specific UK site, taking account of factors including location, altitude, wind and snow loading.
Commercial & Industrial Buildings for Every Application
Made-to-measure steel buildings for workshops, warehouses, manufacturing, storage and commercial premises throughout the UK.
Made-to-measure steel workshops designed around your workspace, equipment, access and insulation requirements.
Practical steel buildings for secure storage and warehousing, tailored around your required capacity and access.
Insulated steel buildings for workshops and commercial premises where improved thermal performance and comfort are required.
Bespoke steel buildings for commercial use, combining practical working space with a professional external appearance.
Manufacturing
Engineered steel buildings for manufacturing and production, designed around your processes, machinery and internal space.
Purpose-designed steel buildings for larger, unusual or technically demanding projects requiring a tailored structural solution.
Insulation & Cladding Options
Choose the cladding specification to suit how your building will be used. From cost-effective single-skin cladding for storage and general industrial use to insulated roof and wall systems for workshops, manufacturing and commercial premises.
01
Single-Skin Cladding
A practical, cost-effective option for storage, warehousing and general-purpose buildings, with DripStop anti-condensation available to the roof.
02
Insulated Roof System
Combine steel wall cladding with an insulated roof system for improved thermal performance in workshops and light industrial buildings.
03
Fully Insulated Buildings
Insulated wall and roof panels provide improved thermal performance for commercial, manufacturing and temperature-sensitive applications.
Built Around Your Business
Every commercial and industrial building is made to measure around your site, operation and future needs — from dimensions and access to insulation, internal space and structural requirements.
Dimensions, layout and internal space tailored around how your business actually uses the building.
Roller doors, personnel doors and access positions configured around vehicles, machinery and day-to-day operations.
Every building is structurally designed for its UK location, including appropriate wind and snow loading.
Flexible building layouts allow for insulation, internal fit-out and project-specific requirements now or in the future.
STEEL BUILDINGS MADE EASY
Why Choose Easy Steel Buildings?
From initial design through to delivery, we make ordering a made-to-measure steel building straightforward, with practical advice and a specification designed around your project.
-
-
Site-Specific Engineering
-
Support From Design to Build
-
What’s Included With Your Building
Structural Steelwork
Cold-Rolled Galvanised Steel
Made-to-measure portal frame, designed and engineered for your building dimensions, site and loading requirements.
Roof Purlins & Wall Rails
Fully Bolted Construction
Galvanised secondary steelwork supporting the roof and wall cladding throughout the building.
Roof & Wall Cladding
Single-Skin or Insulated
Plastisol-coated steel cladding, available in single-skin, insulated roof or fully insulated specifications.
Doors, Openings & Access
Roller & Personnel Doors
Roller shutter and personnel door openings incorporated into the building design to suit your requirements.
Calculations & Drawings
Engineered for Your Site
Structural calculations and general arrangement drawings supplied as part of your building package.
UK-Wide Delivery
Complete Building Package
Your complete steel building package delivered directly to site, ready for installation.