
BUILD AROUND THE WAY YOU WORK
Steel Buildings for Vehicles, People and Equipment
A transport building needs to do more than accommodate a parked vehicle. It must allow vehicles to enter, turn, load or be worked on, while leaving practical space for equipment and people. Easy Steel Buildings supplies made-to-measure steel buildings designed around your operation, your site and the vehicles you need to accommodate.
From commercial garages and fleet workshops to covered storage and specialist vehicle-conversion facilities, we help establish the building dimensions, access arrangement and cladding specification before manufacture. Bring us your drawings, an equipment layout or an initial idea and we can develop a clear building quotation.
APPLICATIONS
What Will Your Building Need to Do?
Commercial garages and workshops
Space for servicing, repairs and specialist vehicle work, with doors and internal clearances planned around the equipment. Explore commercial garages and MOT buildings.
Fleet and commercial vehicle facilities
Buildings for vehicle maintenance, preparation or storage. Tell us the largest vehicle dimensions, working arrangement and access requirements so the structure can be considered around them.
Vehicle conversion and preparation
A coordinated workspace for specialist vehicle businesses, including valeting bays and vehicle preparation buildings. Our Manchester project shows a fully insulated workshop supplied for a wheelchair vehicle-conversion business.
Carports and vehicle shelters
Discuss covered parking, open-sided layouts and vehicle protection. Explore our steel carports and vehicle shelters. The structure and openings need to suit the exposure, available space and intended use.
Aircraft and helicopter hangars
Discuss the aircraft envelope, door opening, tail and rotor clearances, movement route and site requirements at the outset. Explore our aircraft and helicopter hangars. Suitability depends on the individual project.
Boat, motorhome and caravan storage
Plan around overall height, length, trailers and manoeuvring space. Explore our boat sheds and marine storage buildings. See our motorhome storage case study for a completed example.
SPECIFICATION FIRST
The Vehicle Should Set the Brief
- Vehicle envelope: overall width, height and length, including roof equipment, mirrors, trailers or other projections.
- Access: required clear opening sizes, door positions, approach route and the space outside each door.
- Working clearance: space around vehicles and equipment, including any lifting or overhead operations.
- Internal layout: number of working positions, storage, personnel access and any proposed partitions or mezzanine.
- Building envelope: single-skin or insulated roof and wall options, daylight and openings for your ventilation strategy.
- Site: postcode, available footprint, boundaries, ground levels and delivery access.
Eaves height is not the same as usable clearance everywhere inside the building. Rafters, bracing, door mechanisms and equipment can affect the available space. Sharing the intended layout early helps identify these interfaces before the specification is agreed.
A REAL ESB PROJECT
A Specialist Vehicle Workshop in Manchester
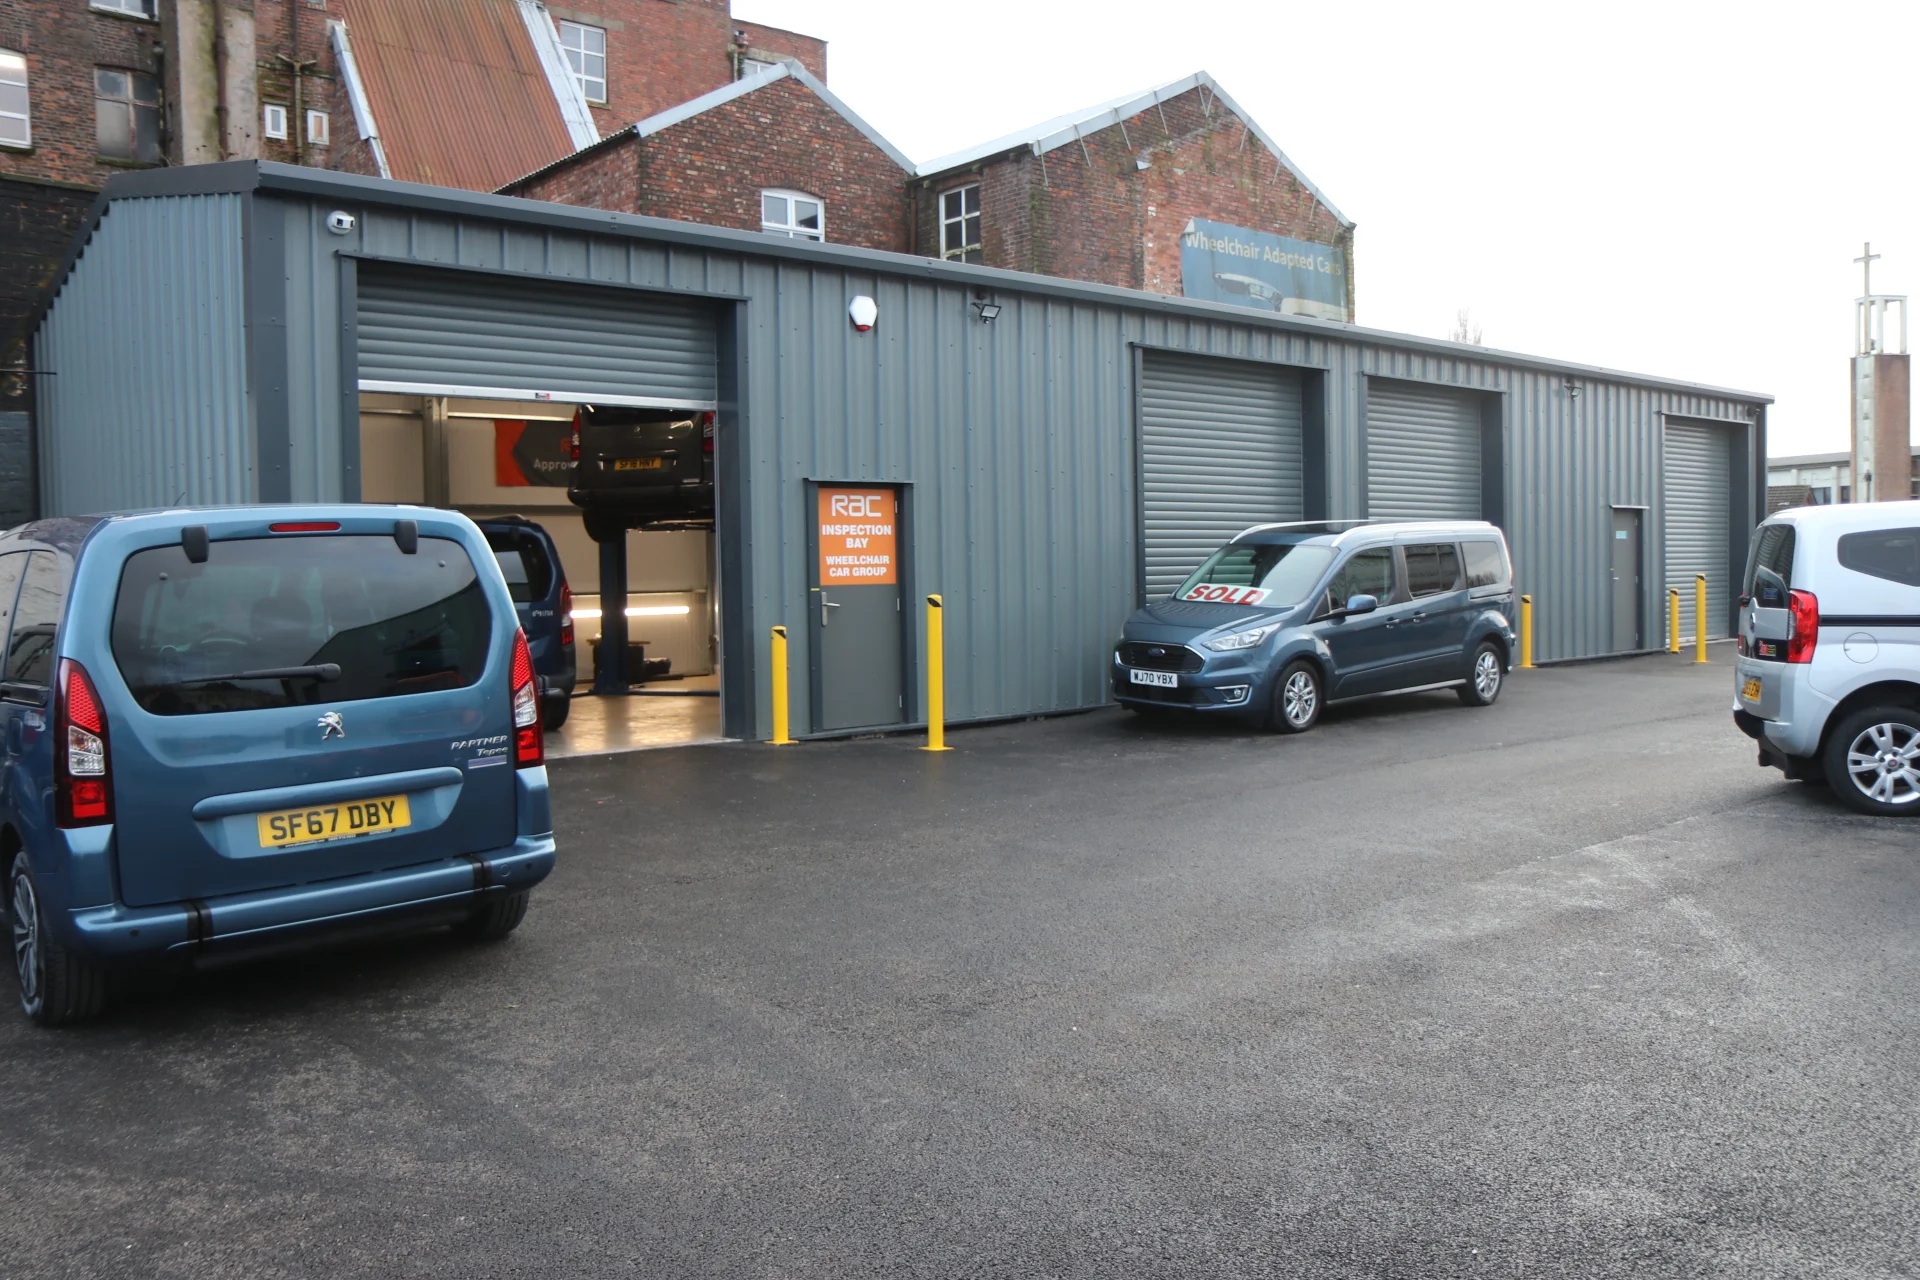
This six-bay workshop was designed for a specialist wheelchair vehicle-conversion business. The 7.50 m × 23.50 m building has 4.00 m eaves, 60 mm insulated roof and wall panels and four insulated roller shutter doors.
View the Manchester commercial workshop case study for the building specification, construction photographs and completed exterior.
A COORDINATED BUILDING PACKAGE
From Your Requirements to a Clear Quotation
ESB supplies the structural frame and specified building envelope as a coordinated package, with the included components and services identified in your quotation. Supply-only and installation arrangements can be discussed for your project.
Explore cladding and insulation options, doors and access and delivery considerations. Equipment, groundworks and services should be identified separately so responsibilities are clear.
For specialist uses such as an MOT station, wash bay or aircraft facility, the proposed operation can introduce additional requirements. Agree these with the appropriate equipment supplier, designer or approving body before fixing the building layout.
QUICK ANSWERS
Planning Your Transport Building
Can the doors be arranged around several working positions?
Door sizes and positions can be considered around the required layout, subject to structural design and the space available. Send a simple plan showing the working positions and vehicle approach.
Should a vehicle workshop be insulated?
That depends on its use, occupation and required internal environment. Discuss whether the building will be heated, how it will be ventilated and whether moisture-sensitive equipment or materials will be stored.
Can I send drawings instead of filling in every detail?
Yes. Share the drawings and tell us the intended use, site postcode and any requirements they do not show. Start your building enquiry and we will help identify anything else needed.