
MAKE MORE OF YOUR BUILDING
Mezzanine Floors Planned Around Your Space
A mezzanine floor can create an additional working or storage level within a suitable building. The right solution starts with what you need the floor to do, how much space is available and how people or goods will reach it.
Easy Steel Buildings can supply both integrated mezzanine floors connected to the building structure and standalone floors with their own supporting structure. We can also supply stairs, rails, pallet gates, flooring and fixings as part of the agreed package.
Whether you are planning a new steel building or considering an additional floor in existing premises, send us the intended use, available dimensions and any drawings or photographs. We will help establish the requirements for an ESB quotation.
TWO STRUCTURAL APPROACHES
Integrated or Standalone?
Integrated mezzanine floors
An integrated floor connects to the building structure. The floor loads, supporting members and connections need to be coordinated with the building design. For a new ESB building, discussing the mezzanine at the outset allows the building and floor requirements to be considered together.
Standalone mezzanine floors
A standalone floor has its own supporting structure rather than relying on the building frame to carry the floor loads. It may suit a new or existing building, subject to the available space, supporting slab or foundations and the proposed use. Column positions, access and clearance still need to work with the surrounding building.
You do not need to choose the structural approach before contacting us. If you are unsure, tell us about the building and the space you want to create so the suitable options can be considered.
SPECIFY THE USE FIRST
What Will the Floor Need to Support?
Storage, offices, work areas and equipment can create different design requirements. A floor area alone does not establish the loading, structural layout or suitability of a mezzanine.
- Intended use: describe what will happen on the floor and how it may be used in future.
- Stored materials and equipment: include shelving, racking, machinery, stock or other significant items, with weights and layouts where known.
- Loading requirements: provide any specified distributed or point loads. If these are not known, explain the use rather than guessing a load figure.
- Openings and obstructions: show stair openings, voids, doors, existing columns, services and equipment that need to remain accessible.
- Supporting conditions: share available building, slab and foundation drawings so the relevant structural interfaces can be assessed.
The floor design and its support requirements need to be established for the individual project. Existing building or slab capacity should be checked rather than assumed.
PLAN ABOVE AND BELOW
Area, Coverage and Clear Height
Floor footprint
Specify the required length and depth, or show the building bays you want the floor to cover. Include any areas that must remain open at full height.
Clear height beneath
Tell us the minimum clear height needed below the floor for people, vehicles, storage or equipment. Structural depth sits between the underside clearance and the finished floor level.
Space on the new level
Consider the usable headroom above the floor, including the roof slope and any services or bracing. The finished floor level and the clear space above it are separate dimensions.
COMPLETE THE WORKING LAYOUT
Access, Edge Protection and Floor Options
Stairs and rails
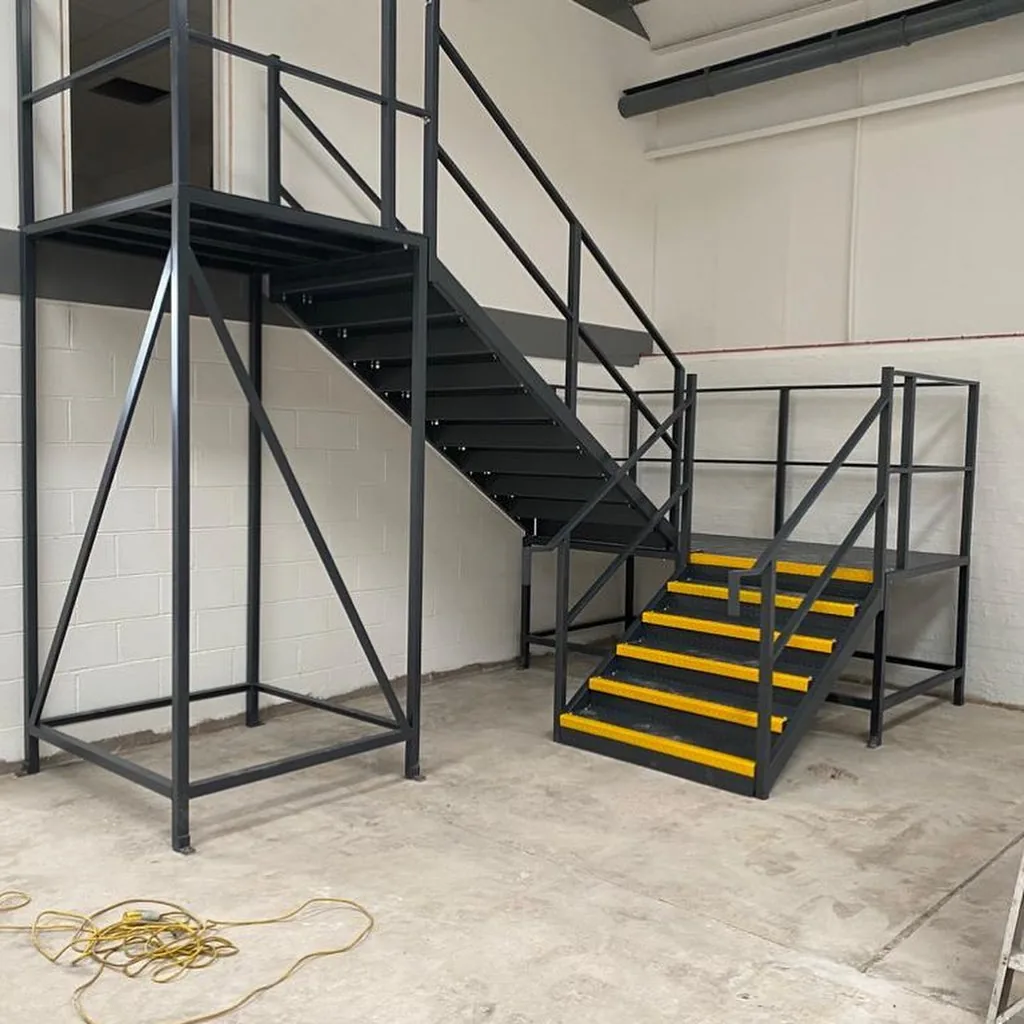
Stairs and rails can be included in the agreed supply. Their positions should be planned around movement through the building and the access needed on each level.
Pallet gates
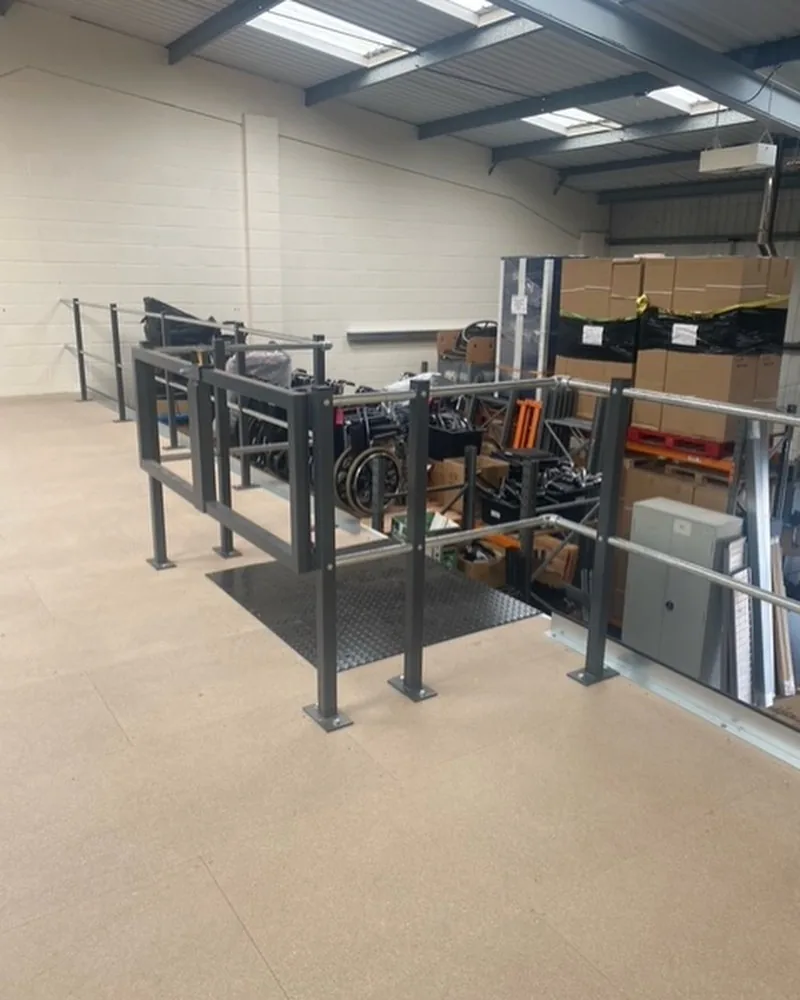
Where goods will be transferred to the floor, identify the loading position, handling method and required opening. Pallet gate requirements can then be considered with the edge-protection arrangement.
Flooring and fixings
Flooring and fixings can form part of the package. The intended use, loading and supporting construction help establish the appropriate specification.
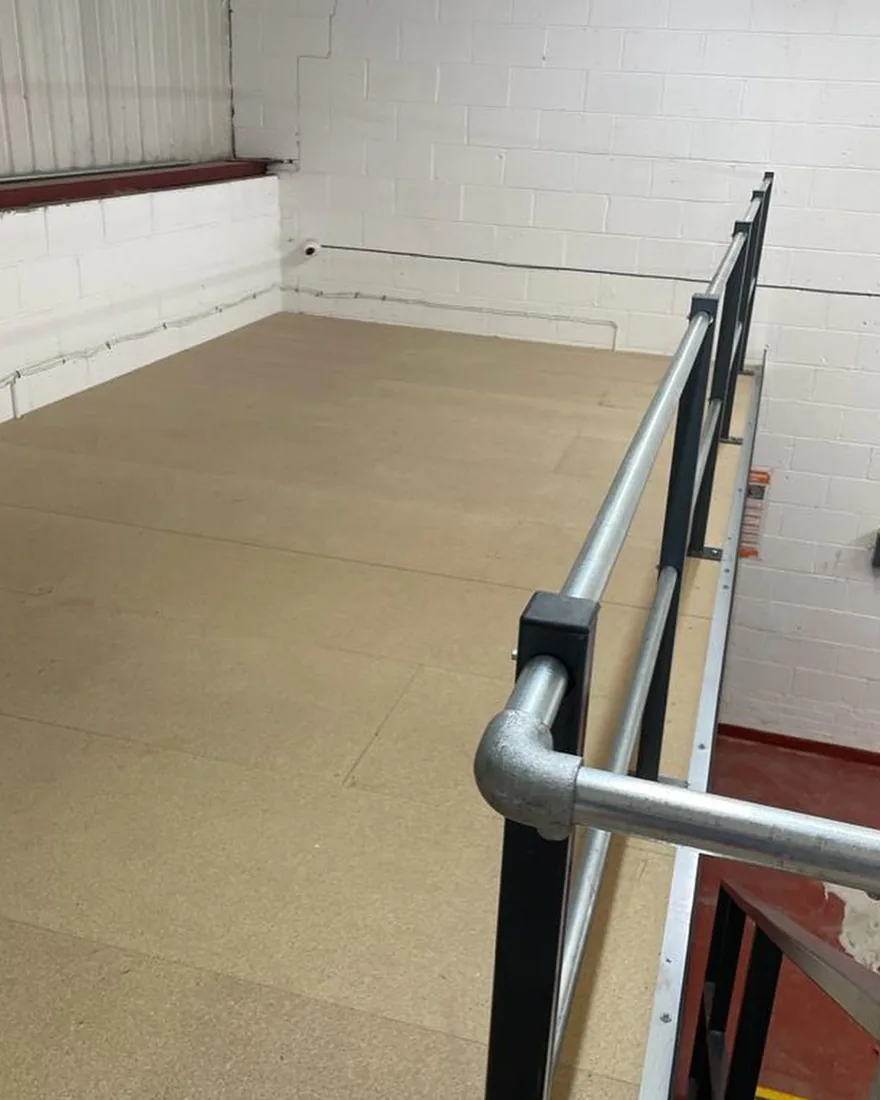
Tell us which components you need so the quotation clearly identifies the scope. Installation arrangements and any work to the existing building, supporting slab, services or finishes should also be agreed for the project.
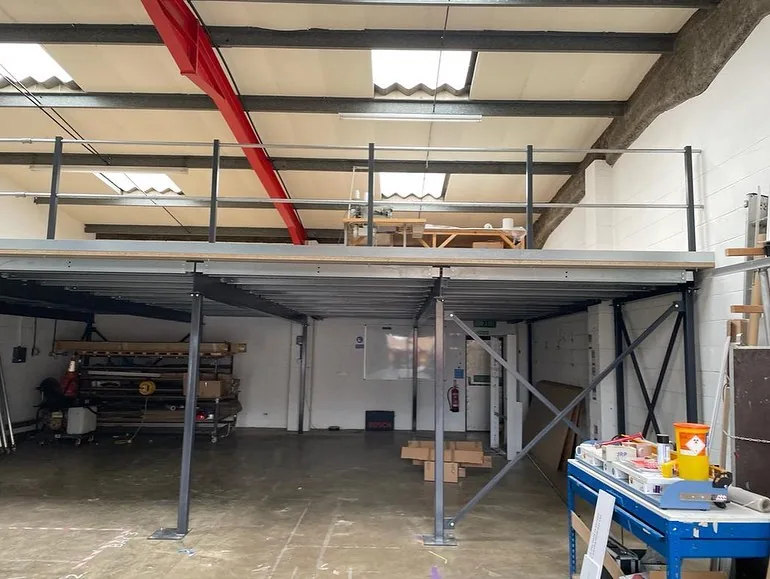
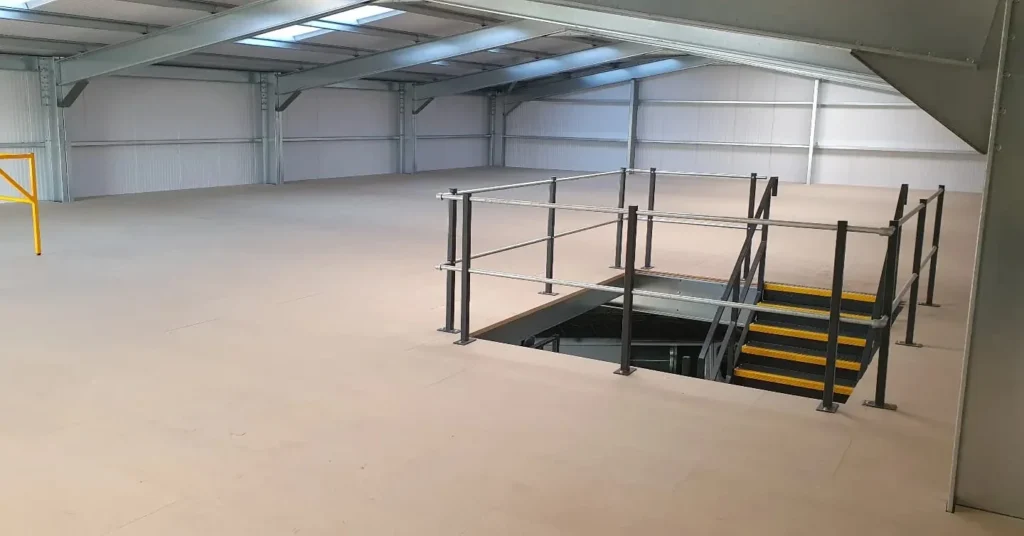
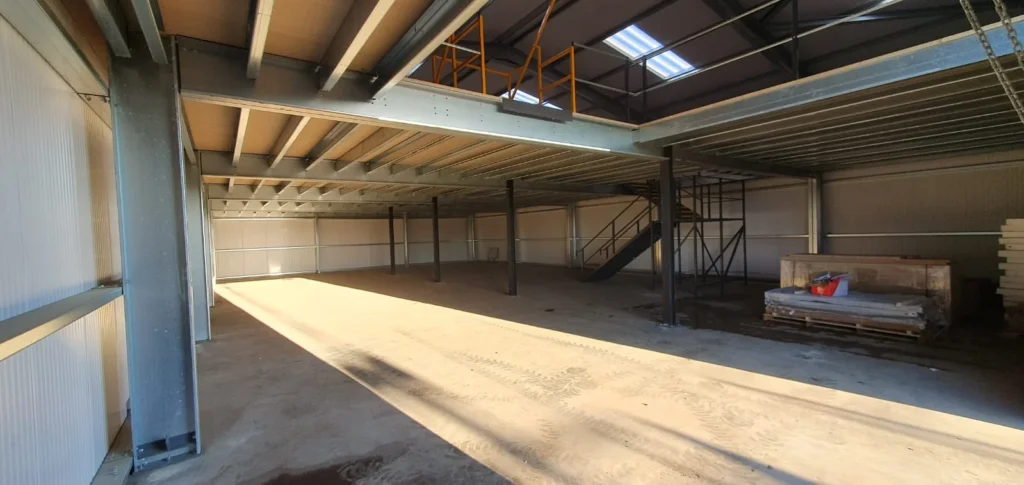
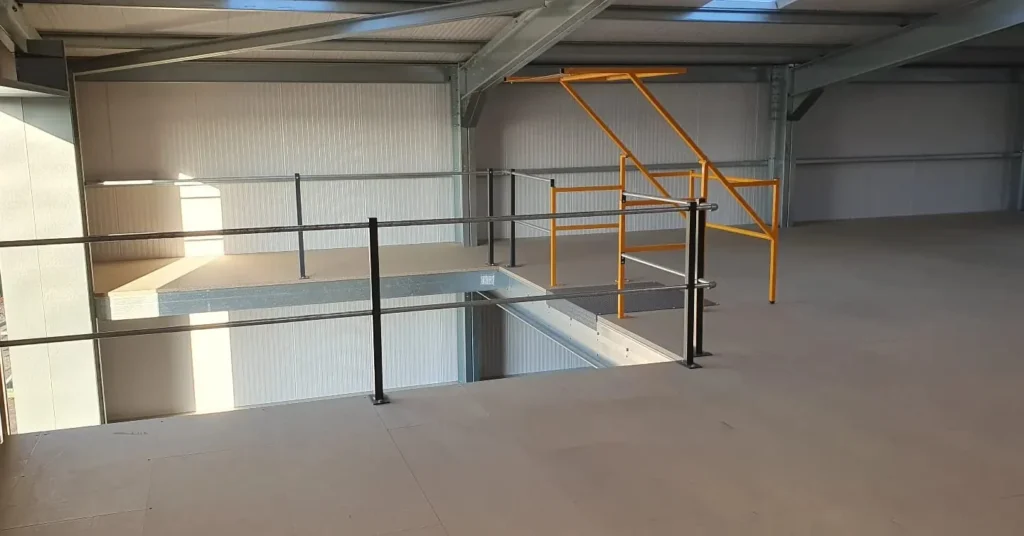
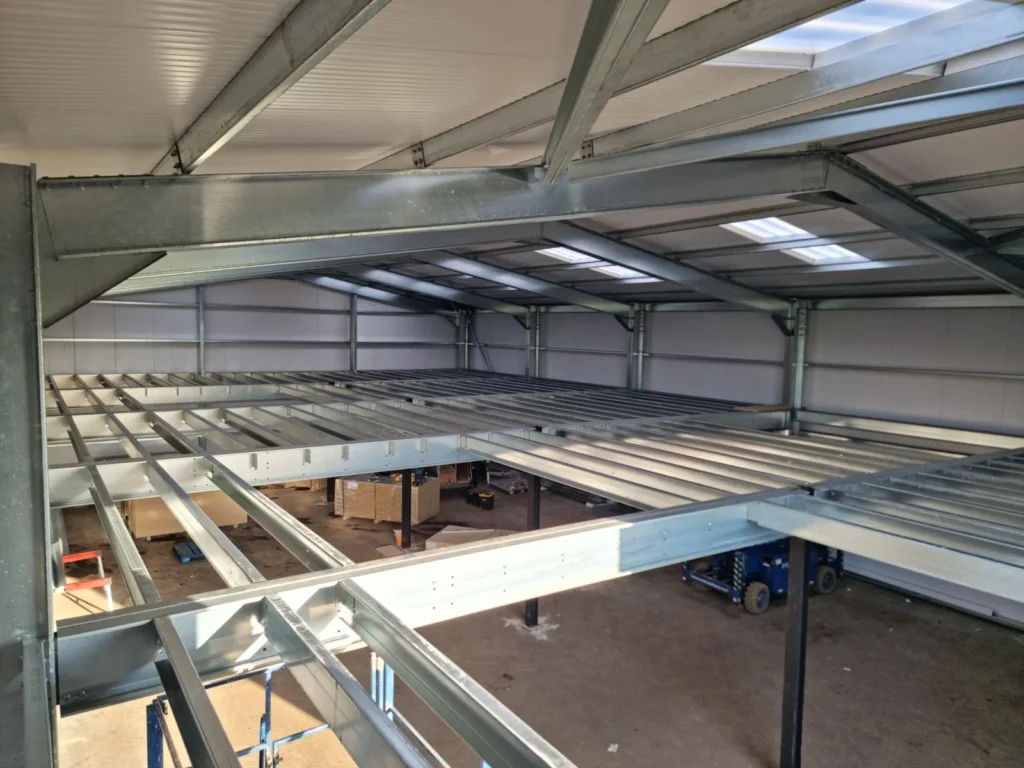
A Mezzanine Floor Within an ESB Building
These photographs show different views and stages of one ESB project: floor construction, the space beneath the floor, stair access and a pallet gate.
YOUR MEZZANINE ENQUIRY
What to Send for a Quotation
- Your site postcode and whether the building is new or existing.
- The intended floor use and any known loading or equipment requirements.
- Required length × depth, approximate area or marked-up bay coverage.
- Required clear height beneath the floor and available overall internal height.
- Preferred stair and pallet-loading positions, rails and other access requirements.
- Any openings, obstructions, proposed partitions or areas to leave open.
- Drawings and photographs, including any available slab, foundation or structural information.
If you already have drawings, send them with a short explanation of the intended use and highlight anything they do not show. You do not need to repeat dimensions that are clearly provided. Start your mezzanine floor enquiry.
CONNECTED BUILDING DESIGN
A Mezzanine Within a New ESB Building
If your project includes both a steel building and a mezzanine floor, raise the floor requirement when the building is first specified. Its footprint, loads, access and height requirements can affect the overall building arrangement.
Explore our commercial and industrial steel buildings, workshops and storage buildings and building sizes and dimensions guidance. For an existing building, drawings and site photographs give us a useful starting point.
QUICK ANSWERS
Mezzanine Floor Questions
Can you supply a floor that is independent of the building frame?
Yes. ESB can supply standalone floors with their own supporting structure, as well as floors integrated with the building. Suitability and support requirements depend on the project.
Can the mezzanine cover only part of a building?
The required footprint can be considered around part of the building or specified bays. Show the area you want to cover and any space that must remain open at full height.
Can stairs, rails and pallet gates be included?
Yes. These components, along with flooring and fixings, can be included within the agreed supply specification and quotation.
What if I do not know the required floor loading?
Tell us how the floor will be used, what it will hold and any equipment or racking proposed. Supply available weights and layouts; the appropriate design loading needs to be established for the intended use.
Is underside clearance the same as finished floor height?
No. The structural floor depth sits above the underside clearance. We need to consider the space below the floor, the finished floor level and the usable headroom above it.
What approvals and fire precautions should I consider?
Check the approvals that apply to your location, building and proposed floor use before ordering. Structural design, stairs, edge protection, escape routes and any required fire protection need to be coordinated for the project. Planning permission and Building Regulations approval are separate matters. Discuss the brief with the relevant designer and building control body; our planning and Building Regulations guide provides a starting point.
Start Your Mezzanine Quote
YOUR FLOOR. YOUR REQUIREMENTS.
Build Your Mezzanine Enquiry
Tell us what you need, check your summary, then send it to ESB for a quotation. No price or structural approval is generated here.
Prefer a simple enquiry? Go straight to the form
- 1. Starting point
- 2. Floor requirements
- 3. Options
- 4. Review
Add your contact details and send your enquiry
Your Contact Details and Enquiry
Check the summary added by the builder or describe your requirements directly. If you have drawings, email them to sales@easysteelbuildings.co.uk, quoting the same name and site postcode. Files are not uploaded by this form.
If the form below does not load, open the basic mezzanine enquiry separately and paste your copied summary, or call 0800 009 6985.