
PRACTICAL COVERED PARKING
A Carport Designed Around Your Vehicles
A carport provides overhead cover while keeping access straightforward. Whether the brief is parking beside a home, space for several vehicles or covered parking at business premises, the layout needs to work with the vehicles and the surrounding site.
Easy Steel Buildings can develop a steel carport or vehicle-shelter proposal around your required footprint, clear height and preferred arrangement of open or clad sides. Tell us what you need to protect and how the space will be used so the structure and specification can be considered together.
CHOOSE THE RIGHT ARRANGEMENT
Open Access or Greater Enclosure?
Open-sided carports
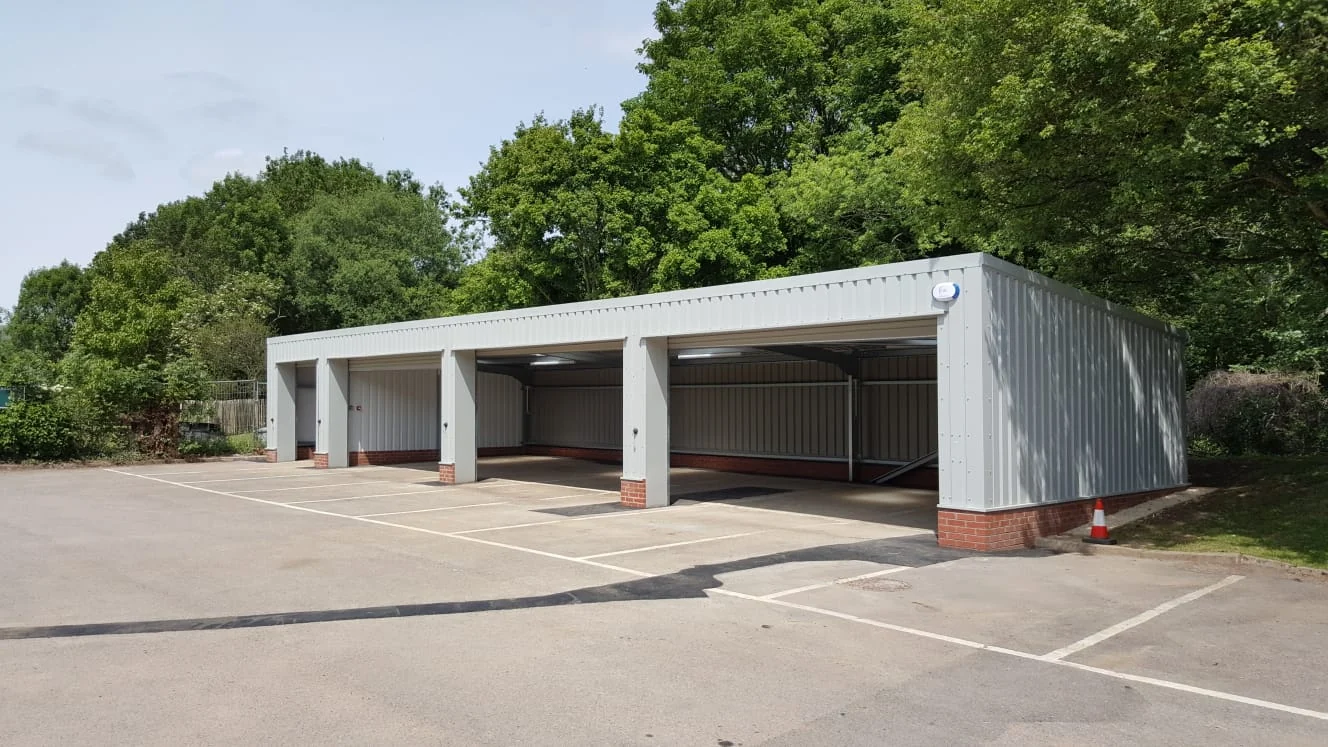
An open arrangement allows vehicles to enter without operating a door. Column positions, parking spaces and the approach route need to be coordinated so the shelter is easy to use.
Partially clad shelters
Selected clad sides can offer more screening or shelter while retaining open access. The location and extent of cladding form part of the design brief; they should be agreed before the structure is specified.
Enclosed garages
If lockable vehicle storage or a regularly occupied workshop is the priority, an enclosed garage may be a better starting point. Explore our steel garages and workshops.
MEASURE THE USEABLE SPACE
Plan More Than the Parking Footprint
- Vehicle size: include the full height and length of any van, motorhome, roof box or other equipment that needs cover.
- Clear access: establish where vehicles enter, how they turn and which spaces need to remain unobstructed.
- Parking and door opening: allow practical space to get in and out of vehicles and move between them.
- Column positions: show preferred parking bays, pedestrian routes and any posts that would interfere with movement.
- Site constraints: identify nearby buildings, boundaries, changes in level and the area available for the structure.
The overall roof size, distance between supports and usable clear height describe different parts of the space. A marked-up plan and a few site photographs often make the requirements clearer than a single area measurement.
STRUCTURE AND ROOFING
Agree the Shelter Specification Early
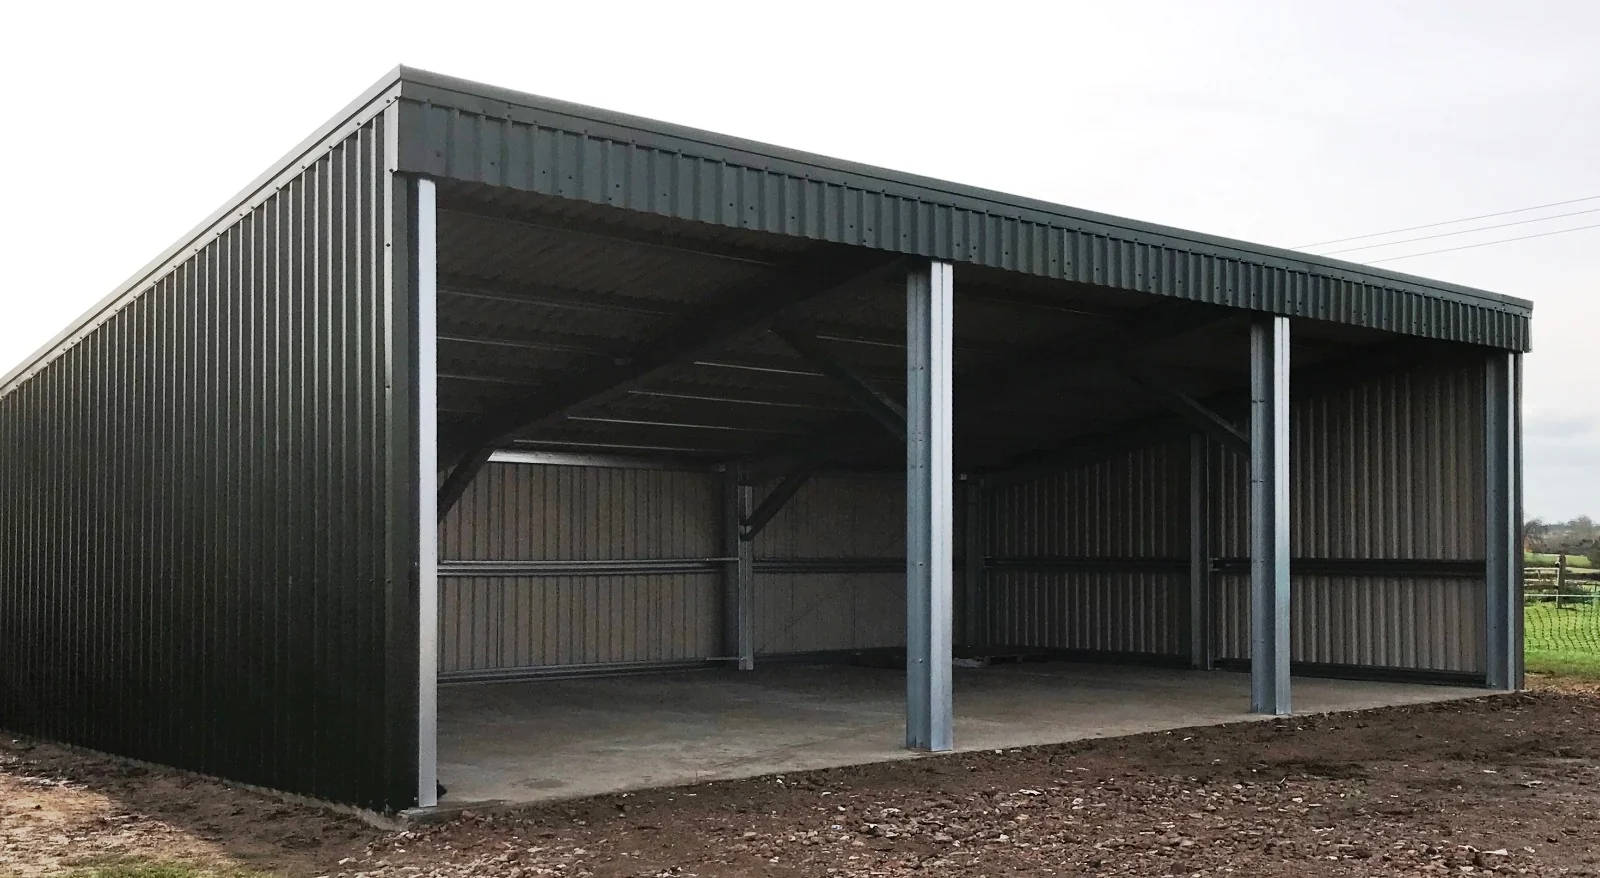
Whether the sides remain open is part of the structural brief. The proposed arrangement needs to be considered for the particular site; adding cladding later can change that brief and should be checked before work proceeds.
Roof covering, colour, rainwater collection and the relationship with any adjacent building should be agreed as part of the proposal. If you want the shelter to connect to an existing structure, provide drawings or photographs so the connection and responsibilities can be considered.
Ground conditions, foundations and fixings also need to suit the proposed structure. Our base and foundation guidance explains the information that helps coordinate this part of a project.
YOUR QUOTATION
What to Send Us
- The site postcode and photographs showing the proposed position.
- The number and type of vehicles and their maximum dimensions.
- Required length, depth and clear height, or a sketch of the space available.
- Which sides should remain open and any desired cladding.
- Preferred roof arrangement and any adjoining building.
- Known base details, delivery access and intended programme.
Your quotation should make the included structure, roof, cladding options and services clear. Groundworks, electrical work or vehicle-charging equipment should be identified separately where required.
QUICK ANSWERS
Carport and Shelter Questions
Can a carport cover a van or motorhome?
The proposal can be considered around the vehicle dimensions you supply. Include roof equipment and the clearance needed while approaching and parking; an overall building height alone does not describe the usable space.
Can some sides be clad?
Yes, open and partially clad arrangements can be discussed. Specify the intended sides and openings at the outset so the structural proposal matches the layout.
Can the shelter be attached to an existing building?
That needs to be assessed for the particular building and site. Send the relevant dimensions, drawings and photographs; do not assume the existing wall or frame can carry the new structure.
Would a garage suit me better?
If you need lockable storage, insulation or an enclosed working area, consider a garage or workshop. Our Transport & Vehicle Buildings hub helps compare the applications.